Residence 205 at Zenith Condominiums is a meticulously updated 1 bed + den home where no detail has been overlooked. The kitchen and bath have been fully reimagined for modern living, featuring Bosch appliances, custom tile and casework. Interior selections are finished with a designer's eye featuring custom window coverings, statement Sarah Sherman Samuel wallpaper, wool bedroom carpet, and layered lighting that brings warmth and character to every room. Thoughtful details at every turn maximize storage capabilities including custom entry, owner’s suite and laundry storage. Private balcony with tree tops views across the street provide a lush park-like setting with an intimate connection to the vibrancy of the Mill District.
Stroll across the street to Gold Medal Park, catch a show at the Guthrie, browse the Mill City Farmers Market, or bike the riverfront trails toward the North Loop or across the Stone Arch Bridge. Trader Joe's is a quick walk for everyday essentials, and downtown is effortlessly close - all on foot.
A dedicated parking space with an EV charger rounds out this exceptional offering. Residents also enjoy a partnership with adjacent Aloft Hotel for monthly fitness if desired, for a small fee.
Pet friendly, move-in ready, and perfectly placed - welcome to your new home in one of the best boutique buildings in downtown Minneapolis, Zenith Condominiums.
Pending
$425,000
901 S 2nd St Unit 205, Minneapolis, MN 55415
1beds
962sqft
:
Get pre-qualified$3,506/mo
(CC) High Rise (4+ Levels)
Built in 2008
-- sqft lot
$408,300 Zestimate®
$442/sqft
$775/mo HOA
What's special
Wool bedroom carpetCustom window coveringsCustom tile and caseworkLush park-like settingBosch appliances
- 65 days |
- 339 |
- 14 |
Zillow last checked:
Listing updated:
Listed by:
Cynthia K Froid 612-578-1303,
Keller Williams Realty Integrity Lakes,
Ryan J Pertile 612-805-0059
Source: NorthstarMLS as distributed by MLS GRID,MLS#: 7082934
Facts & features
Interior
Bedrooms & bathrooms
- Bedrooms: 1
- Bathrooms: 1
- 3/4 bathrooms: 1
Bedroom
- Level: Main
- Area: 180 Square Feet
- Dimensions: 15 x 12
Den
- Level: Main
- Area: 80 Square Feet
- Dimensions: 10 x 8
Kitchen
- Level: Main
- Area: 400 Square Feet
- Dimensions: 25 x 16
Living room
- Level: Main
- Area: 400 Square Feet
- Dimensions: 25 x 16
Heating
- Forced Air
Cooling
- Central Air
Appliances
- Included: Dishwasher, Disposal, Dryer, Exhaust Fan, Range, Refrigerator, Stainless Steel Appliance(s), Washer
- Laundry: Main Level
Features
- Basement: None
- Has fireplace: No
Interior area
- Total structure area: 962
- Total interior livable area: 962 sqft
- Finished area above ground: 962
- Finished area below ground: 0
Video & virtual tour
Property
Parking
- Total spaces: 1
- Parking features: Assigned, Attached, Garage Door Opener, Heated Garage, Underground
- Attached garage spaces: 1
- Has uncovered spaces: Yes
Accessibility
- Accessibility features: None
Features
- Levels: One
- Stories: 1
Lot
- Features: Irregular Lot
Details
- Foundation area: 962
- Additional parcels included: 2302924430387
- Parcel number: 2302924430217
- Zoning description: Residential-Single Family
Construction
Type & style
- Home type: Condo
- Property subtype: (CC) High Rise (4+ Levels)
- Attached to another structure: Yes
Condition
- New construction: No
- Year built: 2008
Utilities & green energy
- Gas: Natural Gas
- Sewer: City Sewer/Connected
- Water: City Water/Connected
Community & HOA
Community
- Security: Fire Sprinkler System
- Subdivision: Cic 1784 Zenith Condos
HOA
- Has HOA: Yes
- Amenities included: Common Garden, Concrete Floors & Walls, Fire Sprinkler System, In-Ground Sprinkler System, Other, Patio, Security Building
- Services included: Air Conditioning, Maintenance Structure, Cable TV, Gas, Hazard Insurance, Heating, Internet, Other, Parking, Sanitation, Security System, Sewer, Shared Amenities, Water
- HOA fee: $775 monthly
- HOA name: Sudler Property Management
- HOA phone: 312-706-2337
Location
- Region: Minneapolis
Financial & listing details
- Price per square foot: $442/sqft
- Annual tax amount: $5,803
- Date on market: 6/5/2026
- Cumulative days on market: 66 days
Estimated market value
$408,300
$388,000 - $429,000
$2,150/mo
Price history
| Date | Event | Price |
|---|---|---|
| 7/28/2026 | Pending sale | $425,000$442/sqft |
Source:  NorthstarMLS as distributed by MLS GRID #7082934 Report a problem NorthstarMLS as distributed by MLS GRID #7082934 Report a problem | ||
| 6/5/2026 | Listed for sale | $425,000-3.4%$442/sqft |
Source: NorthstarMLS as distributed by MLS GRID #7082934 Report a problem | ||
| 5/21/2025 | Listing removed | $440,000$457/sqft |
Source: NorthstarMLS as distributed by MLS GRID #6694026 Report a problem | ||
| 4/11/2025 | Listed for sale | $440,000+18.9%$457/sqft |
Source: NorthstarMLS as distributed by MLS GRID #6694026 Report a problem | ||
| 12/1/2016 | Sold | $370,000$385/sqft |
Source: NorthstarMLS as distributed by MLS GRID #4760249 Report a problem | ||
Public tax history
Tax history is unavailable.
Monthly payment
Est. payment
Payment breakdown
Explore the cost of this home by adjusting the details. Changes won't be saved.Climate risks
Neighborhood: Downtown East
Nearby schools
GreatSchools rating
- 2/10Webster ElementaryGrades: PK-5Distance: 1.2 mi
- 2/10Northeast Middle SchoolGrades: 6-8Distance: 3.2 mi
- 4/10Edison Senior High SchoolGrades: 9-12Distance: 2.2 mi
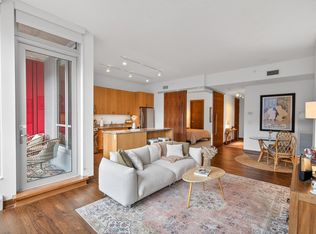
- $325,0001 bd1 ba775 sqft901 2nd St S #406, Minneapolis, MN 55415Sold
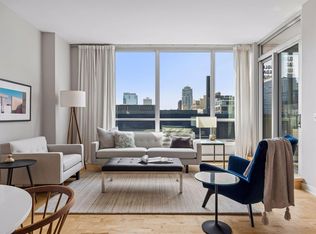
- $409,9001 bd1 ba962 sqft901 S 2nd St UNIT 604, Minneapolis, MN 55415Sold
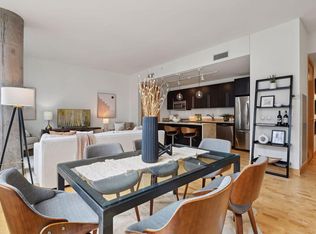
- $400,0001 bd1 ba906 sqft901 S 2nd St UNIT 509, Minneapolis, MN 55415Sold
- $1,650,0003 bd3 ba2.7k sqft901 S 2nd St UNIT 801, Minneapolis, MN 55415Sold

- $1,175,0003 bd3 ba2.6k sqft901 S 2nd St UNIT 603, Minneapolis, MN 55415Sold
- $395,0001 bd1 ba910 sqft901 S 2nd St UNIT 309, Minneapolis, MN 55415Sold
- $824,9992 bd2 ba1.8k sqft901 S 2nd St UNIT 207, Minneapolis, MN 55415For Sale
- $359,5002 bd1 ba962 sqft901 S 2nd St UNIT 505, Minneapolis, MN 55415Off Market
A local agent can set up tours, give advice and negotiate with sellers.
Similar homes
- $419,9002 bd2 ba1.2k sqft215 10th Ave S Unit 703, Minneapolis, MN 55415For Sale

 MLS ID #7120813, Isaac Arthur Kuehn, DRG. NorthstarMLS as distributed by MLS GRID
 - $399,0002 bd2 ba1.1k sqft215 10th Ave S Unit 533, Minneapolis, MN 55415For Sale
 MLS ID #7099203, Nessa Sander, Compass. NorthstarMLS as distributed by MLS GRID
 - $415,0001 bd1 ba906 sqft901 S 2nd St Unit 905, Minneapolis, MN 55415For Sale
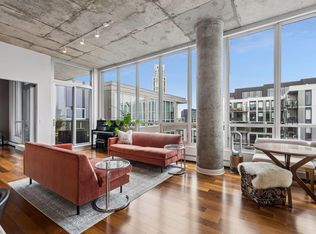 MLS ID #7087377, Molly McNeil, Coldwell Banker Realty - Lakes. NorthstarMLS as distributed by MLS GRID
 - $465,0002 bd2 ba1.1k sqft1240 S 2nd St Unit 225, Minneapolis, MN 55415For Sale
 MLS ID #7114196, Kent A Pitlick, Compass. NorthstarMLS as distributed by MLS GRID
 - $479,9002 bd2 ba1.1k sqft1240 S 2nd St Unit 825, Minneapolis, MN 55415For SaleMLS ID #7105361, Patrick White, RE/MAX Results. NorthstarMLS as distributed by MLS GRID
- $400,0001 bd2 ba1k sqft215 10th Ave S Unit 435, Minneapolis, MN 55415For SaleMLS ID #7084155, Jay Nuhring, Prudden & Company. NorthstarMLS as distributed by MLS GRID
- $449,9002 bd2 ba1.1k sqft1240 S 2nd St Unit 1031, Minneapolis, MN 55415For SaleMLS ID #7116537, Zach Olson, DRG. NorthstarMLS as distributed by MLS GRID
- $410,0002 bd2 ba1.1k sqft215 10th Ave S Unit 230, Minneapolis, MN 55415For SaleMLS ID #7037413, Calise Inman, Pemberton RE. NorthstarMLS as distributed by MLS GRID
- $375,0002 bd2 ba1.1k sqft740 Portland Ave #808, Minneapolis, MN 55415For SaleMLS ID #7114820, Patrick White, RE/MAX Results. NorthstarMLS as distributed by MLS GRID
- $424,0001 bd2 ba1k sqft150 2nd St NE Unit B305, Minneapolis, MN 55413For SaleMLS ID #7050324, Richard E Newman, DRG. NorthstarMLS as distributed by MLS GRID
- $444,9002 bd2 ba1.1k sqft1120 S 2nd St APT 604, Minneapolis, MN 55415For SaleMLS ID #7045436, Zach Olson, DRG. NorthstarMLS as distributed by MLS GRID
- $425,0002 bd2 ba1.4k sqft201 S 11th St Unit 430, Minneapolis, MN 55403For SaleMLS ID #7113607, Adam G Fonda, Compass. NorthstarMLS as distributed by MLS GRID
- $625,0002 bd2 ba1.4k sqft1240 S 2nd St Unit 622, Minneapolis, MN 55415For SaleMLS ID #7113695, Emily Olson, Redfin Corporation. NorthstarMLS as distributed by MLS GRID
- $550,0001 bd1 ba1k sqft750 S 2nd St APT 503, Minneapolis, MN 55401For SaleMLS ID #6792568, Shane Spencer, Coldwell Banker Realty - Lakes. NorthstarMLS as distributed by MLS GRID
- $435,0002 bd2 ba1.3k sqft401 S 1st St Unit 1023, Minneapolis, MN 55401For SaleMLS ID #7102834, Teum Birgani, Lakes Sotheby's International Realty. NorthstarMLS as distributed by MLS GRID
- $410,0002 bd2 ba1.2k sqft710 N 4th St #E407, Minneapolis, MN 55401For SaleMLS ID #7122989, Mark J Parrish, Coldwell Banker Realty. NorthstarMLS as distributed by MLS GRID
- $399,9002 bd2 ba1.3k sqft401 1st St S #623, Minneapolis, MN 55401For SaleMLS ID #7024956, Isaac Arthur Kuehn, DRG. NorthstarMLS as distributed by MLS GRID
- $475,0001 bd1 ba1k sqft521 2nd St SE APT 301, Minneapolis, MN 55414For SaleMLS ID #7093915, Liz Fortier-Preston, Coldwell Banker Realty - Southwest Regional. NorthstarMLS as distributed by MLS GRID
- $475,0002 bd2 ba1.3k sqft100 3rd Ave S Unit 406, Minneapolis, MN 55401For SaleMLS ID #7104169, Joe Michael Grunnet, DRG. NorthstarMLS as distributed by MLS GRID
- $225,0002 bd1 ba1k sqft250 Park Ave Unit 404, Minneapolis, MN 55415For SaleMLS ID #7107953, Stephen M. Norton, Norton Realty, Inc. NorthstarMLS as distributed by MLS GRID
