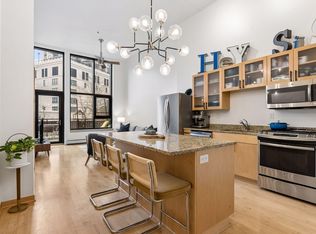
A rare opportunity within Humboldt Lofts—this one-bedroom residence was refreshed in 2023 with a stylishly updated kitchen and offers a perfect balance of comfort and modern design.
The home boasts a private balcony with views of the iconic Guthrie Theater and the historic Gold Medal ruins and silos, along with peek-a-boo views of the Stone Arch Bridge and the Mississippi River dam—all framed by the character-rich backdrop of the Mill District.
A renovated kitchen, walk-in custom closet with in-closet laundry, an accessible bath for both bedroom use and guests, and a prime dedicated parking space with built-in storage cage and EV charging, this residence is ideal as a full-time home, pied-à-terre, or investment property.
Walkable to everything the Mill District to offer from restaurants to grocery to the Mill City Farmer's Market located right downstairs on Saturday morning's, you have everything at your doorstep. Located within Minneapolis’ premier modern condominium address, it offers unmatched access to the city’s most vibrant cultural and riverfront amenities.
Active with contingency
$550,000
750 S 2nd St APT 503, Minneapolis, MN 55401
1beds
1,018sqft
(CC) High Rise (4+ Levels)
Built in 2003
-- sqft lot
$-- Zestimate®
$540/sqft
$1,041/mo HOA
What's special
- 28 days
- 530
- 18
Zillow last checked:
Listing updated:
Listed by:
Shane Spencer 614-256-8500,
Coldwell Banker Realty - Lakes,
Troy Heitzinger 530-802-3657
Source: NorthstarMLS as distributed by MLS GRID,MLS#: 6792568
Facts & features
Interior
Bedrooms & bathrooms
- Bedrooms: 1
- Bathrooms: 1
- Full bathrooms: 1
Bedroom
- Level: Main
- Area: 168 Square Feet
- Dimensions: 14x12
Bathroom
- Level: Main
- Area: 70 Square Feet
- Dimensions: 10x7
Dining room
- Level: Main
- Area: 90 Square Feet
- Dimensions: 9x10
Kitchen
- Level: Main
- Area: 200 Square Feet
- Dimensions: 20x10
Living room
- Level: Main
- Area: 384 Square Feet
- Dimensions: 24x16
Walk in closet
- Level: Main
- Area: 120 Square Feet
- Dimensions: 12x10
Heating
- Baseboard, Forced Air
Cooling
- Central Air
Appliances
- Included: Dishwasher, Dryer, ENERGY STAR Qualified Appliances, Microwave, Range, Refrigerator, Stainless Steel Appliance(s), Washer
- Laundry: Electric Dryer Hookup, Laundry Closet, In Unit, Washer Hookup
Features
- Basement: None
- Has fireplace: No
Interior area
- Total structure area: 1,018
- Total interior livable area: 1,018 sqft
- Finished area above ground: 1,018
- Finished area below ground: 0
Property
Parking
- Total spaces: 1
- Parking features: Assigned, Attached, Concrete, Electric, Electric Vehicle Charging Station(s), Floor Drain, Garage Door Opener, Guest, Heated Garage, Garage, Secured
- Attached garage spaces: 1
- Has uncovered spaces: Yes
Accessibility
- Accessibility features: Accessible Elevator Installed
Features
- Levels: One
- Stories: 1
- Has view: Yes
- View description: River
- Has water view: Yes
- Water view: River
- Waterfront features: River View
Lot
- Size: 0.46 Acres
- Features: Irregular Lot
Details
- Foundation area: 1018
- Parcel number: 2302924430087
- Zoning description: Residential-Single Family
Construction
Type & style
- Home type: Condo
- Property subtype: (CC) High Rise (4+ Levels)
- Attached to another structure: Yes
Materials
- Brick, Steel Siding
- Roof: Age Over 8 Years,Composition
Condition
- New construction: No
- Year built: 2003
Utilities & green energy
- Gas: Natural Gas
- Sewer: City Sewer/Connected
- Water: City Water/Connected
Community & HOA
Community
- Security: Fire Sprinkler System, Secured Garage/Parking
- Subdivision: Cic 1111 Humboldt Lofts Condo
HOA
- Has HOA: Yes
- Amenities included: Elevator(s), Fire Sprinkler System, Lobby Entrance, Security Building
- Services included: Maintenance Structure, Cable TV, Controlled Access, Gas, Heating, Internet, Maintenance Grounds, Parking, Professional Mgmt, Sewer, Shared Amenities, Snow Removal, Water
- HOA fee: $1,041 monthly
- HOA name: Sudler Property Management
- HOA phone: 312-751-0900
Location
- Region: Minneapolis
Financial & listing details
- Price per square foot: $540/sqft
- Annual tax amount: $5,449
- Date on market: 8/6/2026
Estimated market value
Not available
Estimated sales range
Not available
Not available
Price history
| Date | Event | Price |
|---|---|---|
| 8/8/2026 | Listed for sale | $550,000+37.5%$540/sqft |
Source:  NorthstarMLS as distributed by MLS GRID #6792568 Report a problem NorthstarMLS as distributed by MLS GRID #6792568 Report a problem | ||
| 12/12/2016 | Sold | $400,000$393/sqft |
Source: NorthstarMLS as distributed by MLS GRID #4782442 Report a problem | ||
Public tax history
Tax history is unavailable.
Monthly payment
Est. payment
Payment breakdown
Explore the cost of this home by adjusting the details. Changes won't be saved.Climate risks
Neighborhood: Downtown East

Similar homes
- $550,0002 bd2 ba1.4k sqft100 3rd Ave S Unit 705, Minneapolis, MN 55401For Sale

 MLS ID #7105115, Mark A Berthelsen, RE/MAX Results. NorthstarMLS as distributed by MLS GRID
 - $550,0002 bd2 ba1.3k sqft700 Washington Ave N Unit 614, Minneapolis, MN 55401For Sale
 MLS ID #7114038, Lindsay Bacigalupo, Engel & Volkers Minneapolis. NorthstarMLS as distributed by MLS GRID
 - $499,9002 bd2 ba972 sqft1120 S 2nd St APT 102, Minneapolis, MN 55415For Sale
 MLS ID #7125589, Henry A. Edelstein, Coldwell Banker Realty. NorthstarMLS as distributed by MLS GRID
 - $475,0002 bd1 ba1.4k sqft801 Washington Ave N APT 222, Minneapolis, MN 55401For Sale
 MLS ID #7133075, Joe Michael Grunnet, DRG. NorthstarMLS as distributed by MLS GRID
 - $535,0002 bd2 ba1.2k sqft720 N 4th St Unit 703, Minneapolis, MN 55401For SaleMLS ID #7126863, Joe Michael Grunnet, DRG. NorthstarMLS as distributed by MLS GRID
- $540,0002 bd2 ba1.4k sqft740 Portland Ave #1714, Minneapolis, MN 55415For SaleMLS ID #7109348, John Brekken, Compass. NorthstarMLS as distributed by MLS GRID
- $500,0002 bd2 ba1.1k sqft150 2nd St NE Unit B604, Minneapolis, MN 55413For SaleMLS ID #7124583, Hananeh Saedi, Edina Realty, Inc.. NorthstarMLS as distributed by MLS GRID
- $475,0002 bd2 ba1.3k sqft618 Washington Ave N Suite 405, Minneapolis, MN 55401For SaleMLS ID #7136050, Ryan M Platzke, Coldwell Banker Realty - Southwest Regional. NorthstarMLS as distributed by MLS GRID
- $419,9002 bd2 ba1.2k sqft215 10th Ave S Unit 703, Minneapolis, MN 55415For SaleMLS ID #7120813, Isaac Arthur Kuehn, DRG. NorthstarMLS as distributed by MLS GRID
- $500,0002 bd2 ba1.2k sqft401 S 1st St Unit 1702, Minneapolis, MN 55401For SaleMLS ID #7107617, Fritz Kroll, Edina Realty, Inc.. NorthstarMLS as distributed by MLS GRID
- $479,9002 bd2 ba1.1k sqft1240 S 2nd St Unit 825, Minneapolis, MN 55415For SaleMLS ID #7105361, Patrick White, RE/MAX Results. NorthstarMLS as distributed by MLS GRID
- $645,0002 bd2 ba1.4k sqft1240 S 2nd St Unit 522, Minneapolis, MN 55415For SaleMLS ID #7125314, Patrick White, RE/MAX Results. NorthstarMLS as distributed by MLS GRID
- $459,9001 bd2 ba1.1k sqft100 3rd Ave S Unit 1006, Minneapolis, MN 55401For SaleMLS ID #7127619, Joe Michael Grunnet, DRG. NorthstarMLS as distributed by MLS GRID
- $580,0002 bd2 ba1.1k sqft618 Washington Ave N Suite 301, Minneapolis, MN 55401For SaleMLS ID #7035847, Joshua Wiggins, Lakes Sotheby's International Realty. NorthstarMLS as distributed by MLS GRID
- $625,0002 bd2 ba1.4k sqft1240 S 2nd St Unit 622, Minneapolis, MN 55415For SaleMLS ID #7113695, Emily Olson, Redfin Corporation. NorthstarMLS as distributed by MLS GRID
- $399,0002 bd2 ba1.1k sqft215 10th Ave S Unit 533, Minneapolis, MN 55415For SaleMLS ID #7099203, Nessa Sander, Compass. NorthstarMLS as distributed by MLS GRID
- $415,0001 bd1 ba906 sqft901 S 2nd St Unit 905, Minneapolis, MN 55415For SaleMLS ID #7087377, Molly McNeil, Coldwell Banker Realty - Lakes. NorthstarMLS as distributed by MLS GRID
- $475,0001 bd1 ba1k sqft521 2nd St SE APT 301, Minneapolis, MN 55414For SaleMLS ID #7093915, Liz Fortier-Preston, Coldwell Banker Realty - Southwest Regional. NorthstarMLS as distributed by MLS GRID
- $475,0001 bd2 ba1.2k sqft801 Washington Ave N APT 322, Minneapolis, MN 55401For SaleMLS ID #7130821, Sandy Erickson Real Estate Team, RE/MAX Results. NorthstarMLS as distributed by MLS GRID
- $435,0002 bd2 ba1.3k sqft401 S 1st St Unit 1023, Minneapolis, MN 55401For SaleMLS ID #7102834, Teum Birgani, Lakes Sotheby's International Realty. NorthstarMLS as distributed by MLS GRID
