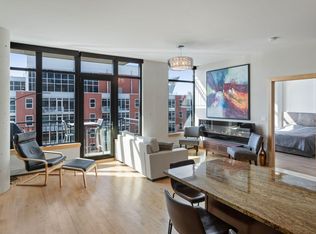
Welcome to the Mill District! Legacy truly has it all and was just completed in 2018. This 2 bed, 2 bath condo is in amazing condition and modern upgrades throughout which really make it show above and beyond. Great light with Southern exposure, from the unit, as well as the oversized 279 sqft walkout patio. Between the finishes, location, and amenities, really is and incredible value! Legacy offers an extensive list of amenities including pool, hot tub, community rooms, 2 fitness rooms, dog spa, game room, golf simulator, & more! Comes with 2 indoor temp controlled tandem parking stalls and a large storage unit.
Active with contingency
$465,000
1240 S 2nd St Unit 225, Minneapolis, MN 55415
2beds
1,143sqft
:
Get pre-qualified$3,633/mo
(CC) High Rise (4+ Levels)
Built in 2017
-- sqft lot
$464,900 Zestimate®
$407/sqft
$678/mo HOA
What's special
Modern upgrades throughoutHot tub
- 8 days |
- 220 |
- 10 |
Zillow last checked:
Listing updated:
Listed by:
Kent A Pitlick 651-472-1101,
Compass
Source: NorthstarMLS as distributed by MLS GRID,MLS#: 7114196
Facts & features
Interior
Bedrooms & bathrooms
- Bedrooms: 2
- Bathrooms: 2
- Full bathrooms: 2
Bedroom
- Level: Main
- Area: 156 Square Feet
- Dimensions: 13x12
Bedroom 2
- Level: Main
- Area: 110 Square Feet
- Dimensions: 11x10
Kitchen
- Level: Main
- Area: 143 Square Feet
- Dimensions: 13x11
Living room
- Level: Main
- Area: 224 Square Feet
- Dimensions: 16x14
Heating
- Baseboard, Boiler
Cooling
- Central Air
Appliances
- Included: Cooktop, Dishwasher, Disposal, Dryer, ENERGY STAR Qualified Appliances, Freezer, Microwave, Range, Refrigerator, Stainless Steel Appliance(s), Washer
- Laundry: Laundry Closet, Main Level, In Unit
Features
- Basement: None
- Has fireplace: No
Interior area
- Total structure area: 1,143
- Total interior livable area: 1,143 sqft
- Finished area above ground: 1,143
- Finished area below ground: 0
Property
Parking
- Total spaces: 2
- Parking features: Assigned, Attached, Guest, Heated Garage, Insulated Garage, Secured, Storage, Underground
- Attached garage spaces: 2
Accessibility
- Accessibility features: Doors 36"+, Accessible Elevator Installed, Hallways 42"+, No Stairs Internal
Features
- Levels: One
- Stories: 1
- Patio & porch: Patio
- Has private pool: Yes
- Pool features: Heated, Outdoor Pool, Shared
- Fencing: None
Lot
- Size: 4.27 Acres
- Features: Irregular Lot
Details
- Foundation area: 1143
- Additional parcels included: 2602924111183,2602924111221
- Parcel number: 2602924110640
- Zoning description: Residential-Single Family
Construction
Type & style
- Home type: Condo
- Property subtype: (CC) High Rise (4+ Levels)
- Attached to another structure: Yes
Materials
- Concrete, Steel Siding
- Roof: Flat
Condition
- New construction: No
- Year built: 2017
Utilities & green energy
- Electric: Circuit Breakers
- Gas: Natural Gas
- Sewer: City Sewer/Connected
- Water: City Water/Connected
Community & HOA
Community
- Security: Fire Sprinkler System, Secured Garage/Parking
- Subdivision: Cic 2057 Legacy Lofts A Condo
HOA
- Has HOA: Yes
- Amenities included: Car Wash, Elevator(s), Fire Sprinkler System, Spa/Hot Tub, In-Ground Sprinkler System, Lobby Entrance, Other, Sauna, Security Building
- Services included: Air Conditioning, Maintenance Structure, Cable TV, Controlled Access, Gas, Hazard Insurance, Heating, Internet, Lawn Care, Maintenance Grounds, Parking, Professional Mgmt, Sanitation, Sewer, Shared Amenities, Snow Removal, Water
- HOA fee: $678 monthly
- HOA name: First Service Residential
- HOA phone: 952-227-2700
Location
- Region: Minneapolis
Financial & listing details
- Price per square foot: $407/sqft
- Tax assessed value: $421,000
- Annual tax amount: $6,261
- Date on market: 7/22/2026
- Cumulative days on market: 206 days
Estimated market value
$464,900
$442,000 - $488,000
$3,007/mo
Price history
| Date | Event | Price |
|---|---|---|
| 7/22/2026 | Listed for sale | $465,000-1%$407/sqft |
Source:  NorthstarMLS as distributed by MLS GRID #7114196 Report a problem NorthstarMLS as distributed by MLS GRID #7114196 Report a problem | ||
| 2/25/2026 | Listing removed | $2,950$3/sqft |
Source: NorthstarMLS as distributed by MLS GRID #6820046 Report a problem | ||
| 2/1/2026 | Listing removed | $469,900$411/sqft |
Source: NorthstarMLS as distributed by MLS GRID #6824531 Report a problem | ||
| 12/5/2025 | Listed for sale | $469,900-2.1%$411/sqft |
Source: NorthstarMLS as distributed by MLS GRID #6824531 Report a problem | ||
| 12/1/2025 | Listing removed | $479,900$420/sqft |
Source: NorthstarMLS as distributed by MLS GRID #6797571 Report a problem | ||
| 11/20/2025 | Listed for rent | $2,950-1.5%$3/sqft |
Source: NorthstarMLS as distributed by MLS GRID #6820046 Report a problem | ||
| 11/20/2025 | Listing removed | $2,995$3/sqft |
Source: NorthstarMLS as distributed by MLS GRID #6814057 Report a problem | ||
| 11/5/2025 | Listed for rent | $2,995+3.5%$3/sqft |
Source: NorthstarMLS as distributed by MLS GRID #6814057 Report a problem | ||
| 10/1/2025 | Listed for sale | $479,900-1.1%$420/sqft |
Source: NorthstarMLS as distributed by MLS GRID #6797571 Report a problem | ||
| 10/1/2025 | Listing removed | $485,000$424/sqft |
Source: NorthstarMLS as distributed by MLS GRID #6752937 Report a problem | ||
| 7/14/2025 | Listed for sale | $485,000+16.6%$424/sqft |
Source: NorthstarMLS as distributed by MLS GRID #6752937 Report a problem | ||
| 5/30/2023 | Listing removed | -- |
Source: NorthstarMLS as distributed by MLS GRID #6367411 Report a problem | ||
| 5/8/2023 | Listed for rent | $2,895$3/sqft |
Source: NorthstarMLS as distributed by MLS GRID #6367411 Report a problem | ||
| 5/2/2019 | Sold | $415,805$364/sqft |
Source: NorthstarMLS as distributed by MLS GRID #4835231 Report a problem | ||
Public tax history
| Year | Property taxes | Tax assessment |
|---|---|---|
| 2025 | $6,261 +15.4% | $421,000 |
| 2024 | $5,428 +6.3% | $421,000 +2.4% |
| 2023 | $5,105 -7% | $411,000 +5.9% |
| 2022 | $5,488 +9.9% | $388,000 -2% |
| 2021 | $4,996 +203.7% | $396,000 +6% |
| 2020 | $1,645 -67.1% | $373,500 +229.1% |
| 2019 | $4,996 +203.7% | $113,500 +5.1% |
| 2018 | $1,645 | $108,024 |
Find assessor info on the county website
Monthly payment
Est. payment
Payment breakdown
Explore the cost of this home by adjusting the details. Changes won't be saved.Climate risks
Neighborhood: Downtown East
Nearby schools
GreatSchools rating
- 2/10Webster ElementaryGrades: PK-5Distance: 1.3 mi
- 2/10Northeast Middle SchoolGrades: 6-8Distance: 3.2 mi
- 4/10Edison Senior High SchoolGrades: 9-12Distance: 2.3 mi
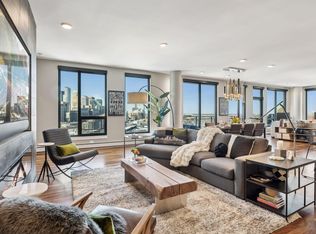
- $1,275,0002 bd2 ba2k sqft1240 S 2nd St UNIT 1604, Minneapolis, MN 55415Sold
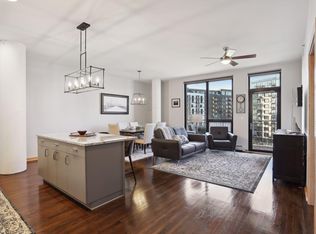
- $575,0002 bd2 ba1.3k sqft1240 S 2nd St UNIT 616, Minneapolis, MN 55415Sold
- $580,0002 bd2 ba1.3k sqft1240 S 2nd St UNIT 716, Minneapolis, MN 55415Sold

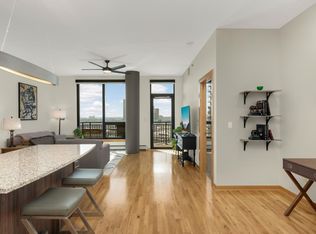
- $495,0002 bd2 ba1.1k sqft1240 S 2nd St UNIT 1029, Minneapolis, MN 55415Sold
- $590,0002 bd2 ba1.4k sqft1240 S 2nd St UNIT 604, Minneapolis, MN 55415Sold
- $990,0003 bd3 ba2.1k sqft1240 S 2nd St UNIT 1302, Minneapolis, MN 55415Sold
- $440,0002 bd2 ba1.1k sqft1240 S 2nd St UNIT 511, Minneapolis, MN 55415Sold
- $445,0002 bd2 ba1.1k sqft1240 S 2nd St UNIT 711, Minneapolis, MN 55415Sold
- $825,0002 bd2 ba1.7k sqft1240 S 2nd St UNIT 1118, Minneapolis, MN 55415Sold
A local agent can set up tours, give advice and negotiate with sellers.
Similar homes
- $479,9002 bd2 ba1.1k sqft1240 S 2nd St Unit 825, Minneapolis, MN 55415For Sale

 MLS ID #7105361, Patrick White, RE/MAX Results. NorthstarMLS as distributed by MLS GRID
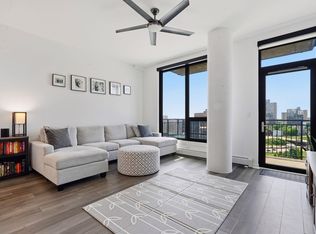
 - $449,9002 bd2 ba1.1k sqft1240 S 2nd St Unit 1031, Minneapolis, MN 55415For Sale
 MLS ID #7116537, Zach Olson, DRG. NorthstarMLS as distributed by MLS GRID
 - $429,9002 bd2 ba1.2k sqft215 10th Ave S Unit 703, Minneapolis, MN 55415For Sale
 MLS ID #7031766, Isaac Arthur Kuehn, DRG. NorthstarMLS as distributed by MLS GRID
 - $625,0002 bd2 ba1.4k sqft1240 S 2nd St Unit 622, Minneapolis, MN 55415For Sale
 MLS ID #7113695, Emily Olson, Redfin Corporation. NorthstarMLS as distributed by MLS GRID
 - $399,0002 bd2 ba1.1k sqft215 10th Ave S Unit 533, Minneapolis, MN 55415For SaleMLS ID #7099203, Nessa Sander, Compass. NorthstarMLS as distributed by MLS GRID
- $465,0002 bd2 ba1.4k sqft215 10th Ave S Unit 207, Minneapolis, MN 55415For SaleMLS ID #7071940, Andy A Asbury, eXp Realty. NorthstarMLS as distributed by MLS GRID
- $444,9002 bd2 ba1.1k sqft1120 S 2nd St APT 604, Minneapolis, MN 55415For SaleMLS ID #7045436, Zach Olson, DRG. NorthstarMLS as distributed by MLS GRID
- $375,0002 bd2 ba1.1k sqft740 Portland Ave #808, Minneapolis, MN 55415For SaleMLS ID #7114820, Patrick White, RE/MAX Results. NorthstarMLS as distributed by MLS GRID
- $369,0002 bd2 ba1k sqft740 Portland Ave #1109, Minneapolis, MN 55415For SaleMLS ID #7113362, Heather Mickelson, J H Callahan & Associates. NorthstarMLS as distributed by MLS GRID
- $429,9002 bd2 ba1.1k sqft1240 S 2nd St Unit 325, Minneapolis, MN 55415For SaleMLS ID #7068892, Austin Allen Housh, DRG. NorthstarMLS as distributed by MLS GRID
- $475,0002 bd2 ba1.3k sqft100 3rd Ave S Unit 406, Minneapolis, MN 55401For SaleMLS ID #7104169, Joe Michael Grunnet, DRG. NorthstarMLS as distributed by MLS GRID
- $469,9002 bd2 ba1.4k sqft3104 W Lake St Unit 412, Minneapolis, MN 55416For SaleMLS ID #7015690, Alexander D Boylan, eXp Realty. NorthstarMLS as distributed by MLS GRID
- $410,0002 bd2 ba1.1k sqft215 10th Ave S Unit 230, Minneapolis, MN 55415For SaleMLS ID #7037413, Calise Inman, Pemberton RE. NorthstarMLS as distributed by MLS GRID
- $415,0001 bd1 ba906 sqft901 S 2nd St Unit 905, Minneapolis, MN 55415For SaleMLS ID #7087377, Molly McNeil, Coldwell Banker Realty - Lakes. NorthstarMLS as distributed by MLS GRID
- $375,0002 bd2 ba1.6k sqft250 Park Ave Unit 705, Minneapolis, MN 55415For SaleMLS ID #7068110, Alli Deckas - Deckas Group, Edina Realty, Inc.. NorthstarMLS as distributed by MLS GRID
- $425,0002 bd2 ba1.5k sqft500 E Grant St APT 2102, Minneapolis, MN 55404For SaleMLS ID #7037009, Aaron Brown, Coldwell Banker Realty. NorthstarMLS as distributed by MLS GRID
- $425,0002 bd2 ba1.4k sqft201 S 11th St Unit 430, Minneapolis, MN 55403For SaleMLS ID #7113607, Adam G Fonda, Compass. NorthstarMLS as distributed by MLS GRID
- $400,0001 bd2 ba1k sqft215 10th Ave S Unit 435, Minneapolis, MN 55415For SaleMLS ID #7084155, Jay Nuhring, Prudden & Company. NorthstarMLS as distributed by MLS GRID
- $399,9002 bd2 ba1.3k sqft401 1st St S #623, Minneapolis, MN 55401For SaleMLS ID #7024956, Isaac Arthur Kuehn, DRG. NorthstarMLS as distributed by MLS GRID
- $369,9002 bd2 ba1.3k sqft500 E Grant St APT 407, Minneapolis, MN 55404For SaleMLS ID #7100252, Brian D Scates, Scates Real Estate, LLC. NorthstarMLS as distributed by MLS GRID
