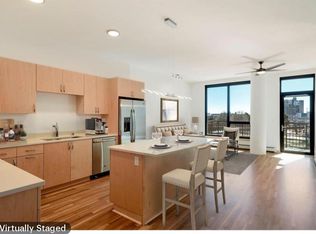
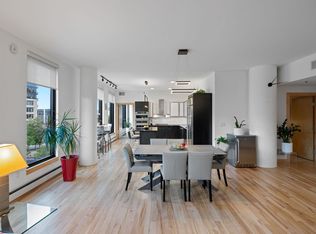
South facing unit filled with natural light, 2 garage stalls, and storage unit located on the same level - everything you could want in a condo! This is the 10th floor out of 17 with elevated views. The spacious balcony has room to seat 3-4 and you can have a grill if desired. The finishes are modern and ready for you to add your touch of color and artwork. Lots of Amenities here – main level has a weight room, dog washing station, community room with games, golf simulator, and outdoor playground. Second Level has a cardio room, stretching area, sauna, outdoor pool/hot tub, outdoor seating with grills and fire pits, and a large community room with kitchen that can be rented for event. This location has just about everything you could want with amazing restaurants, coffee shops, Trader Joe’s, and US Bank Stadium all a short walk away! Lots to do outside here with the Mississippi Walking/Biking Trail, Gold Medal Park, and the Farmer’s Market all nearby. Make sure to check out the Virtual Tour and book your private showing today!
Active
$449,900
1240 S 2nd St Unit 1031, Minneapolis, MN 55415
2beds
1,164sqft
:
Get pre-qualified$3,585/mo
(CC) High Rise (4+ Levels)
Built in 2018
-- sqft lot
$446,500 Zestimate®
$387/sqft
$727/mo HOA
What's special
- 11 days |
- 300 |
- 14 |
Zillow last checked:
Listing updated:
Listed by:
Zach Olson 218-282-1237,
DRG,
Michael Conan Dilks 262-215-9932
Source: NorthstarMLS as distributed by MLS GRID,MLS#: 7116537
Facts & features
Interior
Bedrooms & bathrooms
- Bedrooms: 2
- Bathrooms: 2
- Full bathrooms: 1
- 3/4 bathrooms: 1
Bedroom
- Level: Main
- Area: 169 Square Feet
- Dimensions: 13x13
Bedroom 2
- Level: Main
- Area: 110 Square Feet
- Dimensions: 11x10
Kitchen
- Level: Main
- Area: 247 Square Feet
- Dimensions: 19x13
Living room
- Level: Main
- Area: 224 Square Feet
- Dimensions: 16x14
Heating
- Forced Air
Cooling
- Central Air
Appliances
- Included: Dishwasher, Disposal, Dryer, Exhaust Fan, Microwave, Range, Refrigerator, Washer
Features
- Basement: None
- Has fireplace: No
Interior area
- Total structure area: 1,164
- Total interior livable area: 1,164 sqft
- Finished area above ground: 1,164
- Finished area below ground: 0
Property
Parking
- Total spaces: 2
- Parking features: Assigned, Concrete, Shared Driveway, Garage Door Opener, Heated Garage, Underground, Varies by Unit
- Garage spaces: 2
- Has uncovered spaces: Yes
Accessibility
- Accessibility features: Accessible Elevator Installed
Features
- Levels: One
- Stories: 1
- Has private pool: Yes
- Pool features: Above Ground, Outdoor Pool, Shared
- Fencing: None
Lot
- Features: Near Public Transit, Zero Lot Line
Details
- Foundation area: 1164
- Parcel number: 2602924110888
- Zoning description: Residential-Multi-Family
Construction
Type & style
- Home type: Condo
- Property subtype: (CC) High Rise (4+ Levels)
- Attached to another structure: Yes
Materials
- Roof: Age 8 Years or Less,Flat
Condition
- New construction: No
- Year built: 2018
Utilities & green energy
- Gas: Natural Gas
- Sewer: City Sewer/Connected
- Water: City Water/Connected
Community & HOA
Community
- Subdivision: The Legacy
HOA
- Has HOA: Yes
- Amenities included: Car Wash, Concrete Floors & Walls, Elevator(s), Spa/Hot Tub, Patio, Sauna
- Services included: Air Conditioning, Maintenance Structure, Cable TV, Hazard Insurance, Heating, Internet, Maintenance Grounds, Professional Mgmt, Sanitation, Sewer, Shared Amenities, Water
- HOA fee: $727 monthly
- HOA name: First Service Residential
- HOA phone: 952-277-2700
Location
- Region: Minneapolis
Financial & listing details
- Price per square foot: $387/sqft
- Tax assessed value: $23,000
- Annual tax amount: $6,950
- Date on market: 7/27/2026
- Cumulative days on market: 66 days
- Road surface type: Paved
Estimated market value
$446,500
$424,000 - $469,000
$3,325/mo
Price history
| Date | Event | Price |
|---|---|---|
| 7/27/2026 | Listed for sale | $449,900$387/sqft |
Source:  NorthstarMLS as distributed by MLS GRID #7116537 Report a problem NorthstarMLS as distributed by MLS GRID #7116537 Report a problem | ||
| 7/27/2026 | Listing removed | $449,900$387/sqft |
Source: NorthstarMLS as distributed by MLS GRID #7074014 Report a problem | ||
| 7/20/2026 | Price change | $449,900-5.3%$387/sqft |
Source: NorthstarMLS as distributed by MLS GRID #7074014 Report a problem | ||
| 7/9/2026 | Price change | $474,900-3.1%$408/sqft |
Source: NorthstarMLS as distributed by MLS GRID #7074014 Report a problem | ||
| 6/23/2026 | Price change | $489,900-2%$421/sqft |
Source: NorthstarMLS as distributed by MLS GRID #7074014 Report a problem | ||
| 6/1/2026 | Listed for sale | $499,900+0.4%$429/sqft |
Source: NorthstarMLS as distributed by MLS GRID #7074014 Report a problem | ||
| 7/22/2022 | Listing removed | -- |
Source: Zillow Rental Network Premium Report a problem | ||
| 7/1/2022 | Listed for rent | $2,895$2/sqft |
Source: Zillow Rental Network Premium #6229201 Report a problem | ||
| 2/21/2019 | Sold | $497,938$428/sqft |
Source: NorthstarMLS as distributed by MLS GRID #4938651 Report a problem | ||
Public tax history
| Year | Property taxes | Tax assessment |
|---|---|---|
| 2025 | $342 +13.9% | $23,000 |
| 2024 | $300 -0.8% | $23,000 |
| 2023 | $303 +13.1% | $23,000 |
| 2022 | $267 +3.6% | $23,000 +19.2% |
| 2021 | $258 +1.8% | $19,300 |
| 2020 | $254 -1.8% | $19,300 +10.3% |
| 2019 | $258 +1.8% | $17,500 |
| 2018 | $254 | $17,500 |
Find assessor info on the county website
Monthly payment
Est. payment
Payment breakdown
Explore the cost of this home by adjusting the details. Changes won't be saved.Climate risks
Neighborhood: Downtown East
Nearby schools
GreatSchools rating
- 2/10Webster ElementaryGrades: PK-5Distance: 1.3 mi
- 2/10Northeast Middle SchoolGrades: 6-8Distance: 3.3 mi
- 4/10Edison Senior High SchoolGrades: 9-12Distance: 2.3 mi
- $429,9002 bd2 ba1.1k sqft1240 S 2nd St UNIT 325, Minneapolis, MN 55415For Sale
- $554,5002 bd2 ba1.4k sqft1240 S 2nd St UNIT 903, Minneapolis, MN 55415Sold

- $720,0003 bd2 ba1.7k sqft1240 S 2nd St UNIT 306, Minneapolis, MN 55415Sold
- $442,8002 bd2 ba1.1k sqft1240 2nd St #331, Minneapolis, MN 55415Off Market

- $447,3002 bd2 ba1.1k sqft1240 2nd St S UNIT 525, Minneapolis, MN 55415Off Market
- $815,7002 bd2 ba1.8k sqft1240 2nd St #201, Minneapolis, MN 55415Off Market
- $675,9002 bd2 ba1.4k sqft1240 2nd St S #812, Minneapolis, MN 55415Off Market
- $1,038,7003 bd3 ba2.1k sqft1240 2nd St S #1302, Minneapolis, MN 55415Off Market
A local agent can set up tours, give advice and negotiate with sellers.
Similar homes
- $419,9002 bd2 ba1.2k sqft215 10th Ave S Unit 703, Minneapolis, MN 55415For Sale

 MLS ID #7120813, Isaac Arthur Kuehn, DRG. NorthstarMLS as distributed by MLS GRID
 - $465,0002 bd2 ba1.1k sqft1240 S 2nd St Unit 225, Minneapolis, MN 55415For Sale
 MLS ID #7114196, Kent A Pitlick, Compass. NorthstarMLS as distributed by MLS GRID
 - $479,9002 bd2 ba1.1k sqft1240 S 2nd St Unit 825, Minneapolis, MN 55415For Sale
 MLS ID #7105361, Patrick White, RE/MAX Results. NorthstarMLS as distributed by MLS GRID
 - $399,0002 bd2 ba1.1k sqft215 10th Ave S Unit 533, Minneapolis, MN 55415For Sale
 MLS ID #7099203, Nessa Sander, Compass. NorthstarMLS as distributed by MLS GRID
 - $444,9002 bd2 ba1.1k sqft1120 S 2nd St APT 604, Minneapolis, MN 55415For SaleMLS ID #7045436, Zach Olson, DRG. NorthstarMLS as distributed by MLS GRID
- $625,0002 bd2 ba1.4k sqft1240 S 2nd St Unit 622, Minneapolis, MN 55415For SaleMLS ID #7113695, Emily Olson, Redfin Corporation. NorthstarMLS as distributed by MLS GRID
- $465,0002 bd2 ba1.4k sqft215 10th Ave S Unit 207, Minneapolis, MN 55415For SaleMLS ID #7071940, Andy A Asbury, eXp Realty. NorthstarMLS as distributed by MLS GRID
- $375,0002 bd2 ba1.1k sqft740 Portland Ave #808, Minneapolis, MN 55415For SaleMLS ID #7114820, Patrick White, RE/MAX Results. NorthstarMLS as distributed by MLS GRID
- $369,0002 bd2 ba1k sqft740 Portland Ave #1109, Minneapolis, MN 55415For SaleMLS ID #7113362, Heather Mickelson, J H Callahan & Associates. NorthstarMLS as distributed by MLS GRID
- $410,0002 bd2 ba1.1k sqft215 10th Ave S Unit 230, Minneapolis, MN 55415For SaleMLS ID #7037413, Calise Inman, Pemberton RE. NorthstarMLS as distributed by MLS GRID
- $415,0001 bd1 ba906 sqft901 S 2nd St Unit 905, Minneapolis, MN 55415For SaleMLS ID #7087377, Molly McNeil, Coldwell Banker Realty - Lakes. NorthstarMLS as distributed by MLS GRID
- $435,0002 bd2 ba1.3k sqft401 S 1st St Unit 1023, Minneapolis, MN 55401For SaleMLS ID #7102834, Teum Birgani, Lakes Sotheby's International Realty. NorthstarMLS as distributed by MLS GRID
- $375,0002 bd2 ba1.6k sqft250 Park Ave Unit 705, Minneapolis, MN 55415For SaleMLS ID #7068110, Alli Deckas - Deckas Group, Edina Realty, Inc.. NorthstarMLS as distributed by MLS GRID
- $475,0002 bd2 ba1.3k sqft100 3rd Ave S Unit 406, Minneapolis, MN 55401For SaleMLS ID #7104169, Joe Michael Grunnet, DRG. NorthstarMLS as distributed by MLS GRID
- $425,0002 bd2 ba1.5k sqft500 E Grant St APT 2102, Minneapolis, MN 55404For SaleMLS ID #7037009, Aaron Brown, Coldwell Banker Realty. NorthstarMLS as distributed by MLS GRID
- $425,0002 bd2 ba1.4k sqft201 S 11th St Unit 430, Minneapolis, MN 55403For SaleMLS ID #7113607, Adam G Fonda, Compass. NorthstarMLS as distributed by MLS GRID
- $400,0001 bd2 ba1k sqft215 10th Ave S Unit 435, Minneapolis, MN 55415For SaleMLS ID #7084155, Jay Nuhring, Prudden & Company. NorthstarMLS as distributed by MLS GRID
- $424,0001 bd2 ba1k sqft150 2nd St NE Unit B305, Minneapolis, MN 55413For SaleMLS ID #7050324, Richard E Newman, DRG. NorthstarMLS as distributed by MLS GRID
- $469,9002 bd2 ba1.4k sqft3104 W Lake St Unit 412, Minneapolis, MN 55416For SaleMLS ID #7015690, Alexander D Boylan, eXp Realty. NorthstarMLS as distributed by MLS GRID
- $399,9002 bd2 ba1.3k sqft401 1st St S #623, Minneapolis, MN 55401For SaleMLS ID #7024956, Isaac Arthur Kuehn, DRG. NorthstarMLS as distributed by MLS GRID
