Beautiful two-bedroom residence in the Mill District offering exceptional amenities. The unit features hardwood flooring, granite countertops, stainless steel appliances, and a private balcony with a gas grill connection.
Residents enjoy access to a full-service building with 24/7 front desk staff, a swimming pool, hot tub, outdoor patios with fire pits and grills, lawn bowling, a community room with a catering kitchen, a game room with a golf simulator, a fitness center with a separate weight room, two pet grooming stations, a fenced dog park, and a playground.
Active
Price cut: $5.1K (5/22)
$429,900
1240 S 2nd St Unit 325, Minneapolis, MN 55415
2beds
1,143sqft
:
Get pre-qualified$3,454/mo
(CC) High Rise (4+ Levels)
Built in 2018
-- sqft lot
$422,700 Zestimate®
$376/sqft
$693/mo HOA
What's special
- 84 days |
- 300 |
- 8 |
Zillow last checked:
Listing updated:
Listed by:
Austin Allen Housh 612-220-6337,
DRG,
Devon W White 218-232-7635
Source: NorthstarMLS as distributed by MLS GRID,MLS#: 7068892
Facts & features
Interior
Bedrooms & bathrooms
- Bedrooms: 2
- Bathrooms: 2
- Full bathrooms: 1
- 3/4 bathrooms: 1
Bedroom
- Level: Main
- Area: 169 Square Feet
- Dimensions: 13x13
Bedroom 2
- Level: Main
- Area: 110 Square Feet
- Dimensions: 11x10
Kitchen
- Level: Main
- Area: 143 Square Feet
- Dimensions: 13x11
Living room
- Level: Main
- Area: 224 Square Feet
- Dimensions: 16x14
Heating
- Forced Air
Cooling
- Central Air
Appliances
- Included: Dishwasher, Disposal, Dryer, Exhaust Fan, Microwave, Range, Refrigerator, Washer
Features
- Basement: None
- Has fireplace: No
Interior area
- Total structure area: 1,143
- Total interior livable area: 1,143 sqft
- Finished area above ground: 1,143
- Finished area below ground: 0
Property
Parking
- Total spaces: 1
- Parking features: Assigned, Concrete, Shared Driveway, Garage Door Opener, Heated Garage, Underground, Varies by Unit
- Garage spaces: 1
- Has uncovered spaces: Yes
Accessibility
- Accessibility features: Accessible Elevator Installed
Features
- Levels: One
- Stories: 1
- Has private pool: Yes
- Pool features: Above Ground, Outdoor Pool, Shared
- Fencing: None
Lot
- Features: Near Public Transit, Zero Lot Line
Details
- Foundation area: 1143
- Parcel number: 2602924110673
- Zoning description: Residential-Multi-Family
Construction
Type & style
- Home type: Condo
- Property subtype: (CC) High Rise (4+ Levels)
- Attached to another structure: Yes
Materials
- Roof: Age 8 Years or Less,Flat
Condition
- New construction: No
- Year built: 2018
Utilities & green energy
- Gas: Natural Gas
- Sewer: City Sewer/Connected
- Water: City Water/Connected
Community & HOA
Community
- Subdivision: The Legacy
HOA
- Has HOA: Yes
- Amenities included: Car Wash, Concrete Floors & Walls, Elevator(s), Spa/Hot Tub, Patio, Sauna
- Services included: Air Conditioning, Maintenance Structure, Cable TV, Controlled Access, Gas, Hazard Insurance, Heating, Internet, Lawn Care, Maintenance Grounds, Parking, Professional Mgmt, Sanitation, Security System, Sewer, Shared Amenities, Snow Removal, Water
- HOA fee: $693 monthly
- HOA name: First Service Residential
- HOA phone: 612-345-7951
Location
- Region: Minneapolis
Financial & listing details
- Price per square foot: $376/sqft
- Tax assessed value: $395,000
- Annual tax amount: $6,114
- Date on market: 5/6/2026
- Road surface type: Paved
Estimated market value
$422,700
$402,000 - $444,000
$3,269/mo
Price history
| Date | Event | Price |
|---|---|---|
| 5/22/2026 | Price change | $429,900-1.2%$376/sqft |
Source:  NorthstarMLS as distributed by MLS GRID #7068892 Report a problem NorthstarMLS as distributed by MLS GRID #7068892 Report a problem | ||
| 5/8/2026 | Listed for sale | $435,000+18.5%$381/sqft |
Source: NorthstarMLS as distributed by MLS GRID #7068892 Report a problem | ||
| 6/16/2024 | Listing removed | -- |
Source: NorthstarMLS as distributed by MLS GRID #6528520 Report a problem | ||
| 4/30/2024 | Listed for rent | $2,995+3.5%$3/sqft |
Source: NorthstarMLS as distributed by MLS GRID #6528520 Report a problem | ||
| 4/14/2023 | Listing removed | -- |
Source: NorthstarMLS as distributed by MLS GRID #6338436 Report a problem | ||
| 3/3/2023 | Listed for rent | $2,895+7.4%$3/sqft |
Source: NorthstarMLS as distributed by MLS GRID #6338436 Report a problem | ||
| 4/14/2022 | Listing removed | -- |
Source: Zillow Rental Network Premium Report a problem | ||
| 3/24/2022 | Listed for rent | $2,695+8%$2/sqft |
Source: Zillow Rental Network Premium #6168812 Report a problem | ||
| 6/3/2021 | Listing removed | -- |
Source: Zillow Rental Network Premium Report a problem | ||
| 5/4/2021 | Listed for rent | $2,495$2/sqft |
Source: Zillow Rental Network Premium #5751383 Report a problem | ||
| 3/21/2019 | Sold | $367,204$321/sqft |
Source: NorthstarMLS as distributed by MLS GRID #4920065 Report a problem | ||
Public tax history
| Year | Property taxes | Tax assessment |
|---|---|---|
| 2025 | $5,875 +15.5% | $395,000 |
| 2024 | $5,088 +10.5% | $395,000 +2.6% |
| 2023 | $4,605 -6.9% | $385,000 +10% |
| 2022 | $4,948 +9.8% | $350,000 -2% |
| 2021 | $4,508 +174% | $357,000 +5.9% |
| 2020 | $1,645 -63.5% | $337,000 +196.9% |
| 2019 | $4,508 +174% | $113,500 +5.1% |
| 2018 | $1,645 | $108,025 |
Find assessor info on the county website
Monthly payment
Est. payment
Payment breakdown
Explore the cost of this home by adjusting the details. Changes won't be saved.Climate risks
Neighborhood: Downtown East
Nearby schools
GreatSchools rating
- 2/10Webster ElementaryGrades: PK-5Distance: 1.3 mi
- 2/10Northeast Middle SchoolGrades: 6-8Distance: 3.3 mi
- 4/10Edison Senior High SchoolGrades: 9-12Distance: 2.3 mi
- $554,5002 bd2 ba1.4k sqft1240 S 2nd St UNIT 903, Minneapolis, MN 55415Sold

- $720,0003 bd2 ba1.7k sqft1240 S 2nd St UNIT 306, Minneapolis, MN 55415Sold
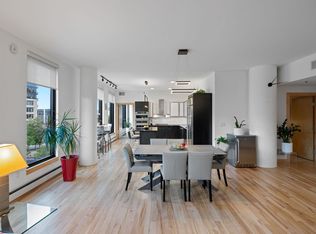
- $449,9002 bd2 ba1.1k sqft1240 S 2nd St UNIT 1031, Minneapolis, MN 55415For Sale
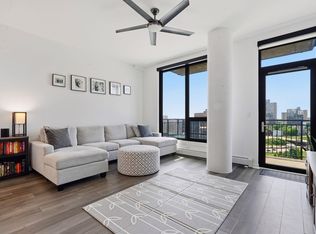
- $441,8002 bd2 ba1.1k sqft1240 2nd St #331, Minneapolis, MN 55415Off Market

- $448,3002 bd2 ba1.1k sqft1240 2nd St S UNIT 525, Minneapolis, MN 55415Off Market
- $834,9002 bd2 ba1.8k sqft1240 2nd St #201, Minneapolis, MN 55415Off Market
- $682,4002 bd2 ba1.4k sqft1240 2nd St S #812, Minneapolis, MN 55415Off Market
- $1,070,2003 bd3 ba2.1k sqft1240 2nd St S #1302, Minneapolis, MN 55415Off Market
A local agent can set up tours, give advice and negotiate with sellers.
Similar homes
- $465,0002 bd2 ba1.1k sqft1240 S 2nd St Unit 225, Minneapolis, MN 55415For Sale

 MLS ID #7114196, Kent A Pitlick, Compass. NorthstarMLS as distributed by MLS GRID
 - $449,9002 bd2 ba1.1k sqft1240 S 2nd St Unit 1031, Minneapolis, MN 55415For SaleMLS ID #7116537, Zach Olson, DRG. NorthstarMLS as distributed by MLS GRID
- $399,0002 bd2 ba1.1k sqft215 10th Ave S Unit 533, Minneapolis, MN 55415For Sale
 MLS ID #7099203, Nessa Sander, Compass. NorthstarMLS as distributed by MLS GRID
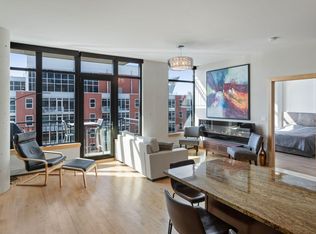
 - $429,9002 bd2 ba1.2k sqft215 10th Ave S Unit 703, Minneapolis, MN 55415For Sale
 MLS ID #7031766, Isaac Arthur Kuehn, DRG. NorthstarMLS as distributed by MLS GRID
 - $479,9002 bd2 ba1.1k sqft1240 S 2nd St Unit 825, Minneapolis, MN 55415For SaleMLS ID #7105361, Patrick White, RE/MAX Results. NorthstarMLS as distributed by MLS GRID
- $375,0002 bd2 ba1.1k sqft740 Portland Ave #808, Minneapolis, MN 55415For SaleMLS ID #7114820, Patrick White, RE/MAX Results. NorthstarMLS as distributed by MLS GRID
- $444,9002 bd2 ba1.1k sqft1120 S 2nd St APT 604, Minneapolis, MN 55415For SaleMLS ID #7045436, Zach Olson, DRG. NorthstarMLS as distributed by MLS GRID
- $369,0002 bd2 ba1k sqft740 Portland Ave #1109, Minneapolis, MN 55415For SaleMLS ID #7113362, Heather Mickelson, J H Callahan & Associates. NorthstarMLS as distributed by MLS GRID
- $410,0002 bd2 ba1.1k sqft215 10th Ave S Unit 230, Minneapolis, MN 55415For SaleMLS ID #7037413, Calise Inman, Pemberton RE. NorthstarMLS as distributed by MLS GRID
- $480,0002 bd2 ba1.1k sqft1240 S 2nd St Unit 1023, Minneapolis, MN 55415For SaleMLS ID #7049017, Derwayne Isaac Moore, Keller Williams Realty Integrity Lakes. NorthstarMLS as distributed by MLS GRID
- $465,0002 bd2 ba1.4k sqft215 10th Ave S Unit 207, Minneapolis, MN 55415For SaleMLS ID #7071940, Andy A Asbury, eXp Realty. NorthstarMLS as distributed by MLS GRID
- $415,0001 bd1 ba906 sqft901 S 2nd St Unit 905, Minneapolis, MN 55415For SaleMLS ID #7087377, Molly McNeil, Coldwell Banker Realty - Lakes. NorthstarMLS as distributed by MLS GRID
- $400,0001 bd2 ba1k sqft215 10th Ave S Unit 435, Minneapolis, MN 55415For SaleMLS ID #7084155, Jay Nuhring, Prudden & Company. NorthstarMLS as distributed by MLS GRID
- $425,0002 bd2 ba1.4k sqft201 S 11th St Unit 430, Minneapolis, MN 55403For SaleMLS ID #7113607, Adam G Fonda, Compass. NorthstarMLS as distributed by MLS GRID
- $425,0002 bd2 ba1.5k sqft500 E Grant St APT 2102, Minneapolis, MN 55404For SaleMLS ID #7037009, Aaron Brown, Coldwell Banker Realty. NorthstarMLS as distributed by MLS GRID
- $475,0002 bd2 ba1.3k sqft100 3rd Ave S Unit 406, Minneapolis, MN 55401For SaleMLS ID #7104169, Joe Michael Grunnet, DRG. NorthstarMLS as distributed by MLS GRID
- $424,0001 bd2 ba1k sqft150 2nd St NE Unit B305, Minneapolis, MN 55413For SaleMLS ID #7050324, Richard E Newman, DRG. NorthstarMLS as distributed by MLS GRID
- $399,9002 bd2 ba1.3k sqft401 1st St S #623, Minneapolis, MN 55401For SaleMLS ID #7024956, Isaac Arthur Kuehn, DRG. NorthstarMLS as distributed by MLS GRID
- $369,9002 bd2 ba1.3k sqft500 E Grant St APT 407, Minneapolis, MN 55404For SaleMLS ID #7100252, Brian D Scates, Scates Real Estate, LLC. NorthstarMLS as distributed by MLS GRID
- $424,9002 bd2 ba1.4k sqft500 E Grant St APT 1902, Minneapolis, MN 55404For SaleMLS ID #7086274, Michael J Gross, RE/MAX Results. NorthstarMLS as distributed by MLS GRID
