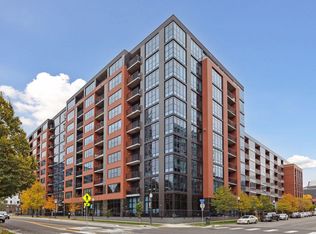
Enjoy the excitement of urban living in the heart of the Mill District. This bright, modern 2 bed 2 bath residence at Bridgewater Lofts offers nearly 1,500 square feet of well-designed living space. Hardwood floors run throughout the main living area and a wall of windows floods the space with natural light. The generous floor plan offers an open concept layout with great sightlines throughout and a spacious kitchen with custom lighting. The primary suite includes a large walk-through closet and ensuite bath with separate tub & shower. You'll love the peaceful courtyard / treetop views that add a welcome sense of calm. The second bedroom is generously-sized and perfectly suited for a home office and/or guest room. Bridgewater offers its residents an array of first-class amenities including a rooftop deck with pool and hot tub (and amazing skyline views), fitness center, renovated community room with full kitchen, conference room, and library, plus an active community with various clubs and activities. Enjoy secured, heated parking for two vehicles along with a storage locker. HOA dues cover virtually everything - utilities, cable, internet, parking, and amenities, with electricity as the only exception. Situated on Gold Medal Park just steps from the beautiful riverfront, Farmers Market, Trader Joe's, Guthrie Theater, US Bank Stadium, and wonderful dining, this is Mill District living at its best!
Active
Price cut: $10K (7/1)
$465,000
215 10th Ave S Unit 207, Minneapolis, MN 55415
2beds
1,468sqft
:
Get pre-qualified$3,971/mo
(CC) High Rise (4+ Levels)
Built in 2007
-- sqft lot
$457,000 Zestimate®
$317/sqft
$1,016/mo HOA
What's special
- 76 days |
- 496 |
- 9 |
Zillow last checked:
Listing updated:
Listed by:
Andy A Asbury 612-616-3058,
eXp Realty,
Eric Solberg 612-203-3016
Source: NorthstarMLS as distributed by MLS GRID,MLS#: 7071940
Facts & features
Interior
Bedrooms & bathrooms
- Bedrooms: 2
- Bathrooms: 2
- Full bathrooms: 1
- 3/4 bathrooms: 1
Bedroom
- Level: Main
- Area: 182 Square Feet
- Dimensions: 14x13
Bedroom 2
- Level: Main
- Area: 143 Square Feet
- Dimensions: 13x11
Dining room
- Level: Main
- Area: 112 Square Feet
- Dimensions: 14x8
Foyer
- Level: Main
- Area: 70 Square Feet
- Dimensions: 14x5
Kitchen
- Level: Main
- Area: 130 Square Feet
- Dimensions: 13x10
Living room
- Level: Main
- Area: 342 Square Feet
- Dimensions: 19x18
Heating
- Baseboard, Forced Air
Cooling
- Central Air
Appliances
- Included: Dishwasher, Disposal, Dryer, Microwave, Range, Refrigerator, Stainless Steel Appliance(s), Washer
- Laundry: Laundry Closet, Main Level, In Unit
Features
- Basement: None
- Has fireplace: No
Interior area
- Total structure area: 1,468
- Total interior livable area: 1,468 sqft
- Finished area above ground: 1,468
- Finished area below ground: 0
Video & virtual tour
Property
Parking
- Total spaces: 2
- Parking features: Assigned, Attached, Garage Door Opener, Guest, Heated Garage, Secured, Underground
- Attached garage spaces: 2
- Has uncovered spaces: Yes
Accessibility
- Accessibility features: Accessible Elevator Installed, Hallways 42"+
Features
- Levels: One
- Stories: 1
- Pool features: Shared
Lot
- Features: Near Public Transit
Details
- Foundation area: 1468
- Additional parcels included: 2602924120433,2602924120436
- Parcel number: 2602924120300
- Zoning description: Residential-Single Family
Construction
Type & style
- Home type: Condo
- Property subtype: (CC) High Rise (4+ Levels)
- Attached to another structure: Yes
Condition
- New construction: No
- Year built: 2007
Utilities & green energy
- Gas: Natural Gas
- Sewer: City Sewer/Connected
- Water: City Water/Connected
Community & HOA
Community
- Security: Fire Sprinkler System, Security Lights, Secured Garage/Parking
- Subdivision: Cic 1766 Bridgewater Lofts
HOA
- Has HOA: Yes
- Amenities included: Concrete Floors & Walls, Deck, Elevator(s), Fire Sprinkler System, Spa/Hot Tub, In-Ground Sprinkler System, Lobby Entrance, Other, Patio, Security Lighting
- Services included: Maintenance Structure, Cable TV, Controlled Access, Hazard Insurance, Heating, Internet, Lawn Care, Maintenance Grounds, Parking, Professional Mgmt, Sanitation, Sewer, Shared Amenities, Snow Removal, Water
- HOA fee: $1,016 monthly
- HOA name: FirstService Residential
- HOA phone: 952-277-2700
Location
- Region: Minneapolis
Financial & listing details
- Price per square foot: $317/sqft
- Tax assessed value: $372,300
- Annual tax amount: $6,551
- Date on market: 5/12/2026
- Road surface type: Paved
Estimated market value
$457,000
$434,000 - $480,000
$3,898/mo
Price history
| Date | Event | Price |
|---|---|---|
| 7/1/2026 | Price change | $465,000-2.1%$317/sqft |
Source:  NorthstarMLS as distributed by MLS GRID #7071940 Report a problem NorthstarMLS as distributed by MLS GRID #7071940 Report a problem | ||
| 6/19/2026 | Price change | $475,000-2.1%$324/sqft |
Source: NorthstarMLS as distributed by MLS GRID #7071940 Report a problem | ||
| 5/14/2026 | Listed for sale | $485,000-0.6%$330/sqft |
Source: NorthstarMLS as distributed by MLS GRID #7071940 Report a problem | ||
| 5/31/2024 | Sold | $488,000-2.4%$332/sqft |
Source: NorthstarMLS as distributed by MLS GRID #6502652 Report a problem | ||
| 5/2/2024 | Pending sale | $500,000$341/sqft |
Source: NorthstarMLS as distributed by MLS GRID #6502652 Report a problem | ||
| 3/15/2024 | Listed for sale | $500,000+13.6%$341/sqft |
Source: NorthstarMLS as distributed by MLS GRID #6502652 Report a problem | ||
| 4/18/2019 | Sold | $440,000-2%$300/sqft |
Source: NorthstarMLS as distributed by MLS GRID #5148972 Report a problem | ||
| 3/25/2019 | Pending sale | $449,000$306/sqft |
Source: Edina Realty, Inc., a Berkshire Hathaway affiliate #5148972 Report a problem | ||
| 2/18/2019 | Price change | $449,000-0.9%$306/sqft |
Source: Edina Realty, Inc., a Berkshire Hathaway affiliate #5148972 Report a problem | ||
| 2/8/2019 | Price change | $453,000-1.5%$309/sqft |
Source: Edina Realty, Inc., a Berkshire Hathaway affiliate #5023174 Report a problem | ||
| 1/17/2019 | Price change | $459,900-1.1%$313/sqft |
Source: Edina Realty, Inc., a Berkshire Hathaway affiliate #5023174 Report a problem | ||
| 12/31/2018 | Price change | $464,900-1.1%$317/sqft |
Source: Edina Realty, Inc., a Berkshire Hathaway affiliate #5023174 Report a problem | ||
| 11/26/2018 | Price change | $469,900-1.1%$320/sqft |
Source: Edina Realty, Inc., a Berkshire Hathaway affiliate #5023174 Report a problem | ||
| 11/13/2018 | Listed for sale | $474,900+10.7%$324/sqft |
Source: Edina Realty, Inc., a Berkshire Hathaway affiliate #5023174 Report a problem | ||
| 1/9/2017 | Sold | $429,000+16400%$292/sqft |
Source: NorthstarMLS as distributed by MLS GRID #4770096 Report a problem | ||
| 6/13/2015 | Listing removed | $2,650$2/sqft |
Source: Downtown Resource Group, LLC #4534399 Report a problem | ||
| 5/19/2015 | Sold | $2,600-99.3%$2/sqft |
Source: Agent Provided Report a problem | ||
| 3/13/2015 | Listed for rent | $2,650$2/sqft |
Source: Downtown Resource Group, LLC #4534399 Report a problem | ||
| 2/6/2015 | Listing removed | $2,650$2/sqft |
Source: Downtown Resource Group #4534399 Report a problem | ||
| 10/9/2014 | Price change | $2,650-3.6%$2/sqft |
Source: Downtown Resource Group, LLC #4534399 Report a problem | ||
| 9/19/2014 | Price change | $2,750-1.6%$2/sqft |
Source: Owner Report a problem | ||
| 9/3/2014 | Price change | $2,795-6.7%$2/sqft |
Source: Owner Report a problem | ||
| 8/18/2014 | Sold | $350,000-4.1%$238/sqft |
Source: Agent Provided Report a problem | ||
| 8/12/2014 | Listed for rent | $2,995$2/sqft |
Source: Owner Report a problem | ||
| 6/16/2014 | Price change | $365,000-2.7%$249/sqft |
Source: Downtown Resource Group, LLC #4493734 Report a problem | ||
| 6/5/2014 | Price change | $375,000-3.8%$255/sqft |
Source: Downtown Resource Group, LLC #4477424 Report a problem | ||
| 5/9/2014 | Listed for sale | $389,900+25.8%$266/sqft |
Source: Downtown Resource Group, LLC #4477424 Report a problem | ||
| 11/1/2010 | Sold | $310,000$211/sqft |
Source: Agent Provided Report a problem | ||
Public tax history
| Year | Property taxes | Tax assessment |
|---|---|---|
| 2025 | $5,219 +11.2% | $372,300 +4% |
| 2024 | $4,694 +2.7% | $358,000 |
| 2023 | $4,570 -12.8% | $358,000 +2.9% |
| 2022 | $5,239 -1.6% | $348,000 -7.9% |
| 2021 | $5,324 -7.7% | $378,000 -5% |
| 2020 | $5,769 +8.4% | $398,000 |
| 2019 | $5,324 -7.7% | $398,000 |
| 2018 | $5,769 +3.2% | $398,000 +12.4% |
| 2017 | $5,589 +2.5% | $354,000 +9.1% |
| 2016 | $5,451 +5.6% | $324,500 +10.2% |
| 2015 | $5,161 +7.5% | $294,500 +13.1% |
| 2014 | $4,800 +25.9% | $260,500 +16% |
| 2013 | $3,813 +2.6% | $224,500 |
| 2012 | $3,718 +2.9% | $224,500 |
| 2011 | $3,613 +7.3% | $224,500 -6.3% |
| 2010 | $3,367 -3.2% | $239,500 -1.7% |
| 2009 | $3,476 | $243,700 |
Find assessor info on the county website
Monthly payment
Est. payment
Payment breakdown
Explore the cost of this home by adjusting the details. Changes won't be saved.Climate risks
Neighborhood: Downtown East
Nearby schools
GreatSchools rating
- 2/10Webster ElementaryGrades: PK-5Distance: 1.3 mi
- 2/10Northeast Middle SchoolGrades: 6-8Distance: 3.3 mi
- 4/10Edison Senior High SchoolGrades: 9-12Distance: 2.3 mi
- $392,0002 bd2 ba1.1k sqft215 10th Ave S UNIT 225, Minneapolis, MN 55415Sold

- $655,0002 bd2 ba1.7k sqft215 10th Ave S UNIT 322, Minneapolis, MN 55415Sold
- $432,0002 bd2 ba1.1k sqft215 10th Ave S UNIT 328, Minneapolis, MN 55415Sold
- $280,400-- bd-- ba-- sqft200 11th Ave S #P2-079, Minneapolis, MN 55415Off Market
- $187,300-- bd-- ba-- sqft200 11th Ave S #P1-009, Minneapolis, MN 55415Off Market
- $294,200-- bd-- ba-- sqft200 11th Ave S #P3-070, Minneapolis, MN 55415Off Market
- $301,200-- bd-- ba-- sqft200 11th Ave S #P1-170, Minneapolis, MN 55415Off Market
- $478,400-- bd-- ba-- sqft200 11th Ave S #P1-094, Minneapolis, MN 55415Off Market
- $965,0002 bd3 ba2.3k sqft215 10th Ave S UNIT 512, Minneapolis, MN 55415Sold
A local agent can set up tours, give advice and negotiate with sellers.
Similar homes
- $465,0002 bd2 ba1.1k sqft1240 S 2nd St Unit 225, Minneapolis, MN 55415For Sale

 MLS ID #7114196, Kent A Pitlick, Compass. NorthstarMLS as distributed by MLS GRID
 - $449,9002 bd2 ba1.1k sqft1240 S 2nd St Unit 1031, Minneapolis, MN 55415For Sale
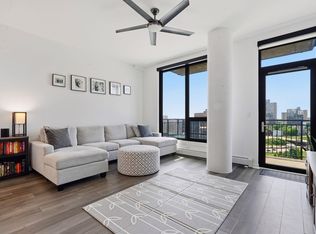 MLS ID #7116537, Zach Olson, DRG. NorthstarMLS as distributed by MLS GRID
 - $479,9002 bd2 ba1.1k sqft1240 S 2nd St Unit 825, Minneapolis, MN 55415For Sale
 MLS ID #7105361, Patrick White, RE/MAX Results. NorthstarMLS as distributed by MLS GRID
 - $429,9002 bd2 ba1.2k sqft215 10th Ave S Unit 703, Minneapolis, MN 55415For Sale
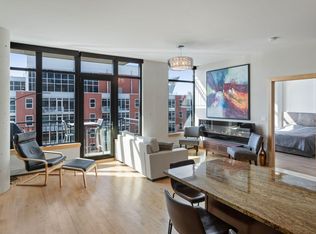 MLS ID #7031766, Isaac Arthur Kuehn, DRG. NorthstarMLS as distributed by MLS GRID
 - $399,0002 bd2 ba1.1k sqft215 10th Ave S Unit 533, Minneapolis, MN 55415For SaleMLS ID #7099203, Nessa Sander, Compass. NorthstarMLS as distributed by MLS GRID
- $375,0002 bd2 ba1.1k sqft740 Portland Ave #808, Minneapolis, MN 55415For SaleMLS ID #7114820, Patrick White, RE/MAX Results. NorthstarMLS as distributed by MLS GRID
- $369,0002 bd2 ba1k sqft740 Portland Ave #1109, Minneapolis, MN 55415For SaleMLS ID #7113362, Heather Mickelson, J H Callahan & Associates. NorthstarMLS as distributed by MLS GRID
- $444,9002 bd2 ba1.1k sqft1120 S 2nd St APT 604, Minneapolis, MN 55415For SaleMLS ID #7045436, Zach Olson, DRG. NorthstarMLS as distributed by MLS GRID
- $475,0002 bd2 ba1.3k sqft100 3rd Ave S Unit 406, Minneapolis, MN 55401For SaleMLS ID #7104169, Joe Michael Grunnet, DRG. NorthstarMLS as distributed by MLS GRID
- $425,0002 bd2 ba1.4k sqft201 S 11th St Unit 430, Minneapolis, MN 55403For SaleMLS ID #7113607, Adam G Fonda, Compass. NorthstarMLS as distributed by MLS GRID
- $375,0002 bd2 ba1.6k sqft250 Park Ave Unit 705, Minneapolis, MN 55415For SaleMLS ID #7068110, Alli Deckas - Deckas Group, Edina Realty, Inc.. NorthstarMLS as distributed by MLS GRID
- $410,0002 bd2 ba1.1k sqft215 10th Ave S Unit 230, Minneapolis, MN 55415For SaleMLS ID #7037413, Calise Inman, Pemberton RE. NorthstarMLS as distributed by MLS GRID
- $425,0002 bd2 ba1.5k sqft500 E Grant St APT 2102, Minneapolis, MN 55404For SaleMLS ID #7037009, Aaron Brown, Coldwell Banker Realty. NorthstarMLS as distributed by MLS GRID
- $469,9002 bd2 ba1.4k sqft3104 W Lake St Unit 412, Minneapolis, MN 55416For SaleMLS ID #7015690, Alexander D Boylan, eXp Realty. NorthstarMLS as distributed by MLS GRID
- $400,0001 bd2 ba1k sqft215 10th Ave S Unit 435, Minneapolis, MN 55415For SaleMLS ID #7084155, Jay Nuhring, Prudden & Company. NorthstarMLS as distributed by MLS GRID
- $475,0001 bd1 ba1k sqft521 2nd St SE APT 301, Minneapolis, MN 55414For SaleMLS ID #7093915, Liz Fortier-Preston, Coldwell Banker Realty - Southwest Regional. NorthstarMLS as distributed by MLS GRID
- $500,0002 bd2 ba1.2k sqft401 S 1st St Unit 1702, Minneapolis, MN 55401For SaleMLS ID #7107617, Fritz Kroll, Edina Realty, Inc.. NorthstarMLS as distributed by MLS GRID
- $399,9002 bd2 ba1.3k sqft401 1st St S #623, Minneapolis, MN 55401For SaleMLS ID #7024956, Isaac Arthur Kuehn, DRG. NorthstarMLS as distributed by MLS GRID
- $495,0002 bd2 ba1.4k sqft2845 Colfax Ave S #W402, Minneapolis, MN 55408For SaleMLS ID #7060304, John Brekken, Compass. NorthstarMLS as distributed by MLS GRID
- $450,0002 bd2 ba1.9k sqft201 S 11th St Unit 600, Minneapolis, MN 55403For SaleMLS ID #7086148, Michael James Seebinger, DRG. NorthstarMLS as distributed by MLS GRID
