Discover the perfect blend of modern living and unbeatable location with this stunning top-floor condo in Midtown Lofts. Featuring 2 spacious bedrooms, 2 stylishly updated bathrooms, and sleek new flooring throughout, this home is as functional as it is beautiful. The primary suite is a true retreat, boasting a walk-in closet and an ensuite bath for ultimate comfort and privacy. Imagine cozying up by the gas fireplace on chilly evenings, adding a warm and inviting touch to your living space.
Step outside to your private balcony, offering a serene escape—the ideal spot for morning coffee or unwinding as the city buzzes below. And the location? It’s hard to beat. Nestled right along the Midtown Greenway bike path, this condo is perfect for outdoor enthusiasts and urban adventurers. Plus, you're just blocks away from local favorites like Bryant Lake Bowl and Wrectangle Pizza, where eclectic eats and vibrant nightlife await.
Whether you’re looking for a chic city retreat or a home that connects you to the best of Minneapolis, this condo truly has it all. Don’t miss the opportunity to experience elevated living in the heart of Uptown!
Active with contingency
$495,000
2845 Colfax Ave S #W402, Minneapolis, MN 55408
2beds
1,445sqft
:
Get pre-qualified$3,843/mo
(CC) High Rise (4+ Levels)
Built in 2004
-- sqft lot
$489,900 Zestimate®
$343/sqft
$698/mo HOA
What's special
- 77 days |
- 612 |
- 27 |
Zillow last checked:
Listing updated:
Listed by:
John Brekken 612-501-7391,
Compass,
Laura E Tiffany 612-384-2282
Source: NorthstarMLS as distributed by MLS GRID,MLS#: 7060304
Facts & features
Interior
Bedrooms & bathrooms
- Bedrooms: 2
- Bathrooms: 2
- Full bathrooms: 2
Bedroom
- Level: Main
- Area: 180 Square Feet
- Dimensions: 15X12
Bedroom 2
- Level: Main
- Area: 156 Square Feet
- Dimensions: 12X13
Dining room
- Level: Main
- Area: 308 Square Feet
- Dimensions: 14X22
Kitchen
- Level: Main
- Area: 176 Square Feet
- Dimensions: 11X16
Heating
- Forced Air
Cooling
- Central Air
Appliances
- Included: Dishwasher, Disposal, Dryer, Microwave, Range, Refrigerator, Stainless Steel Appliance(s), Washer
- Laundry: In Unit
Features
- Basement: Other
- Number of fireplaces: 1
- Fireplace features: Double Sided, Gas, Living Room, Primary Bedroom
Interior area
- Total structure area: 1,445
- Total interior livable area: 1,445 sqft
- Finished area above ground: 1,445
- Finished area below ground: 0
Property
Parking
- Total spaces: 2
- Parking features: Underground
- Garage spaces: 2
Accessibility
- Accessibility features: Doors 36"+, Accessible Elevator Installed, Hallways 42"+
Features
- Levels: One
- Stories: 1
- Patio & porch: Deck
Lot
- Size: 0.83 Acres
- Features: Near Public Transit
Details
- Foundation area: 1445
- Parcel number: 3302924440215
- Zoning description: Residential-Single Family
Construction
Type & style
- Home type: Condo
- Property subtype: (CC) High Rise (4+ Levels)
- Attached to another structure: Yes
Materials
- Roof: Flat,Rubber
Condition
- New construction: No
- Year built: 2004
Utilities & green energy
- Electric: Circuit Breakers, Power Company: Xcel Energy
- Gas: Natural Gas
- Sewer: City Sewer/Connected
- Water: City Water/Connected
Community & HOA
Community
- Security: Fire Sprinkler System
- Subdivision: Cic 1298 Midtown Lofts Condo
HOA
- Has HOA: Yes
- Amenities included: Car Wash, Fire Sprinkler System, Other, Security Building
- Services included: Maintenance Structure, Controlled Access, Hazard Insurance, Lawn Care, Maintenance Grounds, Professional Mgmt, Sanitation, Security System, Sewer, Snow Removal
- HOA fee: $698 monthly
- HOA name: First Service Residential
- HOA phone: 612-843-0433
Location
- Region: Minneapolis
Financial & listing details
- Price per square foot: $343/sqft
- Tax assessed value: $439,000
- Annual tax amount: $6,508
- Date on market: 5/8/2026
Estimated market value
$489,900
$465,000 - $514,000
$2,776/mo
Price history
| Date | Event | Price |
|---|---|---|
| 5/8/2026 | Listed for sale | $495,000+30.3%$343/sqft |
Source:  NorthstarMLS as distributed by MLS GRID #7060304 Report a problem NorthstarMLS as distributed by MLS GRID #7060304 Report a problem | ||
| 12/24/2009 | Sold | $380,000-15.5%$263/sqft |
Source: Public Record Report a problem | ||
| 2/17/2009 | Listing removed | $449,900$311/sqft |
Source: NRT Minneapolis #3601032 Report a problem | ||
| 12/22/2008 | Price change | $449,900-4.1%$311/sqft |
Source: NRT Minneapolis #3601032 Report a problem | ||
| 9/24/2008 | Listed for sale | $469,000+6.2%$325/sqft |
Source: NRT Minneapolis #3601032 Report a problem | ||
| 7/11/2005 | Sold | $441,753$306/sqft |
Source: Public Record Report a problem | ||
Public tax history
| Year | Property taxes | Tax assessment |
|---|---|---|
| 2025 | $6,508 +7% | $439,000 |
| 2024 | $6,084 -0.9% | $439,000 -6% |
| 2023 | $6,137 -7.9% | $467,000 |
| 2022 | $6,665 +3.5% | $467,000 -2.9% |
| 2021 | $6,441 -7.7% | $481,000 |
| 2020 | $6,976 +8.3% | $481,000 |
| 2019 | $6,441 -7.7% | $481,000 +5.9% |
| 2018 | $6,976 +9.4% | $454,000 +11.3% |
| 2017 | $6,379 +1.6% | $408,000 +4.6% |
| 2016 | $6,280 +1.4% | $390,000 +15.2% |
| 2015 | $6,194 +9.2% | $338,500 +6.6% |
| 2014 | $5,671 +8.3% | $317,500 +6.2% |
| 2013 | $5,237 -8.5% | $299,000 -9.9% |
| 2012 | $5,723 +4.4% | $332,000 |
| 2011 | $5,483 +8.4% | $332,000 -5% |
| 2010 | $5,056 -1.1% | $349,500 |
| 2009 | $5,113 | $349,500 |
Find assessor info on the county website
Monthly payment
Est. payment
Payment breakdown
Explore the cost of this home by adjusting the details. Changes won't be saved.Climate risks
Neighborhood: Lowry Hill East
Nearby schools
GreatSchools rating
- 2/10Whittier InternationalGrades: PK-5Distance: 0.4 mi
- NAAndersen CommunityGrades: PK-8Distance: 1.6 mi
- 6/10South Senior High SchoolGrades: 9-12Distance: 2.3 mi
- $355,0001 bd2 ba1k sqft2840 Bryant Ave S #E107, Minneapolis, MN 55408Sold

- $325,0001 bd2 ba1k sqft2840 Bryant Ave S #E108, Minneapolis, MN 55408Sold

- $342,0002 bd1 ba1k sqft2845 Colfax Ave S #W106, Minneapolis, MN 55408Sold

- $375,0002 bd1 ba986 sqft2840 Bryant Ave S #E206, Minneapolis, MN 55408Sold

- $307,5001 bd1 ba852 sqft2845 Colfax Ave S #W202, Minneapolis, MN 55408Sold
- $489,0002 bd2 ba1.4k sqft2840 Bryant Ave S #E302, Minneapolis, MN 55408Sold
- $354,5002 bd2 ba1k sqft2840 Bryant Ave S #E303, Minneapolis, MN 55408For Sale
- $575,0002 bd2 ba1.4k sqft2845 Colfax Ave S #W305, Minneapolis, MN 55408Sold
- $380,0002 bd2 ba1k sqft2840 Bryant Ave S #E403, Minneapolis, MN 55408Sold
A local agent can set up tours, give advice and negotiate with sellers.
Similar homes
- $494,9002 bd2 ba1.3k sqft100 3rd Ave S Unit 406, Minneapolis, MN 55401For Sale

 MLS ID #7104169, Joe Michael Grunnet, DRG. NorthstarMLS as distributed by MLS GRID
 - $465,0002 bd2 ba1.1k sqft1240 S 2nd St Unit 225, Minneapolis, MN 55415For Sale
 MLS ID #7114196, Kent A Pitlick, Compass. NorthstarMLS as distributed by MLS GRID
 - $519,9002 bd3 ba1.8k sqft2726 Humboldt Ave S #A, Minneapolis, MN 55408For Sale
 MLS ID #7106429, Joe S Maselter, Fuze Real Estate. NorthstarMLS as distributed by MLS GRID
 - $375,0002 bd3 ba1.5k sqft2818 Aldrich Ave S #105, Minneapolis, MN 55408For Sale
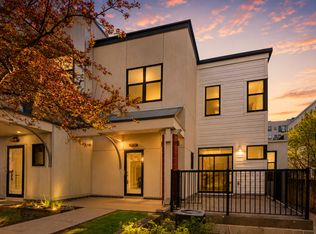 MLS ID #7085981, Herman S Antonov, eXp Realty. NorthstarMLS as distributed by MLS GRID
 - $469,9002 bd2 ba1.4k sqft3104 W Lake St Unit 412, Minneapolis, MN 55416For SaleMLS ID #7015690, Alexander D Boylan, eXp Realty. NorthstarMLS as distributed by MLS GRID
- $425,0002 bd2 ba1.5k sqft500 E Grant St APT 2102, Minneapolis, MN 55404For SaleMLS ID #7037009, Aaron Brown, Coldwell Banker Realty. NorthstarMLS as distributed by MLS GRID
- $439,9002 bd2 ba1.1k sqft720 N 4th St Unit 315, Minneapolis, MN 55401For SaleMLS ID #7115737, Joe Michael Grunnet, DRG. NorthstarMLS as distributed by MLS GRID
- $479,9002 bd2 ba1.1k sqft1240 S 2nd St Unit 825, Minneapolis, MN 55415For SaleMLS ID #7105361, Patrick White, RE/MAX Results. NorthstarMLS as distributed by MLS GRID
- $354,5002 bd2 ba1k sqft2840 Bryant Ave S #E303, Minneapolis, MN 55408For SaleMLS ID #7091622, Bruce C Erickson, Compass. NorthstarMLS as distributed by MLS GRID
- $375,0002 bd2 ba1.1k sqft740 Portland Ave #808, Minneapolis, MN 55415For SaleMLS ID #7114820, Patrick White, RE/MAX Results. NorthstarMLS as distributed by MLS GRID
- $500,0002 bd2 ba1.2k sqft401 S 1st St Unit 1702, Minneapolis, MN 55401For SaleMLS ID #7107617, Fritz Kroll, Edina Realty, Inc.. NorthstarMLS as distributed by MLS GRID
- $575,0002 bd2 ba1.4k sqft100 3rd Ave S Unit 705, Minneapolis, MN 55401For SaleMLS ID #7105115, Mark A Berthelsen, RE/MAX Results. NorthstarMLS as distributed by MLS GRID
- $450,0002 bd2 ba1.9k sqft201 S 11th St Unit 1000, Minneapolis, MN 55403For SaleMLS ID #6801391, Julie R Regan, Lakes Sotheby's International Realty. NorthstarMLS as distributed by MLS GRID
- $525,0002 bd2 ba1.5k sqft3970 Wooddale Ave S APT 201D, Minneapolis, MN 55416For SaleMLS ID #7080452, Meghan McNamara Roberts, Compass. NorthstarMLS as distributed by MLS GRID
- $429,9002 bd2 ba1.2k sqft215 10th Ave S Unit 703, Minneapolis, MN 55415For SaleMLS ID #7031766, Isaac Arthur Kuehn, DRG. NorthstarMLS as distributed by MLS GRID
- $524,9001 bd1 ba1.5k sqft801 Washington Ave N APT 116, Minneapolis, MN 55401For SaleMLS ID #7084723, Ryan Walseth - TAYLRD Real Estate, Pemberton RE. NorthstarMLS as distributed by MLS GRID
- $489,0002 bd2 ba1.3k sqft618 Washington Ave N Suite 405, Minneapolis, MN 55401For SaleMLS ID #7065871, Michael James Seebinger, DRG. NorthstarMLS as distributed by MLS GRID
- $550,0002 bd2 ba1.6k sqft401 N 2nd St Unit 208, Minneapolis, MN 55401For SaleMLS ID #7109812, Kary J Marpe, Edina Realty, Inc.. NorthstarMLS as distributed by MLS GRID
- $289,9002 bd2 ba1.2k sqft301 Oak Grove St APT 314, Minneapolis, MN 55403For SaleMLS ID #7111665, Freddy L Jara, Coldwell Banker Realty - Lakes. NorthstarMLS as distributed by MLS GRID
- $474,9002 bd2 ba1.5k sqft918 N 3rd St Unit 201, Minneapolis, MN 55401For SaleMLS ID #7078483, Devon W White, DRG. NorthstarMLS as distributed by MLS GRID
