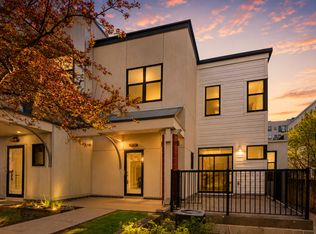
Live steps from the lakes, trails, dining, and energy of Uptown in this beautifully updated East Isles home. Spanning three finished levels, this inviting residence offers a rare blend of character, natural light, and everyday convenience. The main level features hardwood floors, oversized windows, and an open flow connecting the living, dining, and kitchen spaces. The kitchen is bright and timeless with white cabinetry, granite countertops, and stainless steel appliances. Upstairs, a flexible den creates the perfect retreat with a fireplace, wet bar, and access to a private deck. The impressive primary suite features vaulted ceilings, custom California Closets, and its own cozy fireplace. Additional highlights include upper-level laundry, great storage, a newer furnace, EV charging outlet, and an attached tandem garage. All in a premier Minneapolis location near Lake of the Isles, Bde Maka Ska, shops, restaurants, and scenic trails.
Active
$519,900
2726 Humboldt Ave S #A, Minneapolis, MN 55408
2beds
1,801sqft
:
Get pre-qualified$3,835/mo
(TH) Side x Side
Built in 1981
-- sqft lot
$515,400 Zestimate®
$289/sqft
$603/mo HOA
What's special
Hardwood floorsAttached tandem garageVaulted ceilingsImpressive primary suiteOversized windowsStainless steel appliancesFlexible den
- 17 days |
- 624 |
- 34 |
Zillow last checked:
Listing updated:
Listed by:
Joe S Maselter 612-867-0001,
Fuze Real Estate,
Brian Seaton 651-239-5240
Source: NorthstarMLS as distributed by MLS GRID,MLS#: 7106429
Facts & features
Interior
Bedrooms & bathrooms
- Bedrooms: 2
- Bathrooms: 3
- Full bathrooms: 1
- 3/4 bathrooms: 1
- 1/2 bathrooms: 1
Bedroom
- Level: Upper
- Area: 154 Square Feet
- Dimensions: 14x11
Bedroom 2
- Level: Third
- Area: 420 Square Feet
- Dimensions: 14x30
Dining room
- Level: Main
- Area: 120 Square Feet
- Dimensions: 12x10
Family room
- Level: Upper
- Area: 378 Square Feet
- Dimensions: 14x27
Kitchen
- Level: Main
- Area: 140 Square Feet
- Dimensions: 14x10
Living room
- Level: Main
- Area: 150 Square Feet
- Dimensions: 15x10
Heating
- Forced Air
Cooling
- Central Air
Appliances
- Included: Dishwasher, Dryer, Microwave, Range, Refrigerator, Stainless Steel Appliance(s), Washer
- Laundry: In Unit
Features
- Basement: Full
- Number of fireplaces: 2
- Fireplace features: Family Room, Primary Bedroom, Wood Burning
Interior area
- Total structure area: 1,801
- Total interior livable area: 1,801 sqft
- Finished area above ground: 1,801
- Finished area below ground: 0
Video & virtual tour
Property
Parking
- Total spaces: 2
- Parking features: Tandem Garage, Tuckunder Garage
- Attached garage spaces: 2
- Details: Garage Dimensions (13x34)
Accessibility
- Accessibility features: None
Features
- Levels: More Than 2 Stories
Details
- Foundation area: 560
- Parcel number: 3302924310141
- Zoning description: Residential-Single Family
Construction
Type & style
- Home type: Townhouse
- Property subtype: (TH) Side x Side
- Attached to another structure: Yes
Condition
- New construction: No
- Year built: 1981
Utilities & green energy
- Gas: Natural Gas
- Sewer: City Sewer/Connected
- Water: City Water/Connected
Community & HOA
Community
- Subdivision: Condo 0248 East Isles Citihome
HOA
- Has HOA: Yes
- Amenities included: Other
- Services included: Maintenance Structure, Hazard Insurance, Maintenance Grounds
- HOA fee: $603 monthly
- HOA name: East Isles Citihome
- HOA phone: 404-372-7607
Location
- Region: Minneapolis
Financial & listing details
- Price per square foot: $289/sqft
- Tax assessed value: $511,000
- Annual tax amount: $7,603
- Date on market: 7/23/2026
- Cumulative days on market: 128 days
Estimated market value
$515,400
$490,000 - $541,000
$2,651/mo
Price history
| Date | Event | Price |
|---|---|---|
| 7/23/2026 | Listed for sale | $519,900$289/sqft |
Source:  NorthstarMLS as distributed by MLS GRID #7106429 Report a problem NorthstarMLS as distributed by MLS GRID #7106429 Report a problem | ||
| 7/23/2026 | Listing removed | $519,900$289/sqft |
Source: NorthstarMLS as distributed by MLS GRID #7074414 Report a problem | ||
| 5/14/2026 | Listed for sale | $519,900$289/sqft |
Source: NorthstarMLS as distributed by MLS GRID #7074414 Report a problem | ||
| 5/14/2026 | Listing removed | $519,900$289/sqft |
Source: NorthstarMLS as distributed by MLS GRID #7042530 Report a problem | ||
| 4/3/2026 | Listed for sale | $519,900+5%$289/sqft |
Source: NorthstarMLS as distributed by MLS GRID #7042530 Report a problem | ||
| 9/8/2020 | Sold | $495,000+334.2%$275/sqft |
Source: Public Record Report a problem | ||
| 2/22/1994 | Sold | $114,000$63/sqft |
Source: Agent Provided Report a problem | ||
Public tax history
| Year | Property taxes | Tax assessment |
|---|---|---|
| 2025 | $7,603 +8% | $511,000 |
| 2024 | $7,041 +3.6% | $511,000 -4.1% |
| 2023 | $6,795 +2.6% | $533,000 +3.7% |
| 2022 | $6,625 +12.8% | $514,000 +7.8% |
| 2021 | $5,874 -7.7% | $477,000 +9% |
| 2020 | $6,361 +8.3% | $437,500 |
| 2019 | $5,874 -7.7% | $437,500 +6.1% |
| 2018 | $6,361 +10.1% | $412,500 +16% |
| 2017 | $5,777 +6.6% | $355,500 +1.7% |
| 2016 | $5,421 -1.3% | $349,500 +8% |
| 2015 | $5,490 +3.7% | $323,500 +5.4% |
| 2014 | $5,292 -9.9% | $307,000 -7.7% |
| 2013 | $5,872 -0.8% | $332,500 -3.1% |
| 2012 | $5,918 -1.1% | $343,000 -4.9% |
| 2011 | $5,985 +0% | $360,600 -11.9% |
| 2010 | $5,984 -1.1% | $409,500 |
| 2009 | $6,051 +21.9% | $409,500 +15.8% |
| 2006 | $4,965 +10.4% | $353,700 +15% |
| 2005 | $4,498 +8.6% | $307,600 +15% |
| 2004 | $4,144 +11.3% | $267,500 +12% |
| 2002 | $3,723 -56.7% | $238,900 |
| 2001 | $8,598 | -- |
Find assessor info on the county website
Monthly payment
Est. payment
Payment breakdown
Explore the cost of this home by adjusting the details. Changes won't be saved.Climate risks
Neighborhood: East Isles
Nearby schools
GreatSchools rating
- 6/10Kenwood Elementary SchoolGrades: K-5Distance: 0.7 mi
- 1/10Anwatin Middle Com & Spanish D IGrades: 6-8Distance: 1.7 mi
- 3/10North Academy Senior HighGrades: 9-12Distance: 2.8 mi
- $446,0002 bd3 ba1.6k sqft2724 Humboldt Ave S #A, Minneapolis, MN 55408Off Market
- $618,1003 bd3 ba2k sqft2724 Humboldt Ave S #C, Minneapolis, MN 55408Off Market
- $389,7002 bd4 ba1.5k sqft2726 Humboldt Ave S #C, Minneapolis, MN 55408Off Market
- $---- bd-- ba-- sqft2724 Humboldt Ave S, Minneapolis, MN 55408Off Market
- $392,5002 bd3 ba1.4k sqft2724 Humboldt Ave S #B, Minneapolis, MN 55408Sold
- $400,0002 bd4 ba1.4k sqft2726 Humboldt Ave S #B, Minneapolis, MN 55408Pending
- $140,7001 bd1 ba562 sqft2716 Humboldt Ave S APT 90, Minneapolis, MN 55408Off Market
- $177,0002 bd2 ba787 sqft2716 Humboldt Ave S APT 100, Minneapolis, MN 55408Off Market
A local agent can set up tours, give advice and negotiate with sellers.
Similar homes
- $375,0002 bd3 ba1.5k sqft2818 Aldrich Ave S #105, Minneapolis, MN 55408For Sale
 MLS ID #7085981, Herman S Antonov, eXp Realty. NorthstarMLS as distributed by MLS GRID
 - $539,9003 bd4 ba2.6k sqft3022 Emerson Ave S, Minneapolis, MN 55408For Sale
 MLS ID #7054799, Ben Ganje + Partners, Lakes Sotheby's International Realty. NorthstarMLS as distributed by MLS GRID
 - $650,0002 bd2 ba1.6k sqft2950 Dean Pkwy APT 1902, Minneapolis, MN 55416For Sale
 MLS ID #7098114, Leslie C Bush, Coldwell Banker Realty - Lakes. NorthstarMLS as distributed by MLS GRID
 - $525,0003 bd2 ba2.2k sqft12918 Rutledge Cir, Minnetonka, MN 55305For Sale
 MLS ID #7122448, Brittney Sullivan, Compass. NorthstarMLS as distributed by MLS GRID
 - $475,0003 bd2 ba1.8k sqft3249 Fremont Ave S, Minneapolis, MN 55408For SaleMLS ID #7075308, Scott Swennes, RE/MAX Results. NorthstarMLS as distributed by MLS GRID
- $435,0002 bd2 ba1.7k sqft826 Summit Ave, Minneapolis, MN 55403For SaleMLS ID #7106631, Matthew Van Voorhis, Pemberton RE. NorthstarMLS as distributed by MLS GRID
- $500,0003 bd2 ba1.8k sqft508 3rd Ave NE, Minneapolis, MN 55413For SaleMLS ID #7118745, Robert S McEachren, Pemberton RE. NorthstarMLS as distributed by MLS GRID
- $469,9002 bd2 ba1.4k sqft3104 W Lake St Unit 412, Minneapolis, MN 55416For SaleMLS ID #7015690, Alexander D Boylan, eXp Realty. NorthstarMLS as distributed by MLS GRID
- $600,0002 bd2 ba2.2k sqft1766 Girard Ave S APT 3, Minneapolis, MN 55403For SaleMLS ID #7120399, Rochelle Gittleman, Edina Realty, Inc.. NorthstarMLS as distributed by MLS GRID
- $499,9003 bd2 ba2.1k sqft5329 Penn Ave S, Minneapolis, MN 55419For SaleMLS ID #7110158, Benjamin Lucius, Keller Williams Realty Integrity Lakes. NorthstarMLS as distributed by MLS GRID
- $635,0004 bd3 ba1.9k sqft3017 James Ave S, Minneapolis, MN 55408For SaleMLS ID #7014962, Aaron Goldstein, Gold Group Realty, LLC. NorthstarMLS as distributed by MLS GRID
- $600,0003 bd3 ba1.5k sqft621 Cedar Lake Rd S, Minneapolis, MN 55405For SaleMLS ID #7118309, Fritz Kroll, Edina Realty, Inc.. NorthstarMLS as distributed by MLS GRID
- $299,9003 bd2 ba1.5k sqft724 E 25th St, Minneapolis, MN 55404For SaleMLS ID #7094027, Barb Davis 612-554-0994, Coldwell Banker Realty - Lakes. NorthstarMLS as distributed by MLS GRID
- $499,9003 bd2 ba2.5k sqft3982 Brunswick Ave S, Saint Louis Park, MN 55416For SaleMLS ID #7119810, Jon C Fischer, Coldwell Banker Realty - Lakes. NorthstarMLS as distributed by MLS GRID
- $619,9002 bd4 ba2.1k sqft1641 Cedar Lake Pkwy, Minneapolis, MN 55416For SaleMLS ID #6782000, Joshua S Sprague, Lakes Sotheby's International Realty. NorthstarMLS as distributed by MLS GRID
- $499,0003 bd2 ba2.1k sqft2349 Texas Ave S, Saint Louis Park, MN 55426For SaleMLS ID #7116038, Mary E Hollway, Hollway Real Estate. NorthstarMLS as distributed by MLS GRID
- $479,9003 bd3 ba1.6k sqft6617 Naomi Dr, Edina, MN 55439For SaleMLS ID #7123164, Steve Schmitz, Coldwell Banker Realty - Southwest Regional. NorthstarMLS as distributed by MLS GRID
- $474,9003 bd3 ba1.9k sqft1310 Welcome Ave N, Golden Valley, MN 55422For SaleMLS ID #7111544, Katy Elise Powers, Redfin Corporation. NorthstarMLS as distributed by MLS GRID
- $575,0003 bd3 ba1.6k sqft4011 38th Ave S, Minneapolis, MN 55406For SaleMLS ID #7111606, Mark O'Hern, Edina Realty, Inc.. NorthstarMLS as distributed by MLS GRID
- $550,0004 bd2 ba1.8k sqft3521 Glenhurst Ave S, Saint Louis Park, MN 55416For SaleMLS ID #7111092, Sara Shaw Meyer, Edina Realty, Inc.. NorthstarMLS as distributed by MLS GRID
