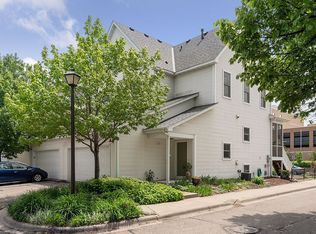
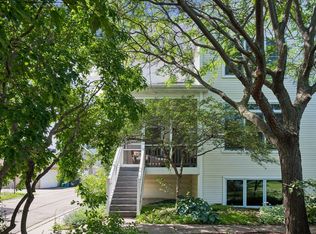
Come home to City Homes on Park - a boutique townhome community tucked away in a convenient central Minneapolis location. This HOA, made up of mansion conversions and 2000-built modern construction is in the heart of the city with easy sidewalk access directly out your door, yet is a quiet spot with a shared HOA courtyard that makes it feel secluded and private. Entering the home from your attached garage, there is mudroom entry, with stairs leading up to the main living level. The 10' ceilings, hardwood floors, updated eat-in kitchen, large picture windows and gas fireplace are just some of the amenities that make this urban home shine. The main floor living/dining area is currently used for a large living space, with informal dining and breakfast bar in the kitchen. New appliances, custom backsplash and built-in shelving update the kitchen style. The kitchen leads to the delightful screened porch. The main floor has a convenient half bath, flanked by two closets for additional coat, storage or pantry. Heading up to the private upper level, you'll find three good-sized bedrooms. The primary bedroom has two closets, one of which is a 6'x5' walk in. The bathroom features a vanity with two sinks, a deep tub, and a special medicine cabinet that nearly floats open to reveal plentiful lit mirror and shelving. The unfinished lower level is a great opportunity - add more living space by adding a family room or bath - or use it as-is for great hobby and workshop space! Nicely landscaped side and front yard with flowers and perennials creates a single family home feel, with the relief of snow and lawn care done by the HOA. Pet-friendly, professionally managed association - near so many amenities and Minneapolis fixtures like the Swedish Institute, Children's Hospital, MIA, MCAD, and Abbott Northwestern and Midtown Global Market. Come discover it today!
Active
$299,900
724 E 25th St, Minneapolis, MN 55404
3beds
1,530sqft
(TH) Side x Side
Built in 2000
3.97 Acres Lot
$295,300 Zestimate®
$196/sqft
$839/mo HOA
What's special
Gas fireplaceHardwood floorsAttached garageDelightful screened porchLarge picture windowsNew appliancesCustom backsplash
- 19 days |
- 990 |
- 49 |
Zillow last checked:
Listing updated:
Listed by:
Barb Davis 612-554-0994 612-554-0994,
Coldwell Banker Realty - Lakes,
Jonna Kosalko 612-695-3136
Source: NorthstarMLS as distributed by MLS GRID,MLS#: 7094027
Loading...
Facts & features
Interior
Bedrooms & bathrooms
- Bedrooms: 3
- Bathrooms: 2
- Full bathrooms: 1
- 1/2 bathrooms: 1
Bedroom
- Level: Upper
- Area: 234 Square Feet
- Dimensions: 18x13
Bedroom 2
- Level: Upper
- Area: 154 Square Feet
- Dimensions: 11x14
Bedroom 3
- Level: Upper
- Area: 110 Square Feet
- Dimensions: 11x10
Dining room
- Level: Main
- Area: 104 Square Feet
- Dimensions: 13x8
Informal dining room
- Level: Main
- Area: 88 Square Feet
- Dimensions: 11x8
Kitchen
- Level: Main
- Area: 99 Square Feet
- Dimensions: 11x9
Living room
- Level: Main
- Area: 208 Square Feet
- Dimensions: 13x16
Screened porch
- Level: Main
- Area: 88 Square Feet
- Dimensions: 11x8
Utility room
- Level: Lower
- Area: 187 Square Feet
- Dimensions: 11x17
Walk in closet
- Level: Upper
- Area: 30 Square Feet
- Dimensions: 6x5
Workshop
- Level: Lower
- Area: 429 Square Feet
- Dimensions: 33x13
Heating
- Forced Air
Cooling
- Central Air
Appliances
- Included: Dishwasher, Disposal, Gas Water Heater, Range, Refrigerator
- Laundry: Gas Dryer Hookup, Lower Level, Washer Hookup
Features
- Basement: Daylight,Full,Storage Space,Unfinished
- Number of fireplaces: 1
- Fireplace features: Gas, Living Room
Interior area
- Total structure area: 2,267
- Total interior livable area: 1,530 sqft
- Finished area above ground: 1,530
- Finished area below ground: 0
Video & virtual tour
Property
Parking
- Total spaces: 2
- Parking features: Attached, Concrete, Garage Door Opener, Tuckunder Garage
- Attached garage spaces: 2
- Has uncovered spaces: Yes
- Details: Garage Dimensions (19x19)
Accessibility
- Accessibility features: None
Features
- Levels: Two
- Stories: 2
- Patio & porch: Covered, Front Porch, Screened
- Fencing: Partial,Split Rail
Lot
- Size: 3.97 Acres
- Features: Near Public Transit, Tree Coverage - Light
Details
- Foundation area: 803
- Parcel number: 3502924230151
- Zoning description: Residential-Single Family
Construction
Type & style
- Home type: Townhouse
- Property subtype: (TH) Side x Side
- Attached to another structure: Yes
Materials
- Concrete, Frame
- Roof: Age 8 Years or Less,Unspecified Shingle
Condition
- New construction: No
- Year built: 2000
Utilities & green energy
- Electric: Circuit Breakers, Power Company: Xcel Energy
- Gas: Natural Gas
- Sewer: City Sewer - In Street
- Water: City Water - In Street
Community & HOA
Community
- Subdivision: Cic 0946 City Homes On Park Ave
HOA
- Has HOA: Yes
- Amenities included: In-Ground Sprinkler System
- Services included: Maintenance Structure, Hazard Insurance, Lawn Care, Maintenance Grounds, Professional Mgmt, Sanitation, Snow Removal, Water
- HOA fee: $839 monthly
- HOA name: Spire Community Management
- HOA phone: 612-234-6464
Location
- Region: Minneapolis
Financial & listing details
- Price per square foot: $196/sqft
- Annual tax amount: $4,705
- Date on market: 6/19/2026
- Cumulative days on market: 14 days
Estimated market value
$295,300
$281,000 - $310,000
$2,588/mo
Price history
| Date | Event | Price |
|---|---|---|
| 6/19/2026 | Listed for sale | $299,900-9.9%$196/sqft |
Source:  NorthstarMLS as distributed by MLS GRID #7094027 Report a problem NorthstarMLS as distributed by MLS GRID #7094027 Report a problem | ||
| 6/10/2026 | Listing removed | $333,000$218/sqft |
Source: NorthstarMLS as distributed by MLS GRID #7069116 Report a problem | ||
| 5/28/2026 | Listed for sale | $333,000+30.6%$218/sqft |
Source: NorthstarMLS as distributed by MLS GRID #7069116 Report a problem | ||
| 6/19/2017 | Sold | $255,000$167/sqft |
Source: NorthstarMLS as distributed by MLS GRID #4824373 Report a problem | ||
Public tax history
Tax history is unavailable.
Monthly payment
Est. payment$--/mo
Payment breakdown
Explore the cost of this home by adjusting the details. Changes won't be saved.All calculations are estimates and provided by Zillow, Inc. for informational purposes only. Actual amounts may vary.
HOA fees may include property taxes on listings classified as Co-Ops. Contact the listing agent and/or owner for fee details.
Mortgage interest rates are dependent on a number of factors, including credit score, down payment, and repayment length. Interest rate data provided by Zillow Group Marketplace, Inc. as of 1/1/1970 from various mortgage lenders with which we have lead or other similar arrangements; the Estimated Payment is an average of those rates.
See how much you could borrow to make a competitive offer.
Climate risks
Neighborhood: Phillips West
Nearby schools
GreatSchools rating
- NAAndersen CommunityGrades: PK-8Distance: 0.4 mi
- 6/10South Senior High SchoolGrades: 9-12Distance: 1.3 mi
- 2/10Whittier InternationalGrades: PK-5Distance: 1 mi

A local agent can set up tours, give advice and negotiate with sellers.



Nearby cities
Nearby neighborhoods
Nearby zip codes
Other Minneapolis Topics
