Beautiful, bright, and thoughtfully designed end-unit townhome in the heart of Minneapolis’s most walkable and vibrant neighborhood!.
This multi-level home offers a smart and functional layout with all living spaces on the main level and private quarters upstairs.
The main level features an open-concept living, dining, and kitchen area. Sliding glass doors lead to a private patio, filling the space with natural light. A convenient half bath on this level makes it perfect for everyday living and entertaining.
Upstairs, you’ll find two bedrooms, two bathrooms, and a laundry area — all on one level for maximum comfort and convenience. Brand new carpet has just been installed throughout the upper level and on the staircase, adding a fresh, move-in-ready feel.
The kitchen features stainless steel appliances, a gas cooktop, a modern layout, and access to a generously sized pantry/storage area. Enjoy the convenience of an underground, heated garage with two stalls and additional storage space.
As an end unit, this home offers added privacy and fewer shared walls. Ideally located in a great urban neighborhood that is just steps to coffee shops, local restaurants, and amenities.
The Midtown Greenway bike trail is right out the front door, providing quick access to Lake Bde Maka Ska, Lake of the Isles, and Uptown. Schedule a showing today!
Active
$375,000
2818 Aldrich Ave S #105, Minneapolis, MN 55408
2beds
1,525sqft
:
Get pre-qualified$3,257/mo
(TH) Side x Side
Built in 2005
0.91 Acres Lot
$374,700 Zestimate®
$246/sqft
$874/mo HOA
What's special
Private quarters upstairsGas cooktopSmart and functional layout
- 59 days |
- 1,299 |
- 87 |
Zillow last checked:
Listing updated:
Listed by:
Herman S Antonov 612-840-6507,
eXp Realty,
Karena Shaboldin 612-707-8269
Source: NorthstarMLS as distributed by MLS GRID,MLS#: 7085981
Facts & features
Interior
Bedrooms & bathrooms
- Bedrooms: 2
- Bathrooms: 3
- Full bathrooms: 2
- 1/2 bathrooms: 1
Bedroom
- Level: Upper
- Area: 176 Square Feet
- Dimensions: 16x11
Bedroom 2
- Level: Upper
- Area: 121 Square Feet
- Dimensions: 11x11
Dining room
- Level: Main
- Area: 156 Square Feet
- Dimensions: 13x12
Kitchen
- Level: Main
- Area: 126 Square Feet
- Dimensions: 14x9
Living room
- Level: Main
- Area: 252 Square Feet
- Dimensions: 21x12
Heating
- Forced Air
Cooling
- Central Air
Appliances
- Included: Cooktop, Dishwasher, Dryer, Refrigerator, Wall Oven, Washer
Features
- Basement: None
- Has fireplace: No
Interior area
- Total structure area: 1,525
- Total interior livable area: 1,525 sqft
- Finished area above ground: 1,525
- Finished area below ground: 0
Property
Parking
- Total spaces: 2
- Parking features: Attached, Garage Door Opener, Heated Garage, Underground
- Attached garage spaces: 2
- Has uncovered spaces: Yes
Accessibility
- Accessibility features: None
Features
- Levels: Two
- Stories: 2
- Fencing: Split Rail
Lot
- Size: 0.91 Acres
Details
- Foundation area: 713
- Parcel number: 3302924440347
- Zoning description: Residential-Single Family
Construction
Type & style
- Home type: Townhouse
- Property subtype: (TH) Side x Side
- Attached to another structure: Yes
Condition
- New construction: No
- Year built: 2005
Utilities & green energy
- Gas: Natural Gas
- Sewer: City Sewer/Connected
- Water: City Water/Connected
Community & HOA
Community
- Subdivision: Cic 1768 Track 29 A Condo
HOA
- Has HOA: Yes
- Amenities included: Deck, Other
- Services included: Maintenance Structure, Hazard Insurance, Maintenance Grounds, Professional Mgmt, Sanitation, Shared Amenities
- HOA fee: $874 monthly
- HOA name: Gassen Mgt
- HOA phone: 952-922-5575
Location
- Region: Minneapolis
Financial & listing details
- Price per square foot: $246/sqft
- Tax assessed value: $376,000
- Annual tax amount: $5,798
- Date on market: 6/9/2026
- Cumulative days on market: 39 days
Estimated market value
$374,700
$356,000 - $393,000
$2,479/mo
Price history
| Date | Event | Price |
|---|---|---|
| 6/9/2026 | Listed for sale | $375,000-6.2%$246/sqft |
Source:  NorthstarMLS as distributed by MLS GRID #7085981 Report a problem NorthstarMLS as distributed by MLS GRID #7085981 Report a problem | ||
| 6/3/2026 | Listing removed | $399,900$262/sqft |
Source: eXp Realty #7061929 Report a problem | ||
| 5/6/2026 | Listed for sale | $399,900-11.1%$262/sqft |
Source: NorthstarMLS as distributed by MLS GRID #7061929 Report a problem | ||
| 7/19/2021 | Listing removed | -- |
Source: NorthstarMLS as distributed by MLS GRID #5769190 Report a problem | ||
| 6/3/2021 | Listed for sale | $449,900+18.4%$295/sqft |
Source: NorthstarMLS as distributed by MLS GRID #5769190 Report a problem | ||
| 4/26/2019 | Listing removed | $2,495$2/sqft |
Source: Roost Real Estate #5207943 Report a problem | ||
| 4/4/2019 | Listed for rent | $2,495+25.1%$2/sqft |
Source: Roost Real Estate #5207943 Report a problem | ||
| 10/26/2018 | Listing removed | $1,995$1/sqft |
Source: Roost Real Estate #4990861 Report a problem | ||
| 10/8/2018 | Price change | $1,995-13.1%$1/sqft |
Source: Roost Real Estate #4990861 Report a problem | ||
| 9/13/2018 | Price change | $2,295-8%$2/sqft |
Source: Roost Real Estate #4990861 Report a problem | ||
| 9/5/2018 | Price change | $2,495-7.4%$2/sqft |
Source: Roost Real Estate #4990861 Report a problem | ||
| 8/10/2018 | Listed for rent | $2,695+8%$2/sqft |
Source: Roost Real Estate #4990861 Report a problem | ||
| 10/3/2017 | Listing removed | $2,495$2/sqft |
Source: Roost Real Estate #4874388 Report a problem | ||
| 9/30/2017 | Listed for rent | $2,495$2/sqft |
Source: Roost Real Estate #4874388 Report a problem | ||
| 9/29/2017 | Sold | $380,000-2.5%$249/sqft |
Source: NorthstarMLS as distributed by MLS GRID #4871249 Report a problem | ||
| 9/18/2017 | Pending sale | $389,900$256/sqft |
Source: Coldwell Banker Burnet - Minneapolis Lakes #4871249 Report a problem | ||
| 9/13/2017 | Listed for sale | $389,900$256/sqft |
Source: Coldwell Banker Burnet - Minneapolis Lakes #4871249 Report a problem | ||
| 9/6/2017 | Pending sale | $389,900$256/sqft |
Source: Coldwell Banker Burnet - Minneapolis Lakes #4871249 Report a problem | ||
| 9/1/2017 | Listed for sale | $389,900-11%$256/sqft |
Source: Coldwell Banker Burnet #4871249 Report a problem | ||
| 9/5/2006 | Sold | $438,190$287/sqft |
Source: Agent Provided Report a problem | ||
Public tax history
| Year | Property taxes | Tax assessment |
|---|---|---|
| 2025 | $5,574 +13.8% | $376,000 |
| 2024 | $4,898 -9.7% | $376,000 |
| 2023 | $5,427 -8.1% | $376,000 -9% |
| 2022 | $5,903 +3.5% | $413,000 -3.1% |
| 2021 | $5,705 -13.2% | $426,000 |
| 2020 | $6,570 +15.2% | $426,000 -6% |
| 2019 | $5,705 -13.2% | $453,000 +8% |
| 2018 | $6,570 +11.5% | $419,500 +19.5% |
| 2017 | $5,890 +7.7% | $351,000 +8.8% |
| 2016 | $5,470 +7.7% | $322,500 +8.2% |
| 2015 | $5,077 +4% | $298,000 +2.1% |
| 2014 | $4,884 -3.6% | $292,000 |
| 2013 | $5,067 -20.9% | $292,000 -21.1% |
| 2012 | $6,407 +4.5% | $370,000 |
| 2011 | $6,130 +5.4% | $370,000 -7.5% |
| 2010 | $5,816 -3.7% | $400,000 -2.4% |
| 2009 | $6,037 | $410,000 |
Find assessor info on the county website
Monthly payment
Est. payment
Payment breakdown
Explore the cost of this home by adjusting the details. Changes won't be saved.Climate risks
Neighborhood: Lowry Hill East
Nearby schools
GreatSchools rating
- 2/10Whittier InternationalGrades: PK-5Distance: 0.4 mi
- NAAndersen CommunityGrades: PK-8Distance: 1.5 mi
- 6/10South Senior High SchoolGrades: 9-12Distance: 2.3 mi
- $293,7001 bd2 ba1k sqft2808 Aldrich Ave S #106, Minneapolis, MN 55408Off Market
- $373,4002 bd3 ba1.5k sqft2808 Aldrich Ave S #105, Minneapolis, MN 55408Off Market
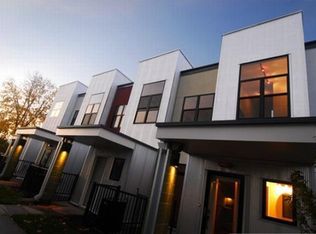
- $377,0002 bd3 ba1.3k sqft2808 Aldrich Ave S #104, Minneapolis, MN 55408Off Market
- $362,9002 bd3 ba1.3k sqft2808 Aldrich Ave S #101, Minneapolis, MN 55408Off Market
- $305,4001 bd2 ba1k sqft2808 Aldrich Ave S #107, Minneapolis, MN 55408Off Market
- $418,4002 bd3 ba1.6k sqft2808 Aldrich Ave S #109, Minneapolis, MN 55408Off Market
- $398,4002 bd3 ba1.4k sqft2808 Aldrich Ave S #102, Minneapolis, MN 55408Off Market
- $344,1002 bd3 ba1.2k sqft2808 Aldrich Ave S #103, Minneapolis, MN 55408Off Market
A local agent can set up tours, give advice and negotiate with sellers.
Similar homes
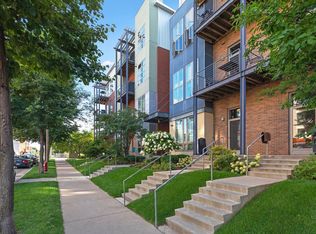
- $354,5002 bd2 ba1k sqft2840 Bryant Ave S #E303, Minneapolis, MN 55408For Sale
 MLS ID #7091622, Bruce C Erickson, Compass. NorthstarMLS as distributed by MLS GRID
 - $374,9003 bd2 ba1.5k sqft1823 3rd St NE, Minneapolis, MN 55418For Sale
 MLS ID #7061103, Kevin W Dimmel, Weichert, Realtors-Advantage. NorthstarMLS as distributed by MLS GRID
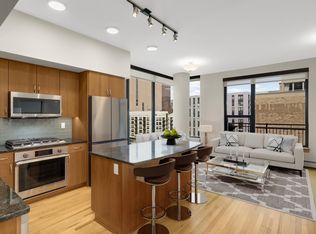
 - $375,0002 bd2 ba1.1k sqft740 Portland Ave #808, Minneapolis, MN 55415For Sale
 MLS ID #7114820, Patrick White, RE/MAX Results. NorthstarMLS as distributed by MLS GRID
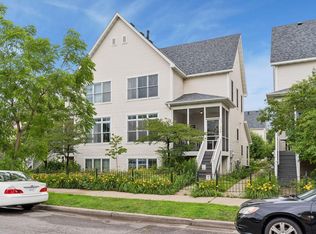
 - $299,9003 bd2 ba1.5k sqft724 E 25th St, Minneapolis, MN 55404For Sale
 MLS ID #7094027, Barb Davis 612-554-0994, Coldwell Banker Realty - Lakes. NorthstarMLS as distributed by MLS GRID
 - $392,5002 bd2 ba1.5k sqft1550 Zarthan Ave S Unit 512, Saint Louis Park, MN 55416For SaleMLS ID #7096123, Emily Olson, Redfin Corporation. NorthstarMLS as distributed by MLS GRID
- $519,9002 bd3 ba1.8k sqft2726 Humboldt Ave S #A, Minneapolis, MN 55408For SaleMLS ID #7106429, Joe S Maselter, Fuze Real Estate. NorthstarMLS as distributed by MLS GRID
- $435,0002 bd2 ba1.7k sqft826 Summit Ave, Minneapolis, MN 55403For SaleMLS ID #7106631, Matthew Van Voorhis, Pemberton RE. NorthstarMLS as distributed by MLS GRID
- $369,9002 bd2 ba1.2k sqft660 N 2nd St Unit 118, Minneapolis, MN 55401For SaleMLS ID #7084702, Christopher J Friend, Edina Realty, Inc.. NorthstarMLS as distributed by MLS GRID
- $289,9002 bd2 ba1.2k sqft301 Oak Grove St APT 314, Minneapolis, MN 55403For SaleMLS ID #7111665, Freddy L Jara, Coldwell Banker Realty - Lakes. NorthstarMLS as distributed by MLS GRID
- $299,9992 bd3 ba1.8k sqft1829 3rd Ave S APT 204, Minneapolis, MN 55404For SaleMLS ID #7081069, Kerby & Cristina Real Estate Experts, RE/MAX Results. NorthstarMLS as distributed by MLS GRID
- $350,0003 bd2 ba1.7k sqft2407 24th Ave S, Minneapolis, MN 55406For SaleMLS ID #7074064, Budd Batterson, Edina Realty, Inc.. NorthstarMLS as distributed by MLS GRID
- $350,0003 bd3 ba1.4k sqft2566 Ellis Ave APT 104, Saint Paul, MN 55114For SaleMLS ID #7096043, Lana Dahlgren, Prudden & Company. NorthstarMLS as distributed by MLS GRID
- $399,9002 bd2 ba1.3k sqft401 N 2nd St #317, Minneapolis, MN 55402For SaleMLS ID #7108974, Joe Michael Grunnet, DRG. NorthstarMLS as distributed by MLS GRID
- $289,0002 bd2 ba1.2k sqft301 Oak Grove St APT 414, Minneapolis, MN 55403For SaleMLS ID #7027399, Sierra A Bethea, RE/MAX Results. NorthstarMLS as distributed by MLS GRID
- $299,0002 bd2 ba1.4k sqft308 18th St E #303, Minneapolis, MN 55404For SaleMLS ID #7037296, Andy A Asbury, eXp Realty. NorthstarMLS as distributed by MLS GRID
- $475,0002 bd2 ba1.3k sqft100 3rd Ave S Unit 406, Minneapolis, MN 55401For SaleMLS ID #7104169, Joe Michael Grunnet, DRG. NorthstarMLS as distributed by MLS GRID
- $469,9002 bd2 ba1.4k sqft3104 W Lake St Unit 412, Minneapolis, MN 55416For SaleMLS ID #7015690, Alexander D Boylan, eXp Realty. NorthstarMLS as distributed by MLS GRID
- $319,0002 bd2 ba1.2k sqft244 3rd Ave NE, Minneapolis, MN 55413For SaleMLS ID #7101967, Hanan Absah, Coldwell Banker Realty. NorthstarMLS as distributed by MLS GRID
- $500,0003 bd2 ba1.8k sqft508 3rd Ave NE, Minneapolis, MN 55413For SaleMLS ID #7118745, Robert S McEachren, Pemberton RE. NorthstarMLS as distributed by MLS GRID
- $315,0003 bd3 ba1.6k sqft1820 Quincy St NE #A, Minneapolis, MN 55418For SaleMLS ID #7067076, Jason L Burgoon, Keller Williams Premier Realty Lake Minnetonka. NorthstarMLS as distributed by MLS GRID
