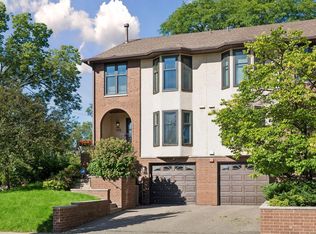
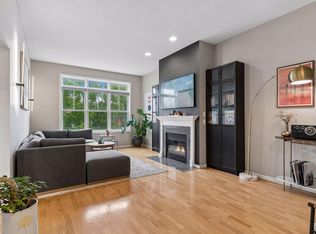
Welcome to this exceptional Lowry Hill townhome, where thoughtful updates, abundant natural light, and an unbeatable location come together. This private end-unit offers windows on three sides, filling the home with sunshine throughout the day, including striking corner windows in both the living room and upper-level primary suite.
The spacious and inviting floor plan has been enhanced with numerous updates, including a remodeled main-floor bathroom, gas fireplace replacement, a custom primary closet, a new roof in 2024, and a new water heater in 2026. New garage doors were installed in 2025, adding to the home's well-maintained appeal. The exclusive private front patio provides outstanding outdoor living space for relaxing, gardening, or entertaining guests.
The attached garage offers two parking spaces, plus the convenience of additional parking directly in front of the garage thanks to its desirable end-unit location. Residents also enjoy fiber internet service and the benefits of a strong, self-managed association with low dues that have remained unchanged for the past 5 years.
Nature lovers and city enthusiasts alike will appreciate the home's proximity to Thomas Lowry Park, Lake of the Isles, miles of walking and biking trails, and some of Minneapolis' most beloved destinations. Enjoy easy access to Uptown, Downtown, the Walker Art Center and Sculpture Garden, along with convenient connections to I-94 and I-35W. Combining modern updates, spacious living, and an outstanding location, this is a rare opportunity to enjoy the best of city living.
Active
Price cut: $15K (9/17)
$420,000
826 Summit Ave, Minneapolis, MN 55403
2beds
1,718sqft
(TH) Side x Side
Built in 1990
1,306 Square Feet Lot
$418,100 Zestimate®
$244/sqft
$400/mo HOA
What's special
Modern updatesGas fireplace replacementSpacious livingCustom primary closetRemodeled main-floor bathroom
- 97 days
- 659
- 30
Zillow last checked:
Listing updated:
Listed by:
Matthew Van Voorhis 952-200-0891,
Pemberton RE,
Jacob Brunnquell 262-689-2354
Source: NorthstarMLS as distributed by MLS GRID,MLS#: 7106631
Facts & features
Interior
Bedrooms & bathrooms
- Bedrooms: 2
- Bathrooms: 2
- Full bathrooms: 1
- 3/4 bathrooms: 1
Bedroom
- Level: Upper
- Area: 322 Square Feet
- Dimensions: 23x14
Bedroom 2
- Level: Upper
- Area: 169 Square Feet
- Dimensions: 13x13
Dining room
- Level: Main
- Area: 121 Square Feet
- Dimensions: 11x11
Kitchen
- Level: Main
- Area: 144 Square Feet
- Dimensions: 9x16
Living room
- Level: Main
- Area: 380 Square Feet
- Dimensions: 20x19
Heating
- Forced Air
Cooling
- Central Air
Appliances
- Included: Dishwasher, Disposal, Dryer, Microwave, Range, Refrigerator, Washer
- Laundry: Lower Level, Laundry Room
Features
- Basement: Finished
- Number of fireplaces: 1
- Fireplace features: Gas
Interior area
- Total structure area: 2,244
- Total interior livable area: 1,718 sqft
- Finished area above ground: 1,494
- Finished area below ground: 224
Property
Parking
- Total spaces: 2
- Parking features: Attached
- Attached garage spaces: 2
Accessibility
- Accessibility features: None
Features
- Levels: Two
- Stories: 2
- Patio & porch: Patio
Lot
- Size: 1,306 Square Feet
- Dimensions: 28 x 56 x 25 x 56
Details
- Foundation area: 750
- Parcel number: 2802924440319
- Zoning description: Residential-Single Family
Construction
Type & style
- Home type: Townhouse
- Property subtype: (TH) Side x Side
- Attached to another structure: Yes
Materials
- Roof: Age 8 Years or Less
Condition
- New construction: No
- Year built: 1990
Utilities & green energy
- Gas: Natural Gas
- Sewer: City Sewer/Connected
- Water: City Water/Connected
Community & HOA
Community
- Subdivision: Embassy Add
HOA
- Has HOA: Yes
- Services included: Maintenance Structure, Hazard Insurance, Maintenance Grounds, Snow Removal
- HOA fee: $400 monthly
- HOA name: Embassy Townhome Association
- HOA phone: 612-231-4246
Location
- Region: Minneapolis
Financial & listing details
- Price per square foot: $244/sqft
- Tax assessed value: $483,600
- Annual tax amount: $7,444
- Date on market: 7/9/2026
- Cumulative days on market: 39 days
Estimated market value
$418,100
$397,000 - $439,000
$2,124/mo
Price history
| Date | Event | Price |
|---|---|---|
| 9/17/2026 | Price change | $420,000-3.4%$244/sqft |
Source:  NorthstarMLS as distributed by MLS GRID #7106631 Report a problem NorthstarMLS as distributed by MLS GRID #7106631 Report a problem | ||
| 7/23/2026 | Price change | $435,000-3.3%$253/sqft |
Source: NorthstarMLS as distributed by MLS GRID #7106631 Report a problem | ||
| 6/4/2026 | Listed for sale | $450,000$262/sqft |
Source: NorthstarMLS as distributed by MLS GRID #7080705 Report a problem | ||
| 4/1/2022 | Sold | $450,000$262/sqft |
Source: NorthstarMLS as distributed by MLS GRID #6136513 Report a problem | ||
| 1/31/2022 | Pending sale | $450,000$262/sqft |
Source: NorthstarMLS as distributed by MLS GRID #6136513 Report a problem | ||
| 1/24/2022 | Listing removed | -- |
Source:  Edina Realty Report a problem Edina Realty Report a problem | ||
| 1/21/2022 | Listed for sale | $450,000+12.5%$262/sqft |
Source: NorthstarMLS as distributed by MLS GRID #6136513 Report a problem | ||
| 3/8/2018 | Sold | $400,000$233/sqft |
Source: NorthstarMLS as distributed by MLS GRID #4904609 Report a problem | ||
| 2/2/2018 | Listed for sale | $400,000+24%$233/sqft |
Source: Counselor Realty, Inc. #4904609 Report a problem | ||
| 8/22/2012 | Sold | $322,500-0.7%$188/sqft |
Source:  Lake Superior Area Realtors as distributed by MLS GRID #1491548 Report a problem Lake Superior Area Realtors as distributed by MLS GRID #1491548 Report a problem | ||
| 6/23/2012 | Listed for sale | $324,900$189/sqft |
Source: Coldwell Banker Burnet - Minneapolis Lakes #4053078 Report a problem | ||
| 10/1/2011 | Listing removed | $324,900$189/sqft |
Source: Coldwell Banker Burnet - Minneapolis Lakes #4053078 Report a problem | ||
| 6/2/2011 | Listed for sale | $324,9000%$189/sqft |
Source: Coldwell Banker Burnet - Minneapolis Lakes #4053078 Report a problem | ||
| 10/22/2002 | Sold | $325,000+37.4%$189/sqft |
Source: Public Record Report a problem | ||
| 4/14/1999 | Sold | $236,500$138/sqft |
Source: Public Record Report a problem | ||
Public tax history
| Year | Property taxes | Tax assessment |
|---|---|---|
| 2026 | $7,444 +12.1% | $483,600 |
| 2025 | $6,643 +12.6% | $483,600 +7% |
| 2024 | $5,900 +8.3% | $452,000 |
| 2023 | $5,447 -2% | $452,000 +9.2% |
| 2022 | $5,558 +6.3% | $414,000 +3% |
| 2021 | $5,228 -7.7% | $402,000 +2.4% |
| 2020 | $5,665 +8.4% | $392,500 |
| 2019 | $5,228 -7.7% | $392,500 +4.9% |
| 2018 | $5,665 +9.5% | $374,000 +13.9% |
| 2017 | $5,174 +4.4% | $328,500 -4.1% |
| 2016 | $4,955 -7.5% | $342,500 +6.9% |
| 2015 | $5,359 +2.5% | $320,500 +6.5% |
| 2014 | $5,231 +5.9% | $301,000 +5.8% |
| 2013 | $4,939 -3% | $284,500 -4.8% |
| 2012 | $5,089 +3.8% | $299,000 |
| 2011 | $4,902 +8.8% | $299,000 -5% |
| 2010 | $4,507 -4.7% | $314,600 -3.2% |
| 2009 | $4,727 +14% | $325,000 +8.9% |
| 2006 | $4,147 +10.6% | $298,400 +15% |
| 2005 | $3,750 +15.8% | $259,500 +22% |
| 2004 | $3,239 +17.9% | $212,700 +17.1% |
| 2002 | $2,747 -54.6% | $181,600 |
| 2001 | $6,053 | -- |
Find assessor info on the county website
Monthly payment
Est. payment
Payment breakdown
Explore the cost of this home by adjusting the details. Changes won't be saved.Climate risks
Neighborhood: Lowry Hill


Similar homes
- $417,0002 bd3 ba1.7k sqft1952 Dupont Ave S, Minneapolis, MN 55403For Sale
 MLS ID #7140229, Jill Amundson, Lakes Sotheby's International Realty. NorthstarMLS as distributed by MLS GRID
 - $485,0002 bd2 ba1.4k sqft2637 1/2 Humboldt Ave S, Minneapolis, MN 55408For Sale
 MLS ID #7120410, Thomas Edelstein, CRS, ABR, Coldwell Banker Realty. NorthstarMLS as distributed by MLS GRID
 - $439,0003 bd2 ba1.7k sqft236 6th St NE, Minneapolis, MN 55413For Sale
 MLS ID #7132906, Christina C Stattine, Lakes Sotheby's International Realty. NorthstarMLS as distributed by MLS GRID
 - $279,9003 bd2 ba1.5k sqft724 25th St E, Minneapolis, MN 55404For Sale
 MLS ID #7142491, Barb Davis 612-554-0994, Coldwell Banker Realty - Lakes. NorthstarMLS as distributed by MLS GRID
 - $355,0002 bd2 ba1.3k sqft580 2nd St N #406, Minneapolis, MN 55401For SaleMLS ID #7128016, Brittney Sullivan, Compass. NorthstarMLS as distributed by MLS GRID
- $469,9002 bd2 ba1.4k sqft3104 W Lake St Unit 412, Minneapolis, MN 55416For SaleMLS ID #7015690, Alexander D Boylan, eXp Realty. NorthstarMLS as distributed by MLS GRID
- $435,0004 bd2 ba1.4k sqft2930 Texa Tonka Ave, Saint Louis Park, MN 55426For SaleMLS ID #7158546, Benjamin Troxel, JPW Realty. NorthstarMLS as distributed by MLS GRID
- $299,0002 bd2 ba1.4k sqft308 18th St E #303, Minneapolis, MN 55404For SaleMLS ID #7037296, Andy A Asbury, eXp Realty. NorthstarMLS as distributed by MLS GRID
- $379,9002 bd2 ba1.2k sqft680 2nd St N #120, Minneapolis, MN 55401For SaleMLS ID #7066968, Stephane Andre Cattelin, Coldwell Banker Realty - Lakes. NorthstarMLS as distributed by MLS GRID
- $444,9003 bd2 ba1.7k sqft2731 Lee Ave N, Golden Valley, MN 55422For SaleMLS ID #7155941, Dustin Krueger, Keller Williams Premier Realty. NorthstarMLS as distributed by MLS GRID
- $409,9003 bd2 ba2k sqft2623 Polk St NE, Minneapolis, MN 55418For SaleMLS ID #7120776, Katheryn E Congdon, HOMESTEAD ROAD. NorthstarMLS as distributed by MLS GRID
- $389,9002 bd2 ba1.6k sqft1860 Juneau Ln N, Plymouth, MN 55447For SaleMLS ID #7154189, Mark A Geier, Coldwell Banker Realty. NorthstarMLS as distributed by MLS GRID
- $429,9004 bd2 ba1.9k sqft3837 France Ave S, Minneapolis, MN 55416For SaleMLS ID #7126709, Katheryn E Congdon, HOMESTEAD ROAD. NorthstarMLS as distributed by MLS GRID
- $389,9004 bd2 ba2.1k sqft1800 37th Ave NE, Minneapolis, MN 55421For SaleMLS ID #7157723, Par Y. Herrity, eXp Realty. NorthstarMLS as distributed by MLS GRID
- $455,0003 bd2 ba2.1k sqft2131 Perry Ave N, Golden Valley, MN 55422For SaleMLS ID #7138122, Gary Petersen, Coldwell Banker Realty. NorthstarMLS as distributed by MLS GRID
- $364,9004 bd2 ba1.7k sqft4205 16th Ave S, Minneapolis, MN 55407For SaleMLS ID #7136858, Shantell K Cramer, HOMESTEAD ROAD. NorthstarMLS as distributed by MLS GRID
- $375,0003 bd2 ba1.9k sqft235 Kent St, Saint Paul, MN 55102For SaleMLS ID #7134349, Julie A Trones, RE/MAX Results. NorthstarMLS as distributed by MLS GRID
- $456,0003 bd2 ba1.2k sqft1407 Monroe St NE, Minneapolis, MN 55413For SaleMLS ID #7149791, Richard E Newman, DRG. NorthstarMLS as distributed by MLS GRID
- $389,9004 bd2 ba1.7k sqft1641 Idaho Ave S, Saint Louis Park, MN 55426For SaleMLS ID #7133967, David J Garves, eXp Realty. NorthstarMLS as distributed by MLS GRID
- $449,9003 bd3 ba1.6k sqft6363 16th Ave S, Richfield, MN 55423For SaleMLS ID #7052876, The Greater MSP Homes Team, RE/MAX Results. NorthstarMLS as distributed by MLS GRID
