
Experience modern living at RF64, Richfield's premier urban village community. Just steps from Taft Park, the Three Rivers Trail System, restaurants, shopping, & everyday conveniences, this contemporary townhome offers the perfect blend of walkability, recreation, and accessibility, minutes from downtown Minneapolis, St. Paul, MSP Airport, & the Mall of America.
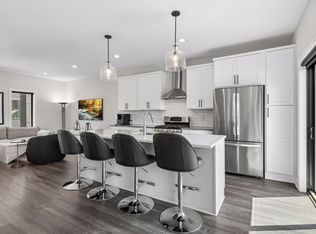
The light-filled open-concept main level features luxury vinyl plank flooring, oversized windows, designer lighting, & a chef's kitchen w/ elegant marble countertops, a large center island, s/s appliances, gas range, & beverage station. Spacious living & dining areas flow seamlessly to a private balcony, ideal for entertaining or relaxing.
The oversized 2.5-car tuck-under garage w/ adjacent storage space offers exceptional flexibility. Upstairs, the primary suite features a private bath & walk-in closet, while addt'l brms provide space for guests, a home office, or bonus room. Meticulously maintained & move-in ready, this home combines modern style, low-maintenance living, & an unbeatable Richfield location.
Active
Price cut: $10K (7/18)
$464,900
6363 16th Ave S, Richfield, MN 55423
3beds
1,616sqft
(TH) Side x Side
Built in 2021
1,742 Square Feet Lot
$463,100 Zestimate®
$288/sqft
$369/mo HOA
What's special
Large center islandLight-filled open-concept main levelOversized windowsGas rangeDesigner lightingLuxury vinyl plank flooringBeverage station
- 86 days
- 372
- 11
Zillow last checked:
Listing updated:
Listed by:
The Greater MSP Homes Team 612-839-7800,
RE/MAX Results
Source: NorthstarMLS as distributed by MLS GRID,MLS#: 7052876
Facts & features
Interior
Bedrooms & bathrooms
- Bedrooms: 3
- Bathrooms: 3
- Full bathrooms: 1
- 3/4 bathrooms: 1
- 1/2 bathrooms: 1
Bedroom
- Level: Third
- Area: 144 Square Feet
- Dimensions: 12x12
Bedroom 2
- Level: Third
- Area: 120 Square Feet
- Dimensions: 12x10
Bedroom 3
- Level: Third
- Area: 121 Square Feet
- Dimensions: 11x11
Dining room
- Level: Upper
- Area: 159.85 Square Feet
- Dimensions: 13.9x11.5
Kitchen
- Level: Upper
- Area: 293.22 Square Feet
- Dimensions: 16.2x18.1
Laundry
- Level: Upper
- Area: 9.64 Square Feet
- Dimensions: 3.11x3.10
Living room
- Level: Upper
- Area: 216.32 Square Feet
- Dimensions: 20.8x10.4
Heating
- Forced Air
Cooling
- Central Air
Appliances
- Included: Air-To-Air Exchanger, Dishwasher, Dryer, Exhaust Fan, Microwave, Range, Refrigerator, Stainless Steel Appliance(s), Washer
- Laundry: Laundry Closet, Main Level
Features
- Basement: None
- Has fireplace: No
Interior area
- Total structure area: 1,616
- Total interior livable area: 1,616 sqft
- Finished area above ground: 1,616
- Finished area below ground: 0
Property
Parking
- Total spaces: 2.5
- Parking features: Attached, Asphalt, Shared Driveway, Garage, Garage Door Opener, Guest, Insulated Garage, Secured, Storage, Tandem Garage, Tuckunder Garage
- Attached garage spaces: 2.5
- Has uncovered spaces: Yes
Accessibility
- Accessibility features: Door Lever Handles
Features
- Levels: More Than 2 Stories
- Patio & porch: Front Porch, Porch, Terrace
Lot
- Size: 1,742 Square Feet
- Dimensions: 20 x 33 x 33 x 28 x 53
- Features: Tree Coverage - Light
Details
- Foundation area: 714
- Parcel number: 2602824110086
- Zoning description: Residential-Single Family
Construction
Type & style
- Home type: Townhouse
- Property subtype: (TH) Side x Side
- Attached to another structure: Yes
Materials
- Roof: Age 8 Years or Less
Condition
- New construction: No
- Year built: 2021
Utilities & green energy
- Electric: Circuit Breakers
- Gas: Electric
- Sewer: City Sewer/Connected
- Water: City Water/Connected
Community & HOA
Community
- Security: Secured Garage/Parking
- Subdivision: Rf64
HOA
- Has HOA: Yes
- Services included: Maintenance Structure, Hazard Insurance, Lawn Care, Maintenance Grounds, Professional Mgmt, Sanitation, Snow Removal
- HOA fee: $369 monthly
- HOA name: First Service Residential
- HOA phone: 952-277-2700
Location
- Region: Richfield
Financial & listing details
- Price per square foot: $288/sqft
- Tax assessed value: $445,800
- Annual tax amount: $6,668
- Date on market: 6/11/2026
- Road surface type: Paved
Estimated market value
$463,100
$440,000 - $486,000
$2,704/mo
Price history
| Date | Event | Price |
|---|---|---|
| 7/18/2026 | Price change | $464,900-2.1%$288/sqft |
Source:  NorthstarMLS as distributed by MLS GRID #7052876 Report a problem NorthstarMLS as distributed by MLS GRID #7052876 Report a problem | ||
| 6/11/2026 | Listed for sale | $474,900-1.2%$294/sqft |
Source: NorthstarMLS as distributed by MLS GRID #7052876 Report a problem | ||
| 6/24/2022 | Sold | $480,900$298/sqft |
Source: NorthstarMLS as distributed by MLS GRID #6227830 Report a problem | ||
Public tax history
| Year | Property taxes | Tax assessment |
|---|---|---|
| 2025 | $6,615 +3.6% | $445,800 -1.4% |
| 2024 | $6,386 +414.8% | $452,100 -1.1% |
| 2023 | $1,240 +177% | $457,300 +391.7% |
| 2022 | $448 +47.7% | $93,000 +267.6% |
| 2021 | $303 | $25,300 |
Find assessor info on the county website
Monthly payment
Est. payment
Payment breakdown
Explore the cost of this home by adjusting the details. Changes won't be saved.Climate risks
Neighborhood: 55423
Similar homes
- $449,9002 bd3 ba1.5k sqft6459 16th Ave S, Richfield, MN 55423For Sale
 MLS ID #7080498, Al Richter, LPT Realty, LLC. NorthstarMLS as distributed by MLS GRID
 - $455,0004 bd3 ba2k sqft2864 Lexington Pl N, Roseville, MN 55113For Sale
 MLS ID #7128590, John Craig, Edina Realty, Inc.. NorthstarMLS as distributed by MLS GRID
 - $399,9003 bd4 ba2.3k sqft2137 River Valley Ln, Eagan, MN 55122For Sale
 MLS ID #7116803, Nicole Watson, Pemberton RE. NorthstarMLS as distributed by MLS GRID
 - $474,9003 bd3 ba1.8k sqft5981 Walnut Grove Ln N, Plymouth, MN 55446For Sale
 MLS ID #7130594, Matthew Austinson, Keller Williams Premier Realty. NorthstarMLS as distributed by MLS GRID
 - $469,9002 bd2 ba1.4k sqft3104 W Lake St Unit 412, Minneapolis, MN 55416For SaleMLS ID #7015690, Alexander D Boylan, eXp Realty. NorthstarMLS as distributed by MLS GRID
- $435,0002 bd2 ba1.7k sqft826 Summit Ave, Minneapolis, MN 55403For SaleMLS ID #7106631, Matthew Van Voorhis, Pemberton RE. NorthstarMLS as distributed by MLS GRID
- $399,9003 bd3 ba1.8k sqft762 Stonegate Rd, Chanhassen, MN 55317For SaleMLS ID #7135514, Zach Duckworth, Keller Williams Preferred Rlty. NorthstarMLS as distributed by MLS GRID
- $524,9004 bd4 ba2.3k sqft1546 Timberwood Ln, West Saint Paul, MN 55118For SaleMLS ID #7123108, Tiffhanie Zheng, RE/MAX Results. NorthstarMLS as distributed by MLS GRID
- $479,0003 bd2 ba1.2k sqft1407 Monroe St NE, Minneapolis, MN 55413For SaleMLS ID #7111185, Richard E Newman, DRG. NorthstarMLS as distributed by MLS GRID
- $399,9003 bd3 ba1.9k sqft14544 Twin Lakes Cir, Burnsville, MN 55306For SaleMLS ID #7052381, Kerby & Cristina Real Estate Experts, RE/MAX Results. NorthstarMLS as distributed by MLS GRID
- $630,0003 bd4 ba1.9k sqft870 Mount Curve Blvd #G, Saint Paul, MN 55116For SaleMLS ID #7133513, Ryan Fischer, RE/MAX Results. NorthstarMLS as distributed by MLS GRID
- $410,0003 bd4 ba2.1k sqft644 Village Dr, New Brighton, MN 55112For SaleMLS ID #7119007, Beth Jackson, Real Broker, LLC. NorthstarMLS as distributed by MLS GRID
- $362,9003 bd4 ba1.9k sqft15577 Everglade Ave, Apple Valley, MN 55124For SaleMLS ID #7134195, Ben Peters, Real Broker, LLC. NorthstarMLS as distributed by MLS GRID
- $395,0003 bd3 ba1.8k sqft14540 Twin Lakes Cir, Burnsville, MN 55306For SaleMLS ID #7076113, Alec Roth, Edina Realty, Inc.. NorthstarMLS as distributed by MLS GRID
- $499,9002 bd2 ba1.3k sqft3970 Wooddale Ave S APT 202D, Minneapolis, MN 55416For SaleMLS ID #7103322, Holly A Weinstine, RE/MAX Results. NorthstarMLS as distributed by MLS GRID
- $419,9004 bd2 ba1.4k sqft2930 Texa Tonka Ave, Saint Louis Park, MN 55426For SaleMLS ID #7128392, Benjamin Troxel, JPW Realty. NorthstarMLS as distributed by MLS GRID
- $417,0003 bd3 ba1.7k sqft8077 Cottonwood Ln N, Maple Grove, MN 55369For SaleMLS ID #7122554, Benjamin W Johnson, Keller Williams Realty Integrity Lakes. NorthstarMLS as distributed by MLS GRID
- $344,0003 bd3 ba1.4k sqft2566 Ellis Ave APT 104, Saint Paul, MN 55114For SaleMLS ID #7130361, Lana Dahlgren, Prudden & Company. NorthstarMLS as distributed by MLS GRID
- $375,0003 bd3 ba1.8k sqft14524 Twin Lakes Cir, Burnsville, MN 55306For SaleMLS ID #7116909, Michael Varner, Re/Max Advantage Plus. NorthstarMLS as distributed by MLS GRID
- $400,0003 bd3 ba1.9k sqft11255 Crestbury Dr, Woodbury, MN 55129For SaleMLS ID #7123558, Sheri Wessel, Keller Williams Premier Realty. NorthstarMLS as distributed by MLS GRID
