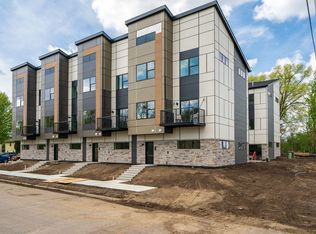
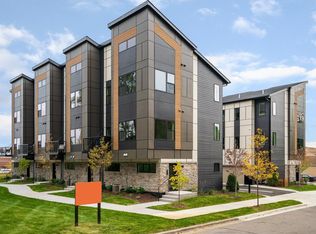
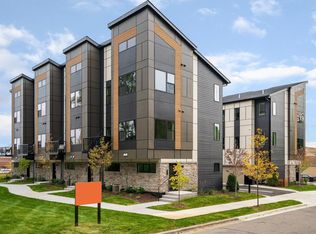
Welcome to this beautiful, modern townhome in the heart of Richfield in the RF64 Development; where style, comfort, and convenience come together seamlessly. Perfectly positioned for quick access to anywhere in the Twin Cities metro, this home offers an unbeatable location for commuters and those who love to stay connected to everything the
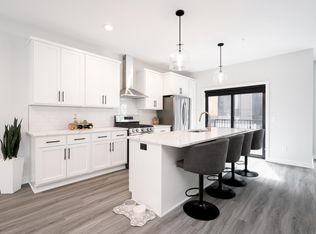
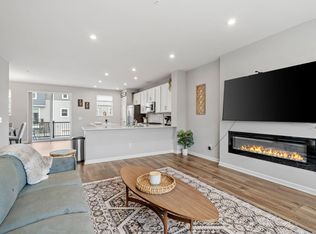
area has to offer. This unit is on the South End of the development, so you have no buildings to the south. This unit is also equipped with extra windows. Step inside and you'll immediately appreciate the abundance of natural light pouring through oversized windows, creating a bright and inviting atmosphere throughout that most townhomes do not offer. The open-concept main level is highlighted by stunning quartz countertops, sleek finishes, stainless steel
appliances, and a layout that is functionally intelligent for everyday life. The upper level offers LVP flooring throughout, combining modern design with low-maintenance living. This is the rare "York" floor plan, which consists of two primary suites. Each bedroom has an attached walk-in closet and its own private bathroom. Book your showing today! Professional pictures uploaded Friday, 5/29.
Active
Price cut: $10K (9/14)
$439,900
6459 16th Ave S, Richfield, MN 55423
2beds
1,562sqft
(TH) Side x Side
Built in 2020
1,437 Square Feet Lot
$436,700 Zestimate®
$282/sqft
$369/mo HOA
What's special
- 147 days
- 197
- 17
Zillow last checked:
Listing updated:
Listed by:
Al Richter 952-836-8951,
LPT Realty, LLC
Source: NorthstarMLS as distributed by MLS GRID,MLS#: 7080498
Facts & features
Interior
Bedrooms & bathrooms
- Bedrooms: 2
- Bathrooms: 3
- Full bathrooms: 1
- 3/4 bathrooms: 1
- 1/2 bathrooms: 1
Bedroom
- Level: Upper
- Area: 156 Square Feet
- Dimensions: 12x13
Bedroom 2
- Level: Upper
- Area: 143 Square Feet
- Dimensions: 11x13
Dining room
- Level: Main
- Area: 120 Square Feet
- Dimensions: 10x12
Kitchen
- Level: Main
- Area: 150 Square Feet
- Dimensions: 15x10
Living room
- Level: Main
- Area: 184 Square Feet
- Dimensions: 11.5x16
Heating
- Forced Air
Cooling
- Central Air
Appliances
- Included: Air-To-Air Exchanger, Dishwasher, Disposal, Dryer, Exhaust Fan, Humidifier, Gas Water Heater, Microwave, Range, Refrigerator, Stainless Steel Appliance(s), Washer
Features
- Basement: None
- Has fireplace: No
Interior area
- Total structure area: 1,562
- Total interior livable area: 1,562 sqft
- Finished area above ground: 1,562
- Finished area below ground: 0
Property
Parking
- Total spaces: 2
- Parking features: Attached, Garage, Garage Door Opener, Storage
- Attached garage spaces: 2
- Has uncovered spaces: Yes
- Details: Garage Door Height (7)
Accessibility
- Accessibility features: None
Features
- Levels: More Than 2 Stories
Lot
- Size: 1,437 Square Feet
- Dimensions: 30.5 x 47.5
Details
- Foundation area: 714
- Parcel number: 2602824140151
- Zoning description: Residential-Multi-Family,Residential-Single Family
Construction
Type & style
- Home type: Townhouse
- Property subtype: (TH) Side x Side
- Attached to another structure: Yes
Condition
- New construction: No
- Year built: 2020
Utilities & green energy
- Gas: Natural Gas
- Sewer: City Sewer/Connected
- Water: City Water/Connected
Community & HOA
Community
- Subdivision: Rf64 Twnhms
HOA
- Has HOA: Yes
- Services included: Maintenance Structure, Hazard Insurance, Lawn Care, Other, Maintenance Grounds, Professional Mgmt, Sanitation, Snow Removal
- HOA fee: $369 monthly
- HOA name: First Service Residential
- HOA phone: 952-277-2700
Location
- Region: Richfield
Financial & listing details
- Price per square foot: $282/sqft
- Tax assessed value: $447,700
- Annual tax amount: $6,333
- Date on market: 5/26/2026
Estimated market value
$436,700
$415,000 - $459,000
$2,561/mo
Price history
| Date | Event | Price |
|---|---|---|
| 9/14/2026 | Price change | $439,900-2.2%$282/sqft |
Source:  NorthstarMLS as distributed by MLS GRID #7080498 Report a problem NorthstarMLS as distributed by MLS GRID #7080498 Report a problem | ||
| 5/29/2026 | Listed for sale | $449,900+26.6%$288/sqft |
Source: NorthstarMLS as distributed by MLS GRID #7080498 Report a problem | ||
| 8/6/2020 | Sold | $355,232$227/sqft |
Source: NorthstarMLS as distributed by MLS GRID #5617981 Report a problem | ||
Public tax history
| Year | Property taxes | Tax assessment |
|---|---|---|
| 2026 | $6,333 +11.5% | $447,700 +4% |
| 2025 | $5,681 -0.2% | $430,300 +8.2% |
| 2024 | $5,691 +27.8% | $397,700 -2.5% |
| 2023 | $4,455 -7.6% | $408,000 +20% |
| 2022 | $4,819 +380.2% | $340,000 |
| 2021 | $1,003 | $340,000 |
Find assessor info on the county website
Monthly payment
Est. payment
Payment breakdown
Explore the cost of this home by adjusting the details. Changes won't be saved.Climate risks
Neighborhood: 55423
Similar homes
- $449,9003 bd3 ba1.6k sqft6363 16th Ave S, Richfield, MN 55423For Sale

 MLS ID #7052876, The Greater MSP Homes Team, RE/MAX Results. NorthstarMLS as distributed by MLS GRID
 - $425,0002 bd3 ba1.8k sqft5017 161st St W, Lakeville, MN 55044For Sale
 MLS ID #7052195, Emily Raguse, Coldwell Banker Realty. NorthstarMLS as distributed by MLS GRID
 - $435,0002 bd3 ba2k sqft16162 Eagleview Dr, Lakeville, MN 55044For Sale
 MLS ID #7080745, Max Rathmanner, Coldwell Banker Realty. NorthstarMLS as distributed by MLS GRID
 - $440,0003 bd3 ba1.9k sqft2857 Lexington Pl N, Roseville, MN 55113For Sale
 MLS ID #7088716, Amber Steiner, LPT Realty, LLC. NorthstarMLS as distributed by MLS GRID
 - $440,0004 bd3 ba2k sqft2864 Lexington Pl N, Roseville, MN 55113For SaleMLS ID #7128590, John Craig, Edina Realty, Inc.. NorthstarMLS as distributed by MLS GRID
- $475,0002 bd2 ba1k sqft4745 Minnehaha Ave #205, Minneapolis, MN 55406For SaleMLS ID #7142252, Andy A Asbury, eXp Realty. NorthstarMLS as distributed by MLS GRID
- $279,9003 bd2 ba1.5k sqft724 25th St E, Minneapolis, MN 55404For SaleMLS ID #7142491, Barb Davis 612-554-0994, Coldwell Banker Realty - Lakes. NorthstarMLS as distributed by MLS GRID
- $395,0003 bd3 ba1.8k sqft14540 Twin Lakes Cir, Burnsville, MN 55306For SaleMLS ID #7076113, Alec Roth, Edina Realty, Inc.. NorthstarMLS as distributed by MLS GRID
- $345,0003 bd3 ba1.8k sqft344 Stonewood Pl, Burnsville, MN 55306For SaleMLS ID #7157552, Lisa Boe, Keller Williams Premier Realty. NorthstarMLS as distributed by MLS GRID
- $445,0004 bd3 ba1.7k sqft2301 Flag Ave S, Saint Louis Park, MN 55426For SaleMLS ID #7146241, Kassandra J Shimotsu, Coldwell Banker Realty - Southwest Regional. NorthstarMLS as distributed by MLS GRID
- $495,0002 bd2 ba1.7k sqft13650 Crownline Dr NE, Prior Lake, MN 55372For SaleMLS ID #7161766, Kelly R Moe, Affordable Hom Realty. NorthstarMLS as distributed by MLS GRID
- $479,9002 bd2 ba1.3k sqft3970 Wooddale Ave S APT 202D, Minneapolis, MN 55416For SaleMLS ID #7103322, Holly A Weinstine, RE/MAX Results. NorthstarMLS as distributed by MLS GRID
- $399,9003 bd3 ba1.8k sqft762 Stonegate Rd, Chanhassen, MN 55317For SaleMLS ID #7135514, Zach Duckworth, Keller Williams Preferred Rlty. NorthstarMLS as distributed by MLS GRID
- $449,0003 bd2 ba1.9k sqft15635 17th Ave N, Plymouth, MN 55447For SaleMLS ID #7146293, Stephane Andre Cattelin, Coldwell Banker Realty - Lakes. NorthstarMLS as distributed by MLS GRID
- $389,9003 bd3 ba1.8k sqft14480 Twin Lakes Cir, Burnsville, MN 55306For SaleMLS ID #7142769, Rochelle L Spiess, TheMLSonline.com, Inc.. NorthstarMLS as distributed by MLS GRID
- $399,0003 bd4 ba2.1k sqft644 Village Dr, New Brighton, MN 55112For SaleMLS ID #7119007, Beth Jackson, Real Broker, LLC. NorthstarMLS as distributed by MLS GRID
- $469,9003 bd3 ba2k sqft18477 60th Ave N, Plymouth, MN 55446For SaleMLS ID #7137239, Scott A Lindquist, Imagine Realty. NorthstarMLS as distributed by MLS GRID
- $375,0003 bd3 ba1.9k sqft1470 Old Highway 8, Saint Paul, MN 55112For SaleMLS ID #7108701, Danie Lo, Keller Williams Realty Integrity Lakes. NorthstarMLS as distributed by MLS GRID
- $400,0003 bd3 ba1.8k sqft9653 4th Street Ln N, Lake Elmo, MN 55042For SaleMLS ID #7144590, Nicole Y Wang, RE/MAX Results. NorthstarMLS as distributed by MLS GRID
- $456,0003 bd2 ba1.2k sqft1407 Monroe St NE, Minneapolis, MN 55413For SaleMLS ID #7149791, Richard E Newman, DRG. NorthstarMLS as distributed by MLS GRID
