Experience sophisticated, low-maintenance living at **Wooddale Flats**, where boutique luxury meets exceptional privacy. Unlike traditional condominium living, each building features just six residences with no shared walls, creating a quiet and exclusive retreat.
This nearly new 2-bedroom, 2-bath home has been thoughtfully upgraded throughout with premium finishes, including Cambria quartz countertops, a cozy gas fireplace, custom built-in cabinetry, designer window treatments, custom closet systems, and a beautifully finished laundry room with additional storage.
The open-concept floor plan offers spacious living and entertaining areas, while the private patio provides the perfect spot to enjoy your morning coffee or unwind at the end of the day. The generous primary suite and guest bedroom offer comfort and flexibility, and the private elevator with secure building access adds everyday convenience and peace of mind.
One of Wooddale Flats' most distinctive amenities is the private rooftop terrace for each building, featuring gas grills, a gas fireplace, multiple gathering spaces, restrooms, and elevator access-an ideal setting for relaxing or entertaining while taking in the surroundings.
Additional highlights include a fenced dog run, NEST thermostat, one heated underground garage stall, an additional owned surface parking space, and additional garage space to use for storage exclusive to this unit.
Nestled in the highly desirable Minnekahda Vista neighborhood, you'll enjoy a truly walkable lifestyle with nearby restaurants, shopping, parks, and convenient access to major highways. Offering the ease of condominium living without sacrificing privacy or luxury, this is a rare opportunity to own one of the area's most desirable residences.
Active
Price cut: $1K (8/1)
$510,000
3970 Wooddale Ave S APT 202D, Minneapolis, MN 55416
2beds
1,363sqft
(CC) Low Rise (3- Levels)
Built in 2016
-- sqft lot
$505,700 Zestimate®
$374/sqft
$648/mo HOA
What's special
Cambria quartz countertopsCozy gas fireplaceOpen-concept floor planCustom built-in cabinetryGenerous primary suiteHeated underground garage stallDesigner window treatments
- 41 days |
- 459 |
- 34 |
Zillow last checked:
Listing updated:
Listed by:
Holly A Weinstine 612-990-5989,
RE/MAX Results
Source: NorthstarMLS as distributed by MLS GRID,MLS#: 7103322
Facts & features
Interior
Bedrooms & bathrooms
- Bedrooms: 2
- Bathrooms: 2
- Full bathrooms: 1
- 3/4 bathrooms: 1
Bedroom
- Level: Main
- Area: 225 Square Feet
- Dimensions: 15x15
Bedroom 2
- Level: Main
- Area: 132 Square Feet
- Dimensions: 12x11
Kitchen
- Level: Main
- Area: 180 Square Feet
- Dimensions: 18x10
Living room
- Level: Main
- Area: 324 Square Feet
- Dimensions: 18x18
Heating
- Forced Air
Cooling
- Central Air
Appliances
- Included: Dishwasher, Disposal, Dryer, Gas Water Heater, Microwave, Range, Refrigerator, Stainless Steel Appliance(s), Washer, Water Softener Owned
- Laundry: In Hall, Laundry Closet, Main Level, In Unit
Features
- Basement: Other
- Number of fireplaces: 1
- Fireplace features: Gas, Living Room
Interior area
- Total structure area: 1,363
- Total interior livable area: 1,363 sqft
- Finished area above ground: 1,363
- Finished area below ground: 0
Video & virtual tour
Property
Parking
- Total spaces: 1
- Parking features: Assigned, Attached, Asphalt, Shared Driveway, Garage Door Opener, Guest, Insulated Garage, Parking Lot, Paved Lot, Storage, Tuckunder Garage
- Attached garage spaces: 1
- Has uncovered spaces: Yes
Accessibility
- Accessibility features: Doors 36"+, Accessible Elevator Installed, No Stairs Internal
Features
- Levels: One
- Stories: 1
- Patio & porch: Covered, Deck, Wrap Around
Details
- Foundation area: 1363
- Parcel number: 0702824230216
- Zoning description: Residential-Single Family
Construction
Type & style
- Home type: Condo
- Property subtype: (CC) Low Rise (3- Levels)
- Attached to another structure: Yes
Condition
- New construction: No
- Year built: 2016
Utilities & green energy
- Gas: Natural Gas
- Sewer: City Sewer - In Street
- Water: City Water - In Street
Community & HOA
Community
- Subdivision: Cic 2006 Wooddale Flats
HOA
- Has HOA: Yes
- Amenities included: Deck, Elevator(s)
- Services included: Maintenance Structure, Hazard Insurance, Lawn Care, Maintenance Grounds, Parking, Professional Mgmt, Sanitation, Security System, Sewer, Shared Amenities, Snow Removal, Water
- HOA fee: $648 monthly
- HOA name: Community Association Group
- HOA phone: 612-882-0400
Location
- Region: Minneapolis
Financial & listing details
- Price per square foot: $374/sqft
- Annual tax amount: $7,761
- Date on market: 7/10/2026
Estimated market value
$505,700
$480,000 - $531,000
$2,658/mo
Price history
| Date | Event | Price |
|---|---|---|
| 8/1/2026 | Price change | $510,000-0.2%$374/sqft |
Source:  NorthstarMLS as distributed by MLS GRID #7103322 Report a problem NorthstarMLS as distributed by MLS GRID #7103322 Report a problem | ||
| 7/10/2026 | Listed for sale | $511,000+12.3%$375/sqft |
Source: NorthstarMLS as distributed by MLS GRID #7103322 Report a problem | ||
| 10/26/2020 | Sold | $455,000$334/sqft |
Source: NorthstarMLS as distributed by MLS GRID #5655811 Report a problem | ||
Public tax history
Tax history is unavailable.
Monthly payment
Est. payment
Payment breakdown
Explore the cost of this home by adjusting the details. Changes won't be saved.Climate risks
Neighborhood: Browndale
Nearby schools
GreatSchools rating
- 7/10Susan Lindgren Elementary SchoolGrades: K-5Distance: 0.4 mi
- 5/10St. Louis Park Middle SchoolGrades: 6-8Distance: 2.8 mi
- 8/10St. Louis Park Senior High SchoolGrades: 9-12Distance: 1.1 mi
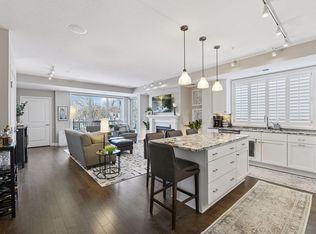
- $525,0002 bd2 ba1.3k sqft3962 Wooddale Ave S APT 201E, Minneapolis, MN 55416Sold
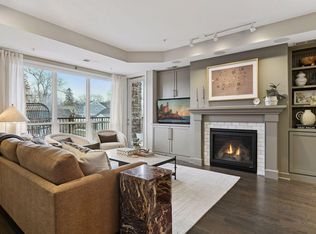
- $525,0002 bd2 ba1.5k sqft3970 Wooddale Ave S APT 201D, Minneapolis, MN 55416Pending
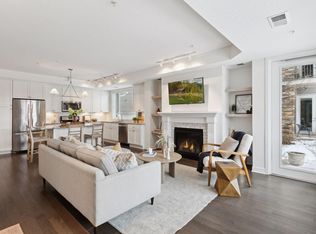
- $500,0003 bd2 ba2k sqft3970 Wooddale Ave S APT 102D, Minneapolis, MN 55416Sold
- $567,7002 bd2 ba1.5k sqft3962 Wooddale Ave S #302, Minneapolis, MN 55416Off Market
- $---- bd-- ba-- sqft3962 Wooddale Ave S APT 202, Minneapolis, MN 55416Off Market
- $--2 bd2 ba1.3k sqft3970 Wooddale Ave #202, Saint Louis Park, MN 55416Off Market
- $551,1002 bd2 ba1.3k sqft3970 Wooddale Ave UNIT 202D, Saint Louis Park, MN 55416Off Market
- $570,6002 bd2 ba1.3k sqft3970 Wooddale Ave UNIT 302D, Saint Louis Park, MN 55416Off Market
A local agent can set up tours, give advice and negotiate with sellers.
Similar homes
- $399,9001 bd2 ba1k sqft3709 Grand Way APT 122, Saint Louis Park, MN 55416For Sale

 MLS ID #7100463, Rhonda E Wilson, Coldwell Banker Realty. NorthstarMLS as distributed by MLS GRID
 - $459,0002 bd2 ba1.5k sqft6701 Lake Shore Dr S APT 101, Minneapolis, MN 55423For Sale
 MLS ID #7040434, Jennifer Lynn Dille, Edina Realty, Inc.. NorthstarMLS as distributed by MLS GRID
 - $475,0002 bd2 ba1.3k sqft7100 Metro Blvd Unit 415, Edina, MN 55439For Sale
 MLS ID #7121233, Daren M Jensen, Edina Realty, Inc.. NorthstarMLS as distributed by MLS GRID
 - $489,0003 bd2 ba1.2k sqft1407 Monroe St NE, Minneapolis, MN 55413For Sale
 MLS ID #7111185, Richard E Newman, DRG. NorthstarMLS as distributed by MLS GRID
 - $280,0002 bd2 ba1.2k sqft2762 Autumnwood Ln, Minnetonka, MN 55305For SaleMLS ID #7123627, Kara Hoogeveen, Edina Realty, Inc.. NorthstarMLS as distributed by MLS GRID
- $500,0003 bd2 ba1.8k sqft508 3rd Ave NE, Minneapolis, MN 55413For SaleMLS ID #7118745, Robert S McEachren, Pemberton RE. NorthstarMLS as distributed by MLS GRID
- $485,0003 bd3 ba1.8k sqft5981 Walnut Grove Ln N, Plymouth, MN 55446For SaleMLS ID #7130594, Matthew Austinson, Keller Williams Premier Realty. NorthstarMLS as distributed by MLS GRID
- $435,0002 bd2 ba1.7k sqft826 Summit Ave, Minneapolis, MN 55403For SaleMLS ID #7106631, Matthew Van Voorhis, Pemberton RE. NorthstarMLS as distributed by MLS GRID
- $464,9003 bd3 ba1.6k sqft6363 16th Ave S, Richfield, MN 55423For SaleMLS ID #7052876, The Greater MSP Homes Team, RE/MAX Results. NorthstarMLS as distributed by MLS GRID
- $449,9002 bd3 ba1.5k sqft6459 16th Ave S, Richfield, MN 55423For SaleMLS ID #7080498, Al Richter, LPT Realty, LLC. NorthstarMLS as distributed by MLS GRID
- $420,0003 bd3 ba1.8k sqft6364 Pheasant Ct, Edina, MN 55436For SaleMLS ID #7118884, Leah R Drury - MSP Nest Team, Compass. NorthstarMLS as distributed by MLS GRID
- $699,9001 bd2 ba1.5k sqft4201 Sunset Dr #N104, Spring Park, MN 55384For SaleMLS ID #7118215, Cynthia K Froid, Keller Williams Realty Integrity Lakes. NorthstarMLS as distributed by MLS GRID
- $379,9002 bd2 ba1.2k sqft680 N 2nd St Unit 120, Minneapolis, MN 55401For SaleMLS ID #7066968, Stephane Andre Cattelin, Coldwell Banker Realty - Lakes. NorthstarMLS as distributed by MLS GRID
- $509,9904 bd3 ba1.9k sqft1652 Lund Way, Shakopee, MN 55379New ConstructionNorthstarMLS as distributed by MLS GRID
- $369,9002 bd2 ba1.2k sqft660 N 2nd St Unit 118, Minneapolis, MN 55401For SaleMLS ID #7084702, Christopher J Friend, Edina Realty, Inc.. NorthstarMLS as distributed by MLS GRID
- $675,0001 bd1 ba840 sqft875 Lake St N APT 315, Wayzata, MN 55391For SaleMLS ID #7084594, Shannon Brooks, Compass. NorthstarMLS as distributed by MLS GRID
- $524,0005 bd2 ba2k sqft941 Hague Ave, Saint Paul, MN 55104For SaleMLS ID #7106858, Rashad Kennedy, Rize Realty. NorthstarMLS as distributed by MLS GRID
- $424,9003 bd3 ba1.9k sqft6304 Falcon Ct, Edina, MN 55436For SaleMLS ID #7068296, Marissa Winegarden, eXp Realty. NorthstarMLS as distributed by MLS GRID
- $500,0002 bd2 ba1.6k sqft17989 Gresford Ln, Lakeville, MN 55044For SaleMLS ID #7121379, Hannah Sirek, Prandium Group Real Estate. NorthstarMLS as distributed by MLS GRID
- $399,9003 bd2 ba2k sqft5448 Pompano Dr, Minnetonka, MN 55343For SaleMLS ID #7089514, Christopher J Dennis, Compass. NorthstarMLS as distributed by MLS GRID
