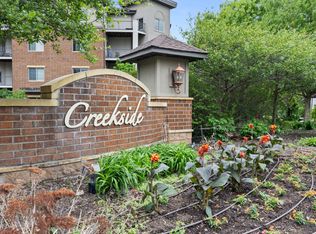
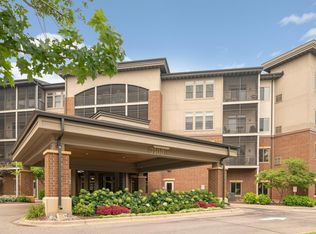
Welcome to Creekside of Edina, a well thought out and planned 55+ community set on the banks of Nine Mile Creek with nearly 5 acres of parklike surroundings to enjoy. This vibrant community boasts some of the best amenities around, giving the phrase stay-cation a whole new meaning. Introducing unit 415, this prime top floor unit has been meticulously maintained and reimagined from top to bottom. The stunning chefs kitchen features custom cabinetry with soft close doors and drawers, quartz countertops, herringbone marble finish backsplash and stainless appliances. The large center island with its contrasting color and finish features the perfect gathering spot for friends and family or enjoying that informal take-out meal at home. The open concept floor plan allows for easy entertaining while maintaining its cozy feel. The west facing wall of windows brings in gorgeous natural light and provides beautiful sunsets. High ceilings, architectural wall features and custom finishes all separate this one from the rest. The screened porch just off of the living area offers tranquil views and that extra bit of privacy to retreat to. The luxury vinyl wide plank flooring is a fabulous addition to the decor, not only is it visually attractive but also durable and pragmatic. The large primary suite and its fabulous feature wall will truly become your sanctuary. The spacious walk-in closet and its 108 finished square feet of storage and hanging space will not disappoint; in fact, you may need to go shopping! The primary bath features a double vanity, large walk-in shower and a stackable washer and dryer. There is a lovely second bedroom and stylish boutique bathroom for guests. The storage locker for the unit is conveniently located just down the hall, D27 and is perfect for all those extra items you just couldn't part with. Parking in the heated garage is a breeze, space #52, there is even a carwash for your convenience. The list of amenities includes a well resourced library, guest suites, puzzle room, wood working shop, movie theatre room, billiards room, pub room, indoor heated pool and spa, sauna and locker rooms, large fellowship room, golf simulator, fitness room and outdoor grilling and lounge areas. A fantastic place and community to make your next home.
Active
$475,000
7100 Metro Blvd Unit 415, Edina, MN 55439
2beds
1,305sqft
(CC) High Rise (4+ Levels)
Built in 2007
-- sqft lot
$-- Zestimate®
$364/sqft
$879/mo HOA
What's special
Tranquil viewsArchitectural wall featuresHigh ceilingsOpen concept floor planGorgeous natural lightLarge walk-in showerLarge primary suite
- 31 days
- 570
- 18
Zillow last checked:
Listing updated:
Listed by:
Daren M Jensen 612-720-6284,
Edina Realty, Inc.
Source: NorthstarMLS as distributed by MLS GRID,MLS#: 7121233
Facts & features
Interior
Bedrooms & bathrooms
- Bedrooms: 2
- Bathrooms: 2
- Full bathrooms: 1
- 3/4 bathrooms: 1
Bedroom
- Level: Main
- Area: 192 Square Feet
- Dimensions: 16x12
Bedroom 2
- Level: Main
- Area: 168 Square Feet
- Dimensions: 14x12
Dining room
- Level: Main
- Area: 170 Square Feet
- Dimensions: 17x10
Kitchen
- Level: Main
- Area: 140 Square Feet
- Dimensions: 14x10
Living room
- Level: Main
- Area: 180 Square Feet
- Dimensions: 18x10
Screened porch
- Level: Main
- Area: 72 Square Feet
- Dimensions: 12x6
Heating
- Forced Air
Cooling
- Central Air
Appliances
- Included: Dishwasher, Disposal, Dryer, Gas Water Heater, Microwave, Range, Refrigerator, Stainless Steel Appliance(s), Washer
- Laundry: In Unit, Washer Hookup
Features
- Basement: None
- Has fireplace: No
Interior area
- Total structure area: 1,305
- Total interior livable area: 1,305 sqft
- Finished area above ground: 1,305
- Finished area below ground: 0
Video & virtual tour
Property
Parking
- Total spaces: 1
- Parking features: Assigned, Asphalt, Shared Driveway, Garage Door Opener, Guest, Heated Garage, Parking Lot, Paved Lot, Secured, Underground
- Garage spaces: 1
- Has uncovered spaces: Yes
Accessibility
- Accessibility features: Accessible Elevator Installed, Hallways 42"+
Features
- Levels: One
- Stories: 1
- Patio & porch: Covered, Deck, Enclosed, Porch
- Has private pool: Yes
- Pool features: In Ground, Heated, Shared
- Fencing: None
Lot
- Features: Near Public Transit, Tree Coverage - Medium
Details
- Foundation area: 1305
- Parcel number: 0911621220397
- Zoning description: Residential-Single Family
Construction
Type & style
- Home type: Condo
- Property subtype: (CC) High Rise (4+ Levels)
- Attached to another structure: Yes
Materials
- Steel Siding
- Roof: Flat,Rubber
Condition
- New construction: No
- Year built: 2007
Utilities & green energy
- Electric: Circuit Breakers, 100 Amp Service
- Gas: Natural Gas
- Sewer: City Sewer/Connected
- Water: City Water/Connected
Community & HOA
Community
- Security: Fire Sprinkler System, Secured Garage/Parking
- Subdivision: Cic 1963 The Creek
HOA
- Has HOA: Yes
- Amenities included: Car Wash, Concrete Floors & Walls, Elevator(s), Fire Sprinkler System, Spa/Hot Tub, In-Ground Sprinkler System, Lobby Entrance, Patio, Sauna, Security Building
- Services included: Maintenance Structure, Cable TV, Hazard Insurance, Internet, Lawn Care, Maintenance Grounds, Parking, Professional Mgmt, Sanitation, Security Staff, Shared Amenities, Snow Removal, Water
- HOA fee: $879 monthly
- HOA name: Gassen
- HOA phone: 952-922-5575
Location
- Region: Edina
Financial & listing details
- Price per square foot: $364/sqft
- Tax assessed value: $415,000
- Annual tax amount: $5,314
- Date on market: 8/10/2026
- Cumulative days on market: 42 days
- Road surface type: Paved
Estimated market value
Not available
Estimated sales range
Not available
Not available
Price history
| Date | Event | Price |
|---|---|---|
| 8/10/2026 | Listed for sale | $475,000-2.1%$364/sqft |
Source:  NorthstarMLS as distributed by MLS GRID #7121233 Report a problem NorthstarMLS as distributed by MLS GRID #7121233 Report a problem | ||
| 8/4/2026 | Listing removed | $485,000$372/sqft |
Source: NorthstarMLS as distributed by MLS GRID #7095024 Report a problem | ||
| 6/25/2026 | Listed for sale | $485,000+3.2%$372/sqft |
Source: NorthstarMLS as distributed by MLS GRID #7095024 Report a problem | ||
| 8/15/2025 | Sold | $470,000-2.1%$360/sqft |
Source: NorthstarMLS as distributed by MLS GRID #6720973 Report a problem | ||
| 7/14/2025 | Pending sale | $479,900$368/sqft |
Source: NorthstarMLS as distributed by MLS GRID #6720973 Report a problem | ||
| 7/9/2025 | Listing removed | $479,900$368/sqft |
Source: NorthstarMLS as distributed by MLS GRID #6720973 Report a problem | ||
| 5/14/2025 | Listed for sale | $479,900+20.6%$368/sqft |
Source: NorthstarMLS as distributed by MLS GRID #6720973 Report a problem | ||
| 9/7/2022 | Sold | $398,000+3.4%$305/sqft |
Source: Public Record Report a problem | ||
| 6/15/2021 | Sold | $385,000-3.7%$295/sqft |
Source: NorthstarMLS as distributed by MLS GRID #5739822 Report a problem | ||
| 4/30/2021 | Pending sale | $399,900$306/sqft |
Source: NorthstarMLS as distributed by MLS GRID #5739822 Report a problem | ||
| 4/16/2021 | Listed for sale | $399,900+12.6%$306/sqft |
Source: NorthstarMLS as distributed by MLS GRID #5739822 Report a problem | ||
| 8/14/2020 | Sold | $355,000-1.1%$272/sqft |
Source: NorthstarMLS as distributed by MLS GRID #5581331 Report a problem | ||
| 7/21/2020 | Pending sale | $359,000$275/sqft |
Source: Edina Realty, Inc., a Berkshire Hathaway affiliate #5581331 Report a problem | ||
| 7/21/2020 | Listed for sale | $359,000+36.5%$275/sqft |
Source: Edina Realty, Inc., a Berkshire Hathaway affiliate #5581331 Report a problem | ||
| 12/5/2013 | Sold | $262,911$201/sqft |
Source: Public Record Report a problem | ||
Public tax history
| Year | Property taxes | Tax assessment |
|---|---|---|
| 2025 | $4,905 +2.4% | $415,000 +3.8% |
| 2024 | $4,790 +0.7% | $400,000 |
| 2023 | $4,758 +9.1% | $400,000 +1.3% |
| 2022 | $4,361 +3.1% | $395,000 +14.5% |
| 2021 | $4,230 -0.6% | $345,000 +3% |
| 2020 | $4,257 +0.6% | $335,000 +3.1% |
| 2019 | $4,230 -0.6% | $325,000 +8.3% |
| 2018 | $4,257 +16.8% | $300,000 +14.5% |
| 2017 | $3,644 +1.9% | $262,000 +11.5% |
| 2016 | $3,576 +9.7% | $235,000 +4.4% |
| 2015 | $3,261 +8.5% | $225,000 -6.3% |
| 2014 | $3,005 -6.6% | $240,000 +3.1% |
| 2013 | $3,218 +55.4% | $232,700 +51.9% |
| 2012 | $2,071 | $153,200 |
Find assessor info on the county website
Monthly payment
Est. payment
Payment breakdown
Explore the cost of this home by adjusting the details. Changes won't be saved.Climate risks
Neighborhood: Brookview Heights


Similar homes
- $290,0001 bd1 ba1k sqft7100 Metro Blvd Unit 213, Edina, MN 55439For Sale

 MLS ID #7125938, Nicole Johnson, Edina Realty, Inc.. NorthstarMLS as distributed by MLS GRID
 - $339,0002 bd2 ba1.4k sqft5501 Dewey Hill Rd APT 322, Edina, MN 55439For Sale
 MLS ID #7105656, Jo A Nelson, Coldwell Banker Realty - Southwest Regional. NorthstarMLS as distributed by MLS GRID
 - $495,0002 bd2 ba1.7k sqft11460 Fairfield Rd W Unit 103, Hopkins, MN 55305For Sale
 MLS ID #7141644, Jack Dickinson, Re/Max Advantage Plus. NorthstarMLS as distributed by MLS GRID
 - $399,9003 bd3 ba1.9k sqft6304 Falcon Ct, Edina, MN 55436For Sale
 MLS ID #7140999, Marissa Winegarden, eXp Realty. NorthstarMLS as distributed by MLS GRID
 - $389,9002 bd2 ba1.3k sqft401 1st St S #623, Minneapolis, MN 55401For SaleMLS ID #7139007, Isaac Arthur Kuehn, DRG. NorthstarMLS as distributed by MLS GRID
- $400,0002 bd2 ba1.8k sqft6051 Laurel Ave APT 112, Golden Valley, MN 55416For SaleMLS ID #7085832, Tracy D Gazett, Edina Realty, Inc.. NorthstarMLS as distributed by MLS GRID
- $240,0002 bd2 ba1.3k sqft6115 Lincoln Dr APT 353, Edina, MN 55436For SaleMLS ID #7055619, Levi Schatz, Schatz Real Estate Group. NorthstarMLS as distributed by MLS GRID
- $300,0002 bd2 ba1.1k sqft3251 Louisiana Ave S APT 111, Saint Louis Park, MN 55426For SaleMLS ID #7127022, Kristin P Smith, Edina Realty, Inc.. NorthstarMLS as distributed by MLS GRID
- $269,9002 bd2 ba1.2k sqft6600 Lyndale Ave S APT 608, Richfield, MN 55423For SaleMLS ID #7086747, Doris A Pajala, Coldwell Banker Realty - Southwest Regional. NorthstarMLS as distributed by MLS GRID
- $335,0002 bd1 ba1k sqft7500 Edinborough Way APT 3106, Edina, MN 55435For SaleMLS ID #7125466, Stacy A Elmquist, Edina Realty, Inc.. NorthstarMLS as distributed by MLS GRID
- $355,0002 bd2 ba1.3k sqft580 2nd St N #406, Minneapolis, MN 55401For SaleMLS ID #7128016, Brittney Sullivan, Compass. NorthstarMLS as distributed by MLS GRID
- $259,9002 bd2 ba1.2k sqft6085 Rowland Rd APT 207, Minnetonka, MN 55343For SaleMLS ID #7102756, Mary Pat Nydahl, Edina Realty, Inc.. NorthstarMLS as distributed by MLS GRID
- $550,0002 bd2 ba1.4k sqft100 3rd Ave S Unit 705, Minneapolis, MN 55401For SaleMLS ID #7105115, Mark A Berthelsen, RE/MAX Results. NorthstarMLS as distributed by MLS GRID
- $420,0003 bd3 ba1.8k sqft6364 Pheasant Ct, Edina, MN 55436For SaleMLS ID #7118884, Leah R Drury - MSP Nest Team, Compass. NorthstarMLS as distributed by MLS GRID
- $459,9001 bd1 ba1k sqft4201 Sunset Dr #N209, Spring Park, MN 55384For SaleMLS ID #7118203, Cynthia K Froid, Keller Williams Realty Integrity Lakes. NorthstarMLS as distributed by MLS GRID
- $275,0002 bd2 ba1.2k sqft10411 Cedar Lake Rd APT 217, Minnetonka, MN 55305For SaleMLS ID #7116397, Heidi Barcelow, Edina Realty, Inc.. NorthstarMLS as distributed by MLS GRID
- $296,5001 bd2 ba1k sqft4525 Park Commons Dr Unit 521, Saint Louis Park, MN 55416For SaleMLS ID #7113823, Sara R Melby, eXp Realty. NorthstarMLS as distributed by MLS GRID
- $359,0002 bd2 ba1.3k sqft500 E Grant St APT 907, Minneapolis, MN 55404For SaleMLS ID #7088048, Mary B. McEvoy, Edina Realty, Inc.. NorthstarMLS as distributed by MLS GRID
- $249,0002 bd1 ba945 sqft4820 Park Commons Dr APT 319, Saint Louis Park, MN 55416For SaleMLS ID #7133171, Ryan Fischer, RE/MAX Results. NorthstarMLS as distributed by MLS GRID
- $500,0002 bd2 ba1.2k sqft401 S 1st St Unit 1702, Minneapolis, MN 55401For SaleMLS ID #7107617, Fritz Kroll, Edina Realty, Inc.. NorthstarMLS as distributed by MLS GRID
