Now selling at The Mist on Lake Minnetonka, this bright and inviting one-bedroom residence offers an easy blend of comfort, space, and effortless lake living.
At 1,055 square feet, the home is exceptionally well laid out, with beautiful wood floors throughout and oversized windows that fill the main living space with natural light. The open living room flows directly to a private balcony, creating the perfect extension of the home for morning coffee, evening cocktails, or simply enjoying the outdoors.
The kitchen is warm and functional, featuring rich cherry cabinetry, granite countertops, stainless steel appliances, and a generous breakfast bar that opens naturally into the living space. The spacious bedroom also offers direct balcony access, while a separate den provides valuable flexibility as a home office, reading room, workout space, or additional lounge.
Adding to the appeal are two heated parking stalls and a private storage unit, a rare combination for a one-bedroom residence.
But what truly sets this home apart is the lifestyle. The Mist offers an exceptional Lake Minnetonka setting with a business center, community room, two fitness rooms with new equipment, and exclusive day-use access to four private docks on the lake. With the Dakota Rail Trail just outside your door and restaurants within walking distance, this is an opportunity to enjoy Lake Minnetonka living without the maintenance of a traditional lake home.
Active
$459,900
4201 Sunset Dr #N209, Spring Park, MN 55384
1beds
1,055sqft
(CC) High Rise (4+ Levels)
Built in 2005
-- sqft lot
$449,800 Zestimate®
$436/sqft
$630/mo HOA
What's special
Beautiful wood floors throughoutStainless steel appliancesGranite countertopsRich cherry cabinetryPrivate balcony
- 3 days
- 68
- 0
Zillow last checked:
Listing updated:
Listed by:
Cynthia K Froid 612-578-1303,
Keller Williams Realty Integrity Lakes,
Ryan J Pertile 612-805-0059
Source: NorthstarMLS as distributed by MLS GRID,MLS#: 7118203
Facts & features
Interior
Bedrooms & bathrooms
- Bedrooms: 1
- Bathrooms: 1
- Full bathrooms: 1
Bedroom
- Level: Main
- Area: 120 Square Feet
- Dimensions: 12x10
Primary bathroom
- Level: Main
Deck
- Level: Main
Den
- Level: Main
- Area: 108 Square Feet
- Dimensions: 12x9
Foyer
- Level: Main
Kitchen
- Level: Main
- Area: 144 Square Feet
- Dimensions: 16x9
Laundry
- Level: Main
Living room
- Level: Main
- Area: 272 Square Feet
- Dimensions: 16x17
Heating
- Radiator
Cooling
- Central Air
Appliances
- Included: Dishwasher, Disposal, Dryer, Exhaust Fan, Microwave, Range, Refrigerator, Washer
- Laundry: Laundry Room, In Unit
Features
- Basement: None
- Number of fireplaces: 1
- Fireplace features: Gas, Living Room
Interior area
- Total structure area: 1,055
- Total interior livable area: 1,055 sqft
- Finished area above ground: 1,055
- Finished area below ground: 0
Video & virtual tour
Property
Parking
- Total spaces: 2
- Parking features: Assigned, Heated Garage, Secured, Underground
- Garage spaces: 2
Accessibility
- Accessibility features: No Stairs Internal
Features
- Levels: One
- Stories: 1
- Patio & porch: Covered
Lot
- Size: 2.31 Acres
Details
- Foundation area: 1055
- Parcel number: 1811723440143
- Zoning description: Residential-Single Family
Construction
Type & style
- Home type: Condo
- Property subtype: (CC) High Rise (4+ Levels)
- Attached to another structure: Yes
Condition
- New construction: No
- Year built: 2005
Utilities & green energy
- Gas: Natural Gas
- Sewer: City Sewer/Connected
- Water: City Water/Connected
Community & HOA
Community
- Security: Secured Garage/Parking
- Subdivision: Cic 1813 The Mist A Condo
HOA
- Has HOA: Yes
- Amenities included: Beach Access, Car Wash, Boat Dock, Elevator(s), Lobby Entrance, Other, Patio
- Services included: Beach Access, Maintenance Structure, Dock, Hazard Insurance, Lawn Care, Other, Maintenance Grounds, Parking, Professional Mgmt, Sanitation, Sewer, Shared Amenities, Snow Removal
- HOA fee: $630 monthly
- HOA name: First Service Residential
- HOA phone: 952-277-2700
Location
- Region: Spring Park
Financial & listing details
- Price per square foot: $436/sqft
- Tax assessed value: $414,300
- Annual tax amount: $4,479
- Date on market: 8/26/2026
Estimated market value
$449,800
$427,000 - $472,000
$1,962/mo
Price history
| Date | Event | Price |
|---|---|---|
| 8/26/2026 | Listed for sale | $459,900$436/sqft |
Source:  NorthstarMLS as distributed by MLS GRID #7118203 Report a problem NorthstarMLS as distributed by MLS GRID #7118203 Report a problem | ||
Public tax history
| Year | Property taxes | Tax assessment |
|---|---|---|
| 2025 | $4,439 -8.2% | $414,300 +0.4% |
| 2024 | $4,836 +25.9% | $412,700 -13.8% |
| 2023 | $3,841 +19.4% | $478,900 +18.8% |
| 2022 | $3,218 -5.4% | $403,000 +34.8% |
| 2021 | $3,403 +19.8% | $299,000 -5.1% |
| 2020 | $2,842 -16.5% | $315,000 +29.1% |
| 2019 | $3,403 +19.8% | $244,000 +0.8% |
| 2018 | $2,842 -3.3% | $242,000 +11.5% |
| 2017 | $2,938 +8.1% | $217,000 +29.9% |
| 2016 | $2,719 +25.6% | $167,000 +17.6% |
| 2015 | $2,164 +13.7% | $142,000 |
| 2014 | $1,904 -0.5% | $142,000 |
| 2013 | $1,914 +3.5% | $142,000 |
| 2012 | $1,849 +14.5% | $142,000 +2.9% |
| 2011 | $1,615 -44.4% | $138,000 -50.2% |
| 2010 | $2,904 -10.5% | $277,000 -16.3% |
| 2009 | $3,244 | $331,000 |
Find assessor info on the county website
Monthly payment
Est. payment
Payment breakdown
Explore the cost of this home by adjusting the details. Changes won't be saved.Climate risks
Neighborhood: 55384
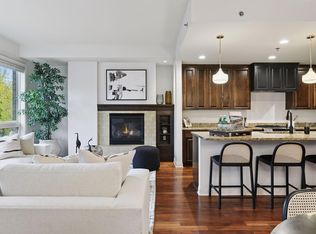
- $964,9002 bd3 ba2.3k sqft4201 Sunset Dr #N217, Spring Park, MN 55384For Sale
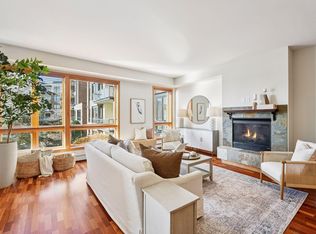
- $452,5001 bd1 ba1k sqft4201 Sunset Dr #N308, Spring Park, MN 55384For Sale

- $699,9001 bd2 ba1.5k sqft4201 Sunset Dr #N104, Spring Park, MN 55384For Sale

- $775,0002 bd3 ba1.7k sqft4201 Sunset Dr #N220, Spring Park, MN 55384For Sale
Similar homes
- $425,0001 bd2 ba1.2k sqft4100 Spring St APT 410, Spring Park, MN 55384For Sale

 MLS ID #7118376, Julianne S Joswiak, Coldwell Banker Realty. NorthstarMLS as distributed by MLS GRID
 - $489,9002 bd2 ba1.3k sqft4100 Spring St APT 211, Spring Park, MN 55384For Sale
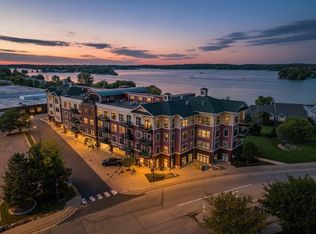 MLS ID #7008943, AJ Pettersen, Pemberton RE. NorthstarMLS as distributed by MLS GRID
 - $649,9002 bd2 ba1.4k sqft4201 Sunset Dr #N123, Spring Park, MN 55384For Sale
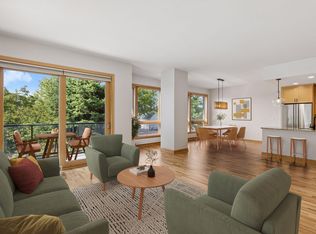 MLS ID #7121336, Cynthia K Froid, Keller Williams Realty Integrity Lakes. NorthstarMLS as distributed by MLS GRID
 - $452,5001 bd1 ba1k sqft4201 Sunset Dr #N308, Spring Park, MN 55384For SaleMLS ID #6789257, Cynthia K Froid, Keller Williams Realty Integrity Lakes. NorthstarMLS as distributed by MLS GRID
- $449,0002 bd2 ba1.1k sqft5459 Lost Lake Ln, Mound, MN 55364For SaleMLS ID #7122720, Steven A. Johnson, Coldwell Banker Realty. NorthstarMLS as distributed by MLS GRID
- $469,9002 bd2 ba1.4k sqft3104 W Lake St Unit 412, Minneapolis, MN 55416For SaleMLS ID #7015690, Alexander D Boylan, eXp Realty. NorthstarMLS as distributed by MLS GRID
- $449,9001 bd2 ba1.5k sqft12700 Sherwood Pl APT 102, Minnetonka, MN 55305For SaleMLS ID #6577393, Sheri L Fine, Edina Realty, Inc.. NorthstarMLS as distributed by MLS GRID
- $444,0002 bd2 ba1.1k sqft150 2nd St NE Unit B404, Minneapolis, MN 55413For SaleMLS ID #7130085, Travis L Erickson, RE/MAX Results. NorthstarMLS as distributed by MLS GRID
- $499,9002 bd2 ba972 sqft1120 S 2nd St APT 102, Minneapolis, MN 55415For SaleMLS ID #7125589, Henry A. Edelstein, Coldwell Banker Realty. NorthstarMLS as distributed by MLS GRID
- $419,9002 bd2 ba1.2k sqft215 10th Ave S Unit 703, Minneapolis, MN 55415For SaleMLS ID #7120813, Isaac Arthur Kuehn, DRG. NorthstarMLS as distributed by MLS GRID
- $479,9002 bd2 ba1.1k sqft1240 S 2nd St Unit 825, Minneapolis, MN 55415For SaleMLS ID #7105361, Patrick White, RE/MAX Results. NorthstarMLS as distributed by MLS GRID
- $300,0002 bd2 ba1.1k sqft3251 Louisiana Ave S APT 111, Saint Louis Park, MN 55426For SaleMLS ID #7127022, Kristin P Smith, Edina Realty, Inc.. NorthstarMLS as distributed by MLS GRID
- $399,0002 bd2 ba1.1k sqft215 10th Ave S Unit 533, Minneapolis, MN 55415For SaleMLS ID #7099203, Nessa Sander, Compass. NorthstarMLS as distributed by MLS GRID
- $500,0002 bd2 ba1.1k sqft150 2nd St NE Unit B604, Minneapolis, MN 55413For SaleMLS ID #7124583, Hananeh Saedi, Edina Realty, Inc.. NorthstarMLS as distributed by MLS GRID
- $425,0002 bd2 ba1.4k sqft201 S 11th St Unit 430, Minneapolis, MN 55403For SaleMLS ID #7113607, Adam G Fonda, Compass. NorthstarMLS as distributed by MLS GRID
- $329,0002 bd2 ba1.2k sqft4525 Park Commons Dr Unit 201, Saint Louis Park, MN 55416For SaleMLS ID #7117382, Aaron Goldstein, Gold Group Realty, LLC. NorthstarMLS as distributed by MLS GRID
- $355,0002 bd2 ba1.3k sqft580 2nd St N #406, Minneapolis, MN 55401For SaleMLS ID #7128016, Brittney Sullivan, Compass. NorthstarMLS as distributed by MLS GRID
- $575,5002 bd2 ba1.2k sqft4730 Park Commons Dr Unit 218, Saint Louis Park, MN 55416For SaleMLS ID #7071754, Tim J Walters, The Home Buyers Inc. NorthstarMLS as distributed by MLS GRID
- $540,0002 bd2 ba1.4k sqft740 Portland Ave #1714, Minneapolis, MN 55415For SaleMLS ID #7109348, John Brekken, Compass. NorthstarMLS as distributed by MLS GRID
- $399,0001 bd2 ba1.2k sqft901 N 3rd St Unit 414, Minneapolis, MN 55401For SaleMLS ID #7108930, Steven M Mahoney, Engel & Volkers Minneapolis. NorthstarMLS as distributed by MLS GRID
