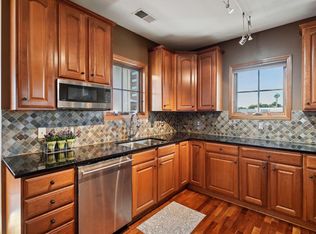
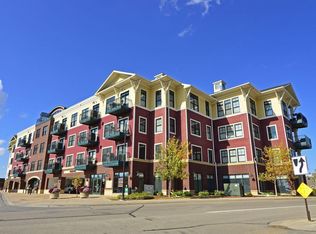
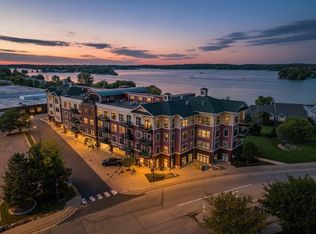
Living the "Lake Minnetonka life" here at Lakeview Lofts! Offering 4th floor, Spacious primary with private ensuite & walk in closet, 2 bath, in unit laundry, gas fireplace for cozy evenings, 9x7 Den, a deck off living room to enjoy the great views of Spring Park Bay! Gourmet kitchen with granite countertops, gas stove, stainless steel appliances, open floor plan with hardwood floors. Underground heated parking stall #60 & #61 and 5x7 storage locker #23. Elevators for your convenience. Dakota trail is steps away for biking or walking, 13 miles of trail Wayzata to St Boni. Amazing top floor entertainment room with full kitchen, pool table, outdoor grill with spectacular views of Lake Minnetonka. Convenient location to Lord Fletcher's, Narrows Saloon, Shoreline Hotel, Minnetonka Drive In, Lunds, Surfside. Pets allowed. Secured building. New A/C. Come enjoy the friendly community here at Lakeview Lofts.
Active
$425,000
4100 Spring St APT 410, Spring Park, MN 55384
1beds
1,275sqft
(CC) High Rise (4+ Levels)
Built in 2005
-- sqft lot
$-- Zestimate®
$333/sqft
$634/mo HOA
What's special
In unit laundryStainless steel appliancesGas stove
- 64 days
- 103
- 5
Zillow last checked:
Listing updated:
Listed by:
Julianne S Joswiak 612-414-5901,
Coldwell Banker Realty
Source: NorthstarMLS as distributed by MLS GRID,MLS#: 7118376
Facts & features
Interior
Bedrooms & bathrooms
- Bedrooms: 1
- Bathrooms: 2
- Full bathrooms: 1
- 1/2 bathrooms: 1
Bedroom
- Level: Main
- Area: 187 Square Feet
- Dimensions: 17x11
Den
- Level: Main
- Area: 63 Square Feet
- Dimensions: 9x7
Dining room
- Level: Main
- Area: 266 Square Feet
- Dimensions: 19x14
Foyer
- Level: Main
- Area: 36 Square Feet
- Dimensions: 6x6
Kitchen
- Level: Main
- Area: 104 Square Feet
- Dimensions: 13x8
Laundry
- Level: Main
- Area: 30 Square Feet
- Dimensions: 6x5
Living room
- Level: Main
- Area: 345 Square Feet
- Dimensions: 23x15
Utility room
- Level: Main
- Area: 12 Square Feet
- Dimensions: 4x3
Walk in closet
- Level: Main
- Area: 63 Square Feet
- Dimensions: 9x7
Heating
- Forced Air
Cooling
- Central Air
Appliances
- Included: Dishwasher, Disposal, Dryer, Exhaust Fan, Microwave, Range, Refrigerator, Washer
- Laundry: Laundry Room, Main Level, In Unit
Features
- Basement: None
- Has fireplace: No
- Fireplace features: Gas, Living Room
Interior area
- Total structure area: 1,275
- Total interior livable area: 1,275 sqft
- Finished area above ground: 1,275
- Finished area below ground: 0
Property
Parking
- Total spaces: 2
- Parking features: Assigned, Garage Door Opener, Guest, Heated Garage, Garage, Secured, Storage, Underground
- Garage spaces: 2
- Has uncovered spaces: Yes
Accessibility
- Accessibility features: Doors 36"+, Accessible Elevator Installed, No Stairs Internal
Features
- Levels: More Than 2 Stories
- Patio & porch: Covered, Deck
- Fencing: None
- Has view: Yes
- View description: Bay, Lake, South
- Has water view: Yes
- Water view: Bay,Lake
- Waterfront features: Lake View
Lot
- Size: 0.55 Acres
- Features: Near Public Transit
Details
- Foundation area: 1275
- Parcel number: 1811723440102
- Zoning description: Residential-Multi-Family
Construction
Type & style
- Home type: Condo
- Property subtype: (CC) High Rise (4+ Levels)
- Attached to another structure: Yes
Materials
- Brick, Concrete
- Roof: Age Over 8 Years,Asphalt
Condition
- New construction: No
- Year built: 2005
Utilities & green energy
- Electric: 100 Amp Service, Power Company: Xcel Energy
- Gas: Natural Gas
- Sewer: City Sewer/Connected
- Water: City Water/Connected
Community & HOA
Community
- Security: Fire Sprinkler System, Secured Garage/Parking
- Subdivision: Cic 1393 Lakeview Lofts
HOA
- Has HOA: Yes
- Amenities included: Deck, Elevator(s), Fire Sprinkler System, Lobby Entrance, Security Building, Trail(s)
- Services included: Maintenance Structure, Lawn Care, Maintenance Grounds, Parking, Professional Mgmt, Sanitation, Security System, Shared Amenities, Snow Removal, Water
- HOA fee: $634 monthly
- HOA name: Gassen
- HOA phone: 952-922-5575
Location
- Region: Spring Park
Financial & listing details
- Price per square foot: $333/sqft
- Tax assessed value: $433,900
- Annual tax amount: $4,423
- Date on market: 7/30/2026
Estimated market value
Not available
Estimated sales range
Not available
Not available
Price history
| Date | Event | Price |
|---|---|---|
| 7/30/2026 | Listed for sale | $425,000+34.9%$333/sqft |
Source:  NorthstarMLS as distributed by MLS GRID #7118376 Report a problem NorthstarMLS as distributed by MLS GRID #7118376 Report a problem | ||
| 10/5/2018 | Sold | $315,000+61.5%$247/sqft |
Source: NorthstarMLS as distributed by MLS GRID #4984364 Report a problem | ||
| 9/27/2012 | Sold | $195,000-2.5%$153/sqft |
Source: NorthstarMLS as distributed by MLS GRID #4173816 Report a problem | ||
| 7/19/2012 | Listed for sale | $199,900+17.6%$157/sqft |
Source: Re/Max Advantage Plus Report a problem | ||
| 10/6/2008 | Sold | $170,000-65.4%$133/sqft |
Source: Public Record Report a problem | ||
| 12/11/2006 | Sold | $491,000+2.3%$385/sqft |
Source: Public Record Report a problem | ||
| 10/4/2006 | Sold | $479,900$376/sqft |
Source: Public Record Report a problem | ||
Public tax history
| Year | Property taxes | Tax assessment |
|---|---|---|
| 2026 | $4,423 +11.7% | $433,900 +4% |
| 2025 | $3,960 -7% | $417,200 +10% |
| 2024 | $4,260 +8% | $379,300 -10.1% |
| 2023 | $3,946 +19.8% | $421,800 +1.9% |
| 2022 | $3,295 -9.3% | $414,000 +31.8% |
| 2021 | $3,633 -0.2% | $314,000 -8.2% |
| 2020 | $3,641 +0.2% | $342,000 +6.9% |
| 2019 | $3,633 -0.2% | $320,000 -1.8% |
| 2018 | $3,641 +4.9% | $326,000 +13.6% |
| 2017 | $3,469 0% | $287,000 +48.7% |
| 2016 | $3,470 +52.8% | $193,000 -6.8% |
| 2015 | $2,271 -11.1% | $207,000 +9.5% |
| 2014 | $2,553 +24.9% | $189,000 +10.5% |
| 2013 | $2,044 +3.5% | $171,000 |
| 2012 | $1,975 +10.8% | $171,000 |
| 2011 | $1,783 +14.1% | $171,000 +0.6% |
| 2010 | $1,563 -47.3% | $170,000 -45.5% |
| 2009 | $2,966 | $312,000 |
Find assessor info on the county website
Monthly payment
Est. payment
Payment breakdown
Explore the cost of this home by adjusting the details. Changes won't be saved.Climate risks
Neighborhood: 55384
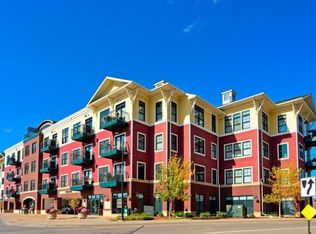
- $425,0002 bd2 ba1.3k sqft4100 Spring St APT 214, Spring Park, MN 55384Sold
- $585,0002 bd2 ba1.7k sqft4100 Spring St APT 303, Spring Park, MN 55384Sold
- $560,0002 bd2 ba1.4k sqft4100 Spring St APT 402, Spring Park, MN 55384Sold
- $489,9002 bd2 ba1.3k sqft4100 Spring St APT 211, Spring Park, MN 55384For Sale
Similar homes
- $399,0001 bd2 ba1k sqft4100 Spring St APT 309, Spring Park, MN 55384For Sale
 MLS ID #7135017, Matthew C Johnson, Compass. NorthstarMLS as distributed by MLS GRID
 - $335,0001 bd1 ba855 sqft3836 Togo Rd, Spring Park, MN 55384For Sale
 MLS ID #7109780, Colleen E Hendrickson, Keller Williams Classic Rlty NW. NorthstarMLS as distributed by MLS GRID
 - $435,0002 bd2 ba1.4k sqft2950 Dean Pkwy APT 1805, Minneapolis, MN 55416For Sale
 MLS ID #7141267, Matthew S Baker, Coldwell Banker Realty - Lakes. NorthstarMLS as distributed by MLS GRID
 - $440,0003 bd2 ba1.9k sqft3110 N Chestnut St Unit 211, Chaska, MN 55318For Sale
 MLS ID #7143004, Colleen Schultz, Keller Williams Premier Realty Lake Minnetonka. NorthstarMLS as distributed by MLS GRID
 - $449,9004 bd3 ba1.6k sqft4311 Williston Rd, Minnetonka, MN 55345For SaleMLS ID #7125172, Ryan M Platzke, Coldwell Banker Realty - Southwest Regional. NorthstarMLS as distributed by MLS GRID
- $400,0002 bd2 ba1.8k sqft6051 Laurel Ave APT 112, Golden Valley, MN 55416For SaleMLS ID #7085832, Tracy D Gazett, Edina Realty, Inc.. NorthstarMLS as distributed by MLS GRID
- $275,0002 bd1 ba978 sqft5440 Three Points Blvd APT 536, Mound, MN 55364For SaleMLS ID #7134813, John E. Beise, RE/MAX Advantage Plus. NorthstarMLS as distributed by MLS GRID
- $409,9004 bd2 ba1.6k sqft18815 S Ln, Minnetonka, MN 55345For SaleMLS ID #7054405, Hans C Zinn, Coldwell Banker Realty. NorthstarMLS as distributed by MLS GRID
- $499,9003 bd2 ba1.8k sqft2765 Ethel Ave, Wayzata, MN 55391For SaleMLS ID #7092945, Linda S Mulligan, RE/MAX Results. NorthstarMLS as distributed by MLS GRID
- $430,0004 bd2 ba1.7k sqft13499 Caramel Trl, Eden Prairie, MN 55346For SaleMLS ID #7138224, Joanne Hanson, Keller Williams Classic Rlty NW. NorthstarMLS as distributed by MLS GRID
- $495,0002 bd2 ba1.7k sqft11460 Fairfield Rd W Unit 103, Hopkins, MN 55305For SaleMLS ID #7150814, Sheri L Fine, Edina Realty, Inc.. NorthstarMLS as distributed by MLS GRID
- $499,9002 bd2 ba1.5k sqft3125 Inglewood Ave S Unit 202, Saint Louis Park, MN 55426For SaleMLS ID #7141810, Carol B Bennett, Lakes Area Realty. NorthstarMLS as distributed by MLS GRID
- $215,0002 bd1 ba978 sqft5440 Three Points Blvd APT 523, Mound, MN 55364For SaleMLS ID #7087932, Blake Dean-Scott Davis, Pemberton RE. NorthstarMLS as distributed by MLS GRID
- $240,0002 bd2 ba1.2k sqft32 11th Ave S APT 215, Hopkins, MN 55343For SaleMLS ID #7120528, Jodine M Williams, Keller Williams Realty Integrity Lakes. NorthstarMLS as distributed by MLS GRID
- $389,9002 bd2 ba1.2k sqft7100 Metro Blvd Unit 234, Edina, MN 55439New ConstructionMLS ID #7138577, Tony Miller, Lakes Sotheby's International Realty. NorthstarMLS as distributed by MLS GRID
- $424,9002 bd2 ba1.4k sqft500 E Grant St APT 1902, Minneapolis, MN 55404For SaleMLS ID #7086274, Michael J Gross, RE/MAX Results. NorthstarMLS as distributed by MLS GRID
- $400,0003 bd2 ba1.6k sqft8594 Underwood Ln N, Maple Grove, MN 55369For SaleMLS ID #7145647, Julie L Larson, Edina Realty, Inc.. NorthstarMLS as distributed by MLS GRID
- $450,0004 bd2 ba1.7k sqft2230 Decatur Ave N, Golden Valley, MN 55427For SaleMLS ID #7139330, Brandon J Johnson, Pemberton RE. NorthstarMLS as distributed by MLS GRID
- $285,0002 bd1 ba1.1k sqft3110 Chestnut St Unit 308, Chaska, MN 55318For SaleMLS ID #7143391, Ryan M Platzke, Coldwell Banker Realty - Southwest Regional. NorthstarMLS as distributed by MLS GRID
