Welcome to 2442 Autumn Ridge Ct, a beautifully refreshed Chanhassen townhome offering the perfect blend of comfort, space, and convenience. Featuring 2 bedrooms, 3 bathrooms, and a versatile loft, this home offers easy main-level living with plenty of additional space to make your own. New flooring and fresh paint throughout in 2026 create a clean, move-in-ready feel, while newer appliances add to the home's everyday convenience.
The spacious main level welcomes you with vaulted ceilings and an abundance of natural light. The generous living room provides plenty of space to relax and entertain, with direct walkout access to an expansive side and backyard. The main-level primary suite offers a comfortable retreat with a walk-in closet and private bathroom featuring both a walk-in shower and separate soaking tub.
Upstairs, the versatile loft provides the perfect dedicated home office or flex space, offering separation from the main living areas while maintaining an open feel. The unfinished lower level provides excellent potential for future expansion, complete with egress windows and a bathroom rough-in. Whether you're looking for additional living space, a recreation room, guest suite, or home gym, the possibilities are there.
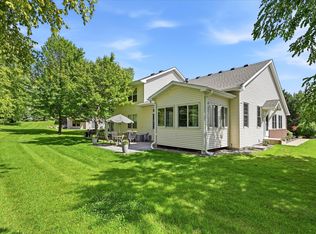
Outside, enjoy one of the standout features of this property: a surprisingly spacious side and backyard surrounded by mature trees and plenty of room to relax and enjoy the outdoors. The generous amount of land is a rare find for a townhome and provides a peaceful, private setting that truly sets this home apart.
Ideally located just minutes from Highway 5, shopping, restaurants, downtown Chanhassen, the Minnesota Landscape Arboretum, and miles of walking and biking trails. With its thoughtful 2026 updates, spacious layout, main-level primary suite, flexible loft, abundant natural light, and impressive outdoor space, 2442 Autumn Ridge Ct is a home you'll want to see in person.
Active
$420,000
2442 Autumn Ridge Ct, Chanhassen, MN 55317
2beds
1,774sqft
(TH) Side x Side
Built in 1998
2,613 Square Feet Lot
$414,800 Zestimate®
$237/sqft
$450/mo HOA
What's special
Vaulted ceilingsAbundant natural lightAbundance of natural lightMain-level primary suiteNewer appliancesPeaceful private settingBathroom rough-in
- 27 days
- 618
- 68
Zillow last checked:
Listing updated:
Listed by:
Zach Machacek 651-230-8659,
Fathom Realty MN, LLC
Source: NorthstarMLS as distributed by MLS GRID,MLS#: 7153213
Facts & features
Interior
Bedrooms & bathrooms
- Bedrooms: 2
- Bathrooms: 3
- Full bathrooms: 2
- 1/2 bathrooms: 1
Bedroom
- Level: Main
- Area: 180 Square Feet
- Dimensions: 15x12
Bedroom 2
- Level: Upper
- Area: 144 Square Feet
- Dimensions: 12x12
Kitchen
- Level: Main
- Area: 156 Square Feet
- Dimensions: 13x12
Laundry
- Level: Main
- Area: 56 Square Feet
- Dimensions: 8x7
Living room
- Level: Main
- Area: 168 Square Feet
- Dimensions: 14x12
Loft
- Level: Upper
- Area: 170 Square Feet
- Dimensions: 17x10
Patio
- Level: Main
- Area: 72 Square Feet
- Dimensions: 9x8
Heating
- Forced Air
Cooling
- Central Air
Features
- Basement: Egress Window(s)
- Number of fireplaces: 1
Interior area
- Total structure area: 1,774
- Total interior livable area: 1,774 sqft
- Finished area above ground: 1,774
- Finished area below ground: 0
Property
Parking
- Total spaces: 2
- Parking features: Attached
- Attached garage spaces: 2
- Details: Garage Dimensions (22x21)
Accessibility
- Accessibility features: None
Features
- Levels: One and One Half
- Stories: 1.5
Lot
- Size: 2,613 Square Feet
Details
- Foundation area: 1258
- Parcel number: 250850300
- Zoning description: Residential-Single Family
Construction
Type & style
- Home type: Townhouse
- Property subtype: (TH) Side x Side
- Attached to another structure: Yes
Materials
- Roof: Age 8 Years or Less
Condition
- New construction: No
- Year built: 1998
Utilities & green energy
- Gas: Natural Gas
- Sewer: City Sewer/Connected
- Water: City Water/Connected
Community & HOA
Community
- Subdivision: Autumn Ridge
HOA
- Has HOA: Yes
- Services included: Maintenance Structure, Lawn Care, Maintenance Grounds, Professional Mgmt, Sanitation, Snow Removal
- HOA fee: $450 monthly
- HOA name: Multi Venture
- HOA phone: 952-920-9388
Location
- Region: Chanhassen
Financial & listing details
- Price per square foot: $237/sqft
- Tax assessed value: $412,100
- Annual tax amount: $3,998
- Date on market: 10/2/2026
Estimated market value
$414,800
$394,000 - $436,000
$2,435/mo
Price history
| Date | Event | Price |
|---|---|---|
| 10/2/2026 | Listed for sale | $420,000+47.4%$237/sqft |
Source:  NorthstarMLS as distributed by MLS GRID #7153213 Report a problem | ||
| 4/18/2019 | Sold | $285,000-4.2%$161/sqft |
Source: NorthstarMLS as distributed by MLS GRID #5192718 Report a problem | ||
| 4/9/2019 | Listed for sale | $297,500$168/sqft |
Source: Edina Realty, Inc., a Berkshire Hathaway affiliate #5192718 Report a problem | ||
| 4/9/2019 | Pending sale | $297,500+21.6%$168/sqft |
Source: Edina Realty, Inc., a Berkshire Hathaway affiliate #5192718 Report a problem | ||
| 7/3/2010 | Listing removed | $244,700$138/sqft |
Source: Edina Realty #3903664 Report a problem | ||
| 4/2/2010 | Listed for sale | $244,700+8.8%$138/sqft |
Source: Edina Realty #3903664 Report a problem | ||
| 10/30/2003 | Sold | $225,000+14.9%$127/sqft |
Source: Public Record Report a problem | ||
| 3/30/2000 | Sold | $195,900$110/sqft |
Source: Public Record Report a problem | ||
Public tax history
| Year | Property taxes | Tax assessment |
|---|---|---|
| 2025 | $3,998 +7% | $412,100 +4.6% |
| 2024 | $3,738 -0.2% | $394,000 +7.7% |
| 2023 | $3,746 +16% | $365,900 -1% |
| 2022 | $3,228 +5.4% | $369,700 +29.7% |
| 2021 | $3,064 +3.2% | $285,000 +2.4% |
| 2020 | $2,968 -0.9% | $278,400 +5.3% |
| 2019 | $2,996 | $264,400 +11.2% |
| 2017 | $2,996 -3.3% | $237,700 +5% |
| 2016 | $3,098 | $226,300 +1.9% |
| 2015 | $3,098 +1.6% | $222,100 +7.1% |
| 2014 | $3,048 +0.1% | $207,300 |
| 2013 | $3,044 -2.9% | $207,300 +4.1% |
| 2012 | $3,136 +1.9% | $199,100 -6.4% |
| 2011 | $3,078 +3.8% | $212,700 |
| 2010 | $2,966 -2.4% | -- |
| 2009 | $3,038 -8% | $255,300 -6.4% |
| 2008 | $3,302 | $272,800 -1.1% |
| 2007 | -- | $275,772 +9.4% |
| 2005 | -- | $252,077 -3% |
| 2004 | -- | $259,840 |
| 2002 | -- | -- |
| 2001 | $1,957 +265.1% | -- |
| 2000 | $536 | -- |
Find assessor info on the county website
Monthly payment
Est. payment
Payment breakdown
Explore the cost of this home by adjusting the details. Changes won't be saved.Climate risks
Neighborhood: 55317
- $430,0003 bd3 ba2.1k sqft2446 Autumn Ridge Ct, Chanhassen, MN 55317Sold
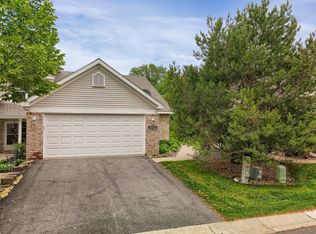
- $357,2002 bd2 ba1.3k sqft2452 Autumn Ridge Ct, Chanhassen, MN 55317Off Market
- $392,6003 bd1 ba1.2k sqft7946 Autumn Ridge Ln, Chanhassen, MN 55317Off Market
- $406,0003 bd4 ba1.2k sqft7944 Autumn Ridge Ln, Chanhassen, MN 55317Off Market
Similar homes
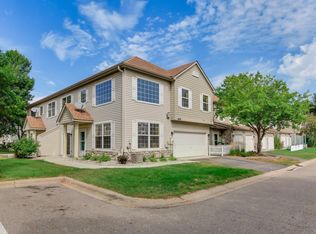
- $285,0002 bd2 ba1.5k sqft2036 Chicory Way, Chanhassen, MN 55317For Sale
 MLS ID #7142947, Amber Haddy, Kris Lindahl Real Estate. NorthstarMLS as distributed by MLS GRID
- $359,9003 bd3 ba1.8k sqft9540 Washington Blvd Unit 5, Chanhassen, MN 55317For Sale
 MLS ID #7135140, Christy H Haasken Schuler, Chestnut Realty Inc. NorthstarMLS as distributed by MLS GRID
- $219,0002 bd2 ba942 sqft2875 Arboretum Village Trl, Chanhassen, MN 55317For Sale
 MLS ID #7104670, Andrew J Wolf, Edina Realty, Inc.. NorthstarMLS as distributed by MLS GRID
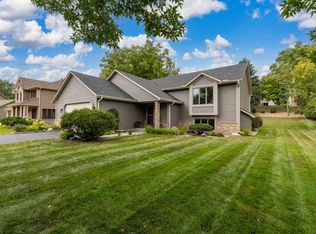
- $449,7775 bd2 ba2.6k sqft1123 Ridge Bluff Dr, Chaska, MN 55318For Sale
 MLS ID #7131676, Shannon M. Earle, Fresh Start Realty. NorthstarMLS as distributed by MLS GRID
- $389,9005 bd2 ba1.8k sqft2201 Kessler Ln, Chaska, MN 55318For SaleMLS ID #7135119, Greg Winegarden, Coldwell Banker Realty. NorthstarMLS as distributed by MLS GRID
- $300,0002 bd3 ba1.6k sqft111302 Village Rd Unit 2, Chaska, MN 55318For SaleMLS ID #7156415, David B Joas, Pemberton RE. NorthstarMLS as distributed by MLS GRID
- $399,9003 bd2 ba2.3k sqft266 Cardinal Ct, Chaska, MN 55318For SaleMLS ID #7145769, Hillary J Slama, Engel & Volkers Prior Lake. NorthstarMLS as distributed by MLS GRID
- $430,0004 bd2 ba1.7k sqft13499 Caramel Trl, Eden Prairie, MN 55346For SaleMLS ID #7138224, Joanne Hanson, Keller Williams Classic Rlty NW. NorthstarMLS as distributed by MLS GRID
- $399,9003 bd2 ba2.4k sqft1284 Quincy Cir, Shakopee, MN 55379For SaleMLS ID #7140821, Thomas Scott, RE/MAX Advantage Plus. NorthstarMLS as distributed by MLS GRID
- $450,0003 bd3 ba2.1k sqft1121 Scott St S, Shakopee, MN 55379For SaleMLS ID #7119361, Liz Kutzer, Edina Realty, Inc.. NorthstarMLS as distributed by MLS GRID
- $265,0002 bd2 ba1.4k sqft533 Ravoux Rd, Chaska, MN 55318For SaleMLS ID #7149091, Emily Rome Welter, Coldwell Banker Realty. NorthstarMLS as distributed by MLS GRID
- $350,0003 bd3 ba2.2k sqft8945 Olive Ln N, Maple Grove, MN 55311For SaleMLS ID #7162066, Ryan Walseth - TAYLRD Real Estate, Pemberton RE. NorthstarMLS as distributed by MLS GRID
- $399,0002 bd2 ba1.4k sqft3873 Lawndale Ln N, Plymouth, MN 55446For SaleMLS ID #7114024, Emily Leach, Lakes Sotheby's International Realty. NorthstarMLS as distributed by MLS GRID
- $330,0004 bd2 ba1.8k sqft10645 44th Ave N APT E, Plymouth, MN 55442For SaleMLS ID #7162506, Kerby & Cristina Real Estate Experts, RE/MAX Results. NorthstarMLS as distributed by MLS GRID
- $420,0003 bd3 ba1.4k sqft6911 Faricy Ln, Prior Lake, MN 55372For SaleMLS ID #7160220, Josie Huss, Coldwell Banker Realty. NorthstarMLS as distributed by MLS GRID
- $519,9273 bd3 ba2.5k sqft8972 Deer Run Dr, Victoria, MN 55386For SaleMLS ID #7130283, John Wichmann, RE/MAX Advantage Plus. NorthstarMLS as distributed by MLS GRID
- $379,9003 bd3 ba2.1k sqft9637 Belmont Ln, Eden Prairie, MN 55347For SaleMLS ID #7132173, Christopher J Broz, REMAX Results. NorthstarMLS as distributed by MLS GRID
- $220,0003 bd3 ba1.5k sqft2935 Hemingway Dr, Chaska, MN 55318For SaleMLS ID #7157411, Heidi Huseth, RE/MAX Advantage Plus. NorthstarMLS as distributed by MLS GRID
- $479,0002 bd3 ba2.5k sqft2272 Sherwood Ct, Minnetonka, MN 55305For SaleMLS ID #7160196, Kirk Duckwall, BRIX Real Estate. NorthstarMLS as distributed by MLS GRID
- $449,0002 bd2 ba1.7k sqft1254 Archer Ln N, Plymouth, MN 55447For SaleMLS ID #7135319, Mike D Rosolanka, Coldwell Banker Realty. NorthstarMLS as distributed by MLS GRID
