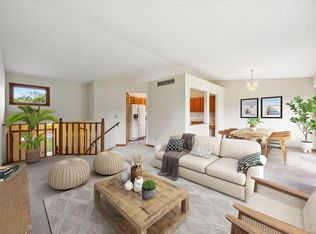
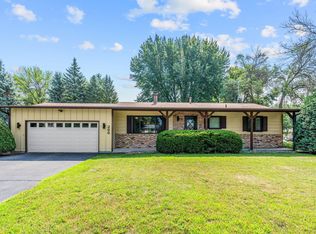
Move-in ready and packed with updates! This beautifully refreshed home features a new roof (2024) and new siding (2026), along with vinyl windows throughout. Numerous interior upgrades completed within the last 5-10 years include laminate flooring, granite countertops, updated kitchen cabinets, stainless steel appliances, a subway tile backsplash, and updated bathrooms. The spacious basement family room provides plenty of room to relax, entertain, or create a game area. Enjoy year-round comfort with a Lennox furnace and A/C. Outside, you'll love the huge deck and expansive yard, perfect for summer gatherings, play, and outdoor entertaining. A great combination of style, space, and peace of mind!
Active
$399,900
2201 Kessler Ln, Chaska, MN 55318
5beds
1,822sqft
Single Family
Built in 1991
0.29 Acres Lot
$-- Zestimate®
$219/sqft
$30/mo HOA
What's special
- 5 days
- 322
- 27
Likely to sell faster than
Zillow last checked:
Listing updated:
Listed by:
Greg Winegarden 952-484-1027,
Coldwell Banker Realty,
Jennifer M Winegarden 612-709-1394
Source: NorthstarMLS as distributed by MLS GRID,MLS#: 7135119
Facts & features
Interior
Bedrooms & bathrooms
- Bedrooms: 5
- Bathrooms: 2
- Full bathrooms: 1
- 3/4 bathrooms: 1
Bedroom
- Level: Main
- Area: 121 Square Feet
- Dimensions: 11x11
Bedroom 2
- Level: Main
- Area: 100 Square Feet
- Dimensions: 10x10
Bedroom 3
- Level: Main
- Area: 90 Square Feet
- Dimensions: 10x9
Bedroom 4
- Level: Lower
- Area: 110 Square Feet
- Dimensions: 11x10
Bedroom 5
- Level: Lower
- Area: 100 Square Feet
- Dimensions: 10x10
Deck
- Level: Main
- Area: 224 Square Feet
- Dimensions: 16x14
Dining room
- Level: Main
- Area: 120 Square Feet
- Dimensions: 12x10
Family room
- Level: Lower
- Area: 351 Square Feet
- Dimensions: 27x13
Kitchen
- Level: Main
- Area: 110 Square Feet
- Dimensions: 11x10
Living room
- Level: Main
- Area: 132 Square Feet
- Dimensions: 12x11
Heating
- Forced Air
Cooling
- Central Air
Appliances
- Included: Dishwasher, Disposal, Dryer, Gas Water Heater, Microwave, Range, Refrigerator, Stainless Steel Appliance(s), Washer, Water Softener Owned
- Laundry: In Basement, Laundry Room
Features
- Basement: Drain Tiled,Egress Window(s),Finished,Sump Pump,Tile Shower
- Has fireplace: No
Interior area
- Total structure area: 1,960
- Total interior livable area: 1,822 sqft
- Finished area above ground: 1,000
- Finished area below ground: 822
Property
Parking
- Total spaces: 2
- Parking features: Attached, Asphalt, Garage Door Opener
- Attached garage spaces: 2
- Has uncovered spaces: Yes
- Details: Garage Dimensions (24x22), Garage Door Height (7), Garage Door Width (18)
Accessibility
- Accessibility features: None
Features
- Levels: Multi/Split
- Patio & porch: Deck
- Pool features: None
Lot
- Size: 0.29 Acres
- Dimensions: 118 x 81 x 132 x 94
- Features: Corner Lot
Details
- Foundation area: 960
- Parcel number: 306820200
- Zoning description: Residential-Single Family
Construction
Type & style
- Home type: SingleFamily
- Property subtype: Single Family
Materials
- Roof: Age 8 Years or Less,Architectural Shingle,Asphalt,Pitched
Condition
- New construction: No
- Year built: 1991
Utilities & green energy
- Electric: Circuit Breakers
- Gas: Natural Gas
- Sewer: City Sewer/Connected
- Water: City Water/Connected
Community & HOA
Community
- Subdivision: Victoria Way 3rd Add
HOA
- Has HOA: Yes
- Services included: Other, Professional Mgmt, Shared Amenities
- HOA fee: $360 annually
- HOA name: FirstService Residential/Jonathan Association
- HOA phone: 952-277-2700
Location
- Region: Chaska
Financial & listing details
- Price per square foot: $219/sqft
- Tax assessed value: $325,500
- Annual tax amount: $3,948
- Date on market: 9/16/2026
- Road surface type: Paved
Estimated market value
Not available
Estimated sales range
Not available
Not available
Price history
| Date | Event | Price |
|---|---|---|
| 9/18/2026 | Listed for sale | $399,900+92.7%$219/sqft |
Source:  NorthstarMLS as distributed by MLS GRID #7135119 Report a problem NorthstarMLS as distributed by MLS GRID #7135119 Report a problem | ||
| 12/12/2012 | Sold | $207,500+31.7%$114/sqft |
Source:  Lake Superior Area Realtors as distributed by MLS GRID #1955255 Report a problem Lake Superior Area Realtors as distributed by MLS GRID #1955255 Report a problem | ||
| 11/21/2000 | Sold | $157,500+39.4%$86/sqft |
Source: Public Record Report a problem | ||
| 5/1/1997 | Sold | $113,000$62/sqft |
Source: Public Record Report a problem | ||
Public tax history
| Year | Property taxes | Tax assessment |
|---|---|---|
| 2025 | $3,464 +1.9% | $325,500 +7.2% |
| 2024 | $3,398 +4.6% | $303,600 +2% |
| 2023 | $3,248 +17.3% | $297,600 +0.3% |
| 2022 | $2,768 +7.3% | $296,600 +27.2% |
| 2021 | $2,580 -0.8% | $233,100 +3.1% |
| 2020 | $2,602 +6.3% | $226,100 |
| 2019 | $2,448 | $226,100 +11% |
| 2017 | $2,448 -11% | $203,700 +4.1% |
| 2016 | $2,752 | $195,600 +4.4% |
| 2015 | $2,752 +12.9% | $187,300 +13.3% |
| 2014 | $2,438 -1% | $165,300 -11% |
| 2013 | $2,462 -2.5% | $185,800 +3% |
| 2012 | $2,526 +0.2% | $180,400 -6.4% |
| 2011 | $2,520 +2.9% | $192,700 |
| 2010 | $2,448 +3.3% | -- |
| 2009 | $2,370 -3.9% | $214,400 -3.6% |
| 2008 | $2,466 | $222,500 +7.5% |
| 2007 | -- | $206,962 +5% |
| 2005 | -- | $197,169 +1.5% |
| 2004 | -- | $194,342 |
| 2002 | -- | -- |
| 2001 | $1,953 +4.6% | -- |
| 2000 | $1,867 | -- |
Find assessor info on the county website
Monthly payment
Est. payment
Payment breakdown
Explore the cost of this home by adjusting the details. Changes won't be saved.Climate risks
Neighborhood: 55318
Similar homes
- $405,0003 bd3 ba2k sqft1893 Clover Meadow Dr, Chaska, MN 55318For Sale

 MLS ID #7144137, Trenton J Hogg, Redfin Corporation. NorthstarMLS as distributed by MLS GRID
 - $399,9004 bd2 ba1.8k sqft405 Creek Ln, Chaska, MN 55318For Sale
 MLS ID #7145550, Kelly M. Arbuckle, RE/MAX Advantage Plus. NorthstarMLS as distributed by MLS GRID
 - $399,9003 bd2 ba2.3k sqft266 Cardinal Ct, Chaska, MN 55318For Sale
 MLS ID #7145769, Hillary J Slama, Engel & Volkers Prior Lake. NorthstarMLS as distributed by MLS GRID
 - $399,9004 bd3 ba2.1k sqft1434 Eastlake Dr, Chaska, MN 55318For Sale
 MLS ID #7111238, Joe Allen, Pemberton RE. NorthstarMLS as distributed by MLS GRID
 - $345,0003 bd2 ba1.8k sqft2250 Van Sloun Rd, Chaska, MN 55318For SaleMLS ID #7102578, Connie Stegora, Keller Williams Classic Rlty NW. NorthstarMLS as distributed by MLS GRID
- $441,9005 bd2 ba1.5k sqft110105 Arboretum Way, Chaska, MN 55318For SaleMLS ID #7141798, Ken Haasken, Chestnut Realty Inc. NorthstarMLS as distributed by MLS GRID
- $399,0004 bd4 ba2.6k sqft3062 Walden Dr, Chaska, MN 55318For SaleMLS ID #7137432, Bethany Nelson, Keller Williams Premier Realty Lake Minnetonka. NorthstarMLS as distributed by MLS GRID
- $349,9004 bd3 ba2k sqft114012 Hundertmark Rd, Chaska, MN 55318For SaleMLS ID #7127557, Ann Swallow, Keller Williams Classic Realty. NorthstarMLS as distributed by MLS GRID
- $424,9004 bd4 ba2.6k sqft1440 Valleyview Rd, Chaska, MN 55318For SaleMLS ID #7130486, Shelli M Wojciechowski, Asset Realty, Inc. NorthstarMLS as distributed by MLS GRID
- $450,0003 bd3 ba1.8k sqft2633 Nightingale Ct, Chaska, MN 55318For SaleMLS ID #7142218, Katheryn E Congdon, HOMESTEAD ROAD. NorthstarMLS as distributed by MLS GRID
- $303,0003 bd2 ba1.8k sqft1515 Bender Rd, Chaska, MN 55318For SaleMLS ID #7142866, Jeremy R Peterson, RE/MAX Results. NorthstarMLS as distributed by MLS GRID
- $464,7775 bd2 ba2.6k sqft1123 Ridge Bluff Dr, Chaska, MN 55318For SaleMLS ID #7131676, Shannon M. Earle, Fresh Start Realty. NorthstarMLS as distributed by MLS GRID
- $459,9004 bd4 ba2.6k sqft728 Newberry Ln, Chaska, MN 55318For SaleMLS ID #7120200, Donald A. Helmbrecht, RE/MAX Advantage Plus. NorthstarMLS as distributed by MLS GRID
- $329,9003 bd2 ba1.6k sqft903 Parallel St, Chaska, MN 55318For SaleMLS ID #7133039, Billy Pauling, Keller Williams Premier Realty Lake Minnetonka. NorthstarMLS as distributed by MLS GRID
- $399,9003 bd4 ba2.6k sqft1353 White Oak Dr, Chaska, MN 55318For SaleMLS ID #7132755, Ali Reda - TAYLRD Real Estate, Pemberton RE. NorthstarMLS as distributed by MLS GRID
- $440,0003 bd2 ba1.9k sqft3110 N Chestnut St Unit 211, Chaska, MN 55318For SaleMLS ID #7143004, Colleen Schultz, Keller Williams Premier Realty Lake Minnetonka. NorthstarMLS as distributed by MLS GRID
- $325,0004 bd1 ba1.4k sqft115 S Cedar St, Chaska, MN 55318For SaleMLS ID #7135840, Gina Connell, Set Apart Realty. NorthstarMLS as distributed by MLS GRID
- $299,0002 bd2 ba1.6k sqft111310 Village Rd, Chaska, MN 55318For SaleMLS ID #7144494, Richard S Webb, RE/MAX Results. NorthstarMLS as distributed by MLS GRID
- $379,9903 bd3 ba1.9k sqft10356 Birchwood Cir, Victoria, MN 55318New ConstructionNorthstarMLS as distributed by MLS GRID
