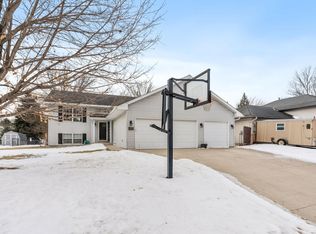
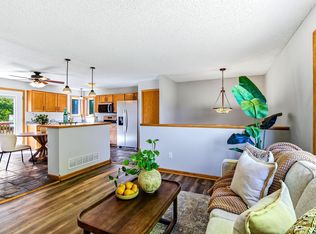
Welcome to a bright and inviting Scott County home where modern comfort meets effortless living! This 4-bedroom, 2-bathroom home was freshly painted last summer and features an airy main level filled with natural light, massive windows, warm woodwork, and an open kitchen and dining area with a convenient breakfast bar. The finished lower level offers a spacious family room with daylight windows and flexible space for movie nights, games, or a home gym. Outside, unwind on the sunny deck overlooking the private, tree-lined backyard, with a walking path just beyond the property. An oversized 3-car attached garage adds plenty of room for vehicles, storage, or hobbies. Peacefully located near schools, parks, and downtown Jordan!
Active
Price cut: $20K (9/28)
$365,000
132 Stuart Dr, Jordan, MN 55352
4beds
2,125sqft
Single Family
Built in 1990
0.25 Acres Lot
$363,000 Zestimate®
$172/sqft
$-- HOA
What's special
- 17 days
- 599
- 59
Likely to sell faster than
Zillow last checked:
Listing updated:
Listed by:
The Huerkamp Home Group 952-746-9696,
Keller Williams Preferred Rlty,
Jon Hoffmeister 952-243-4641
Source: NorthstarMLS as distributed by MLS GRID,MLS#: 7140444
Facts & features
Interior
Bedrooms & bathrooms
- Bedrooms: 4
- Bathrooms: 2
- Full bathrooms: 1
- 3/4 bathrooms: 1
Bedroom
- Level: Upper
- Area: 195 Square Feet
- Dimensions: 13x15
Bedroom 2
- Level: Upper
- Area: 104.5 Square Feet
- Dimensions: 9.5x11
Bedroom 3
- Level: Lower
- Area: 156 Square Feet
- Dimensions: 12x13
Bedroom 4
- Level: Lower
- Area: 132 Square Feet
- Dimensions: 12x11
Family room
- Level: Lower
- Area: 364 Square Feet
- Dimensions: 28x13
Informal dining room
- Level: Upper
- Area: 99 Square Feet
- Dimensions: 9x11
Kitchen
- Level: Upper
- Area: 126 Square Feet
- Dimensions: 12x10.5
Laundry
- Level: Lower
- Area: 231 Square Feet
- Dimensions: 21x11
Living room
- Level: Upper
- Area: 425 Square Feet
- Dimensions: 25x17
Heating
- Forced Air
Cooling
- Central Air
Appliances
- Included: Disposal, Dryer, Microwave, Range, Refrigerator, Washer
- Laundry: Lower Level, Sink
Features
- Basement: Daylight,Finished
- Has fireplace: No
Interior area
- Total structure area: 2,125
- Total interior livable area: 2,125 sqft
- Finished area above ground: 1,172
- Finished area below ground: 953
Property
Parking
- Total spaces: 3
- Parking features: Attached, Concrete, Garage Door Opener
- Attached garage spaces: 3
- Has uncovered spaces: Yes
Accessibility
- Accessibility features: None
Features
- Levels: Multi/Split
- Patio & porch: Deck
- Pool features: None
Lot
- Size: 0.25 Acres
- Dimensions: 90 x 120
- Features: Tree Coverage - Medium
Details
- Foundation area: 1172
- Parcel number: 220290110
- Zoning description: Residential-Single Family
Construction
Type & style
- Home type: SingleFamily
- Property subtype: Single Family
Materials
- Roof: Asphalt,Pitched
Condition
- New construction: No
- Year built: 1990
Utilities & green energy
- Gas: Natural Gas
- Sewer: City Sewer/Connected
- Water: City Water/Connected
Community & HOA
Community
- Subdivision: Southside Twnhms
HOA
- Has HOA: No
Location
- Region: Jordan
Financial & listing details
- Price per square foot: $172/sqft
- Tax assessed value: $333,100
- Annual tax amount: $4,105
- Date on market: 9/11/2026
- Road surface type: Paved
Estimated market value
$363,000
$345,000 - $381,000
$2,601/mo
Price history
| Date | Event | Price |
|---|---|---|
| 9/28/2026 | Price change | $365,000-5.2%$172/sqft |
Source:  NorthstarMLS as distributed by MLS GRID #7140444 Report a problem NorthstarMLS as distributed by MLS GRID #7140444 Report a problem | ||
| 9/12/2026 | Listed for sale | $385,000+14.9%$181/sqft |
Source: NorthstarMLS as distributed by MLS GRID #7140444 Report a problem | ||
| 5/19/2023 | Sold | $335,000+1.5%$158/sqft |
Source: NorthstarMLS as distributed by MLS GRID #6344634 Report a problem | ||
| 4/4/2023 | Pending sale | $330,000$155/sqft |
Source: NorthstarMLS as distributed by MLS GRID #6344634 Report a problem | ||
| 3/23/2023 | Listed for sale | $330,000$155/sqft |
Source: NorthstarMLS as distributed by MLS GRID #6344634 Report a problem | ||
Public tax history
| Year | Property taxes | Tax assessment |
|---|---|---|
| 2026 | $4,132 +1% | $333,100 -0.1% |
| 2025 | $4,090 +7.9% | $333,600 -0.4% |
| 2024 | $3,792 +9.8% | $335,000 +11.9% |
| 2023 | $3,454 -0.6% | $299,500 +1.4% |
| 2022 | $3,476 +2.7% | $295,500 +19.2% |
| 2021 | $3,384 +2.5% | $247,900 +7.7% |
| 2020 | $3,300 | $230,200 |
| 2019 | $3,300 +0.4% | $230,200 |
| 2018 | $3,286 +11.8% | -- |
| 2016 | $2,940 | -- |
| 2014 | $2,940 | -- |
| 2013 | -- | $152,600 |
| 2012 | -- | $152,600 -8.2% |
| 2011 | $2,682 +3.5% | $166,300 -17% |
| 2010 | $2,592 -2% | $200,400 -14.7% |
| 2009 | $2,644 +2.6% | $235,000 |
| 2008 | $2,576 +16.6% | -- |
| 2007 | $2,210 +17.6% | -- |
| 2006 | $1,880 +13.3% | -- |
| 2005 | $1,660 -0.4% | -- |
| 2004 | $1,666 -2.3% | -- |
| 2003 | $1,706 +14% | -- |
| 2002 | $1,496 -22.6% | -- |
| 2001 | $1,932 | -- |
Find assessor info on the county website
Monthly payment
Est. payment
Payment breakdown
Explore the cost of this home by adjusting the details. Changes won't be saved.Climate risks
Neighborhood: 55352
Similar homes
- $370,0004 bd2 ba2k sqft950 Herbert St, Jordan, MN 55352For Sale
 MLS ID #7120946, Jessica J Olson, eXp Realty. NorthstarMLS as distributed by MLS GRID
 - $479,0004 bd3 ba2.2k sqft600 Kipp Dr, Jordan, MN 55352For Sale
 MLS ID #7142993, Dawn E. Holm, National Realty Guild. NorthstarMLS as distributed by MLS GRID
 - $370,0003 bd2 ba1.4k sqft332 Orchard Pkwy W, Shakopee, MN 55379For Sale
 MLS ID #7150061, Amber Haddy, Kris Lindahl Real Estate. NorthstarMLS as distributed by MLS GRID
 - $369,0004 bd2 ba2.1k sqft13121 Upton Ave S, Burnsville, MN 55337For Sale
 MLS ID #7149851, Megan Moreau, Kris Lindahl Real Estate. NorthstarMLS as distributed by MLS GRID
 - $369,9004 bd2 ba2.1k sqft110 2nd St SW, New Prague, MN 56071For SaleMLS ID #7130519, Rodney D. Tietz, True Life Real Estate Solution. NorthstarMLS as distributed by MLS GRID
- $399,9005 bd2 ba1.8k sqft2201 Kessler Ln, Chaska, MN 55318For SaleMLS ID #7135119, Greg Winegarden, Coldwell Banker Realty. NorthstarMLS as distributed by MLS GRID
- $379,9004 bd2 ba1.8k sqft920 W State St, Belle Plaine, MN 56011For SaleMLS ID #7064054, Joel D Andersen, Keller Williams Integrity NW. NorthstarMLS as distributed by MLS GRID
- $369,0004 bd2 ba1.8k sqft443 Market St S, Shakopee, MN 55379For SaleMLS ID #7115629, Shantell K Cramer, HOMESTEAD ROAD. NorthstarMLS as distributed by MLS GRID
- $374,9003 bd2 ba1.6k sqft14231 Candlewood Ln NE, Prior Lake, MN 55372For SaleMLS ID #7148344, Zach Skattum, RE/MAX Advantage Plus. NorthstarMLS as distributed by MLS GRID
- $399,9003 bd2 ba2.3k sqft266 Cardinal Ct, Chaska, MN 55318For SaleMLS ID #7145769, Hillary J Slama, Engel & Volkers Prior Lake. NorthstarMLS as distributed by MLS GRID
- $338,0004 bd2 ba2k sqft612 Deer Trl, Montgomery, MN 56069For SaleMLS ID #7123663, Carol Dietz, RE/MAX Advantage Plus. NorthstarMLS as distributed by MLS GRID
- $370,5004 bd3 ba1.9k sqft1305 Mulberry Ave NE, Montgomery, MN 56069For SaleMLS ID #7136271, Scott L Adamek, RE/MAX Advantage Plus. NorthstarMLS as distributed by MLS GRID
- $400,0004 bd2 ba1.9k sqft5530 W 135th St, Savage, MN 55378For SaleMLS ID #7145757, Peter F. Nett, Homes Plus Realty. NorthstarMLS as distributed by MLS GRID
- $325,0003 bd2 ba1.6k sqft817 Daniel Dr, Belle Plaine, MN 56011For SaleMLS ID #7097828, Kath Hammerseng- Sohus Real Estate Group, Edina Realty, Inc.. NorthstarMLS as distributed by MLS GRID
- $409,8504 bd2 ba1.9k sqft356 Bluestem Ave, Shakopee, MN 55379For SaleMLS ID #7136283, Jack Canny, RE/MAX Advantage Plus. NorthstarMLS as distributed by MLS GRID
- $424,9004 bd4 ba2.7k sqft955 Park Dr, Belle Plaine, MN 56011For SaleMLS ID #7123352, Eduardo Osorio, Eagan Realty LLC. NorthstarMLS as distributed by MLS GRID
- $385,0004 bd2 ba1.9k sqft16781 Jonquil Trl, Lakeville, MN 55044For SaleMLS ID #7131250, Mackenzie Soderbeck, Edina Realty, Inc.. NorthstarMLS as distributed by MLS GRID
- $387,9004 bd2 ba1.8k sqft20749 Italy Ave, Lakeville, MN 55044For SaleMLS ID #7137368, Kimberly K Lemaire, Edina Realty, Inc.. NorthstarMLS as distributed by MLS GRID
- $345,0003 bd2 ba2.2k sqft700 W Welco Dr, Montgomery, MN 56069For SaleMLS ID #7136838, Gothan M Krocak, Kubes Realty Inc. NorthstarMLS as distributed by MLS GRID
- $369,0004 bd3 ba1.9k sqft1302 Prairie St NW, Montgomery, MN 56069For SaleMLS ID #7103702, Scott L Adamek, RE/MAX Advantage Plus. NorthstarMLS as distributed by MLS GRID
