Tucked away on a quiet cul-de-sac in Jordan's distinctive Sawmill Woods neighborhood, this beautiful 4 bedroom home offers a rare combination of modern comfort and natural surroundings. Enjoy an open, spacious layout with inviting views of the sweeping backyard, which widens toward a long, wooded property line. Surrounded by homes with individual character and generously sized lots, this property offers a peaceful, private setting just minutes from Jordan's parks, trails, shops and amenities.
Active
$540,000
530 Red Oak Ct, Jordan, MN 55352
4beds
2,408sqft
Single Family
Built in 2021
0.62 Acres Lot
$-- Zestimate®
$224/sqft
$-- HOA
What's special
Open spacious layoutPeaceful private settingLong wooded property lineQuiet cul-de-sac
- 21 days
- 1,217
- 37
Likely to sell faster than
Zillow last checked:
Listing updated:
Listed by:
Amy Labo 952-769-7818,
Coldwell Banker Realty,
Mary Beth Burgstahler 909-273-4768
Source: NorthstarMLS as distributed by MLS GRID,MLS#: 7164906
Facts & features
Interior
Bedrooms & bathrooms
- Bedrooms: 4
- Bathrooms: 3
- Full bathrooms: 2
- 1/2 bathrooms: 1
Bedroom
- Level: Upper
- Area: 149.5 Square Feet
- Dimensions: 13x11.5
Bedroom 2
- Level: Upper
- Area: 121 Square Feet
- Dimensions: 11x11
Bedroom 3
- Level: Upper
- Area: 156 Square Feet
- Dimensions: 12x13
Bedroom 4
- Level: Upper
- Area: 195 Square Feet
- Dimensions: 13x15
Deck
- Level: Main
- Area: 192 Square Feet
- Dimensions: 16x12
Dining room
- Level: Main
- Area: 117 Square Feet
- Dimensions: 13x9
Family room
- Level: Main
- Area: 255.75 Square Feet
- Dimensions: 16.5x15.5
Flex room
- Level: Main
- Area: 121 Square Feet
- Dimensions: 11x11
Kitchen
- Level: Main
- Area: 143 Square Feet
- Dimensions: 13x11
Laundry
- Level: Upper
- Area: 27.5 Square Feet
- Dimensions: 5.5x5
Mud room
- Level: Main
- Area: 71.5 Square Feet
- Dimensions: 6.5x11
Heating
- Forced Air
Cooling
- Central Air
Features
- Basement: Block,Full,Unfinished
- Has fireplace: No
Interior area
- Total structure area: 3,508
- Total interior livable area: 2,408 sqft
- Finished area above ground: 2,408
- Finished area below ground: 0
Property
Parking
- Total spaces: 3
- Parking features: Attached
- Attached garage spaces: 3
Accessibility
- Accessibility features: None
Features
- Levels: Two
- Stories: 2
Lot
- Size: 0.62 Acres
- Dimensions: 53.5 x 200 x 240 x 217
Details
- Foundation area: 1100
- Parcel number: 220800210
- Zoning description: Residential-Single Family
Construction
Type & style
- Home type: SingleFamily
- Property subtype: Single Family
Condition
- New construction: No
- Year built: 2021
Utilities & green energy
- Gas: Natural Gas
- Sewer: City Sewer/Connected
- Water: City Water/Connected
Community & HOA
Community
- Subdivision: Sawmill Woods 2nd Add
HOA
- Has HOA: No
Location
- Region: Jordan
Financial & listing details
- Price per square foot: $224/sqft
- Tax assessed value: $499,600
- Annual tax amount: $6,576
- Date on market: 10/29/2026
Estimated market value
Not available
Estimated sales range
Not available
Not available
Price history
| Date | Event | Price |
|---|---|---|
| 10/30/2026 | Listed for sale | $540,000+462.5%$224/sqft |
Source:  NorthstarMLS as distributed by MLS GRID #7164906 Report a problem | ||
| 8/3/2021 | Sold | $96,000$40/sqft |
Source: Public Record Report a problem | ||
Public tax history
| Year | Property taxes | Tax assessment |
|---|---|---|
| 2026 | $6,576 +7.6% | $499,600 -1.3% |
| 2025 | $6,114 +3.3% | $506,200 +5.6% |
| 2024 | $5,916 +68% | $479,300 +5.7% |
| 2023 | $3,522 +78.4% | $453,400 +55.6% |
| 2022 | $1,974 +8.7% | $291,400 +168.1% |
| 2021 | $1,816 +2.3% | $108,700 +15% |
| 2020 | $1,776 | $94,500 |
| 2019 | $1,776 -1.8% | $94,500 |
| 2018 | $1,808 +54% | -- |
| 2016 | $1,174 | -- |
| 2014 | $1,174 | -- |
| 2013 | -- | $55,000 |
| 2012 | -- | $55,000 -26.7% |
| 2011 | $1,468 -7.4% | $75,000 -19.8% |
| 2010 | $1,586 +88.8% | $93,500 +64.3% |
| 2009 | $840 +105.9% | $56,900 |
| 2008 | $408 +628.6% | -- |
| 2007 | $56 | -- |
Find assessor info on the county website
Monthly payment
Est. payment
Payment breakdown
Explore the cost of this home by adjusting the details. Changes won't be saved.Climate risks
Neighborhood: 55352
Similar homes
- $479,0004 bd3 ba2.2k sqft600 Kipp Dr, Jordan, MN 55352For Sale

 MLS ID #7142993, Dawn E. Holm, National Realty Guild. NorthstarMLS as distributed by MLS GRID
- $525,0003 bd3 ba2.6k sqft2250 Country Trl W, Jordan, MN 55352For Sale
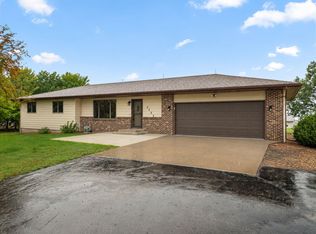 MLS ID #7151820, John Love, RE/MAX Advantage Plus. NorthstarMLS as distributed by MLS GRID
- $409,9005 bd3 ba2k sqft913 Hope Ave, Jordan, MN 55352For Sale
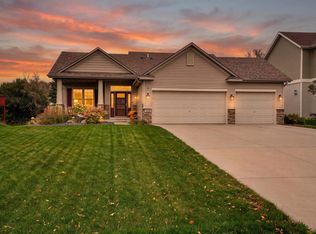 MLS ID #7166449, Heather Reichenberger Fabish, RE/MAX Results. NorthstarMLS as distributed by MLS GRID
- $365,0004 bd2 ba2.1k sqft132 Stuart Dr, Jordan, MN 55352For Sale
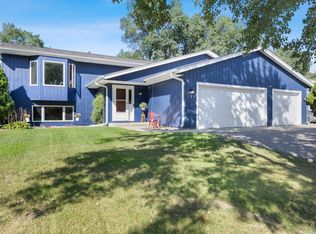 MLS ID #7140444, The Huerkamp Home Group, Keller Williams Preferred Rlty. NorthstarMLS as distributed by MLS GRID
- $389,9995 bd2 ba2.2k sqft701 E Beaver St, Belle Plaine, MN 56011For SaleMLS ID #7174375, Peter Trinh, REMAX Results. NorthstarMLS as distributed by MLS GRID
- $565,0004 bd4 ba3.4k sqft830 Ramsey Ave, Carver, MN 55315For SaleMLS ID #7143177, Kyle White, RE/MAX Advantage Plus. NorthstarMLS as distributed by MLS GRID
- $535,0004 bd4 ba2.8k sqft20470 Impatiens Way, Lakeville, MN 55044For SaleMLS ID #7163056, Demyan Trofimovich, eXp Realty. NorthstarMLS as distributed by MLS GRID
- $549,9004 bd4 ba3.1k sqft20511 Islandview Cir, Lakeville, MN 55044For SaleMLS ID #7167934, Scott M. Hutchinson, Re/Max Advantage Plus. NorthstarMLS as distributed by MLS GRID
- $525,0004 bd3 ba2.1k sqft9858 Colorado Rd, Bloomington, MN 55438For SaleMLS ID #7136218, Heather L Gustafson, Edina Realty, Inc.. NorthstarMLS as distributed by MLS GRID
- $565,0004 bd3 ba2.9k sqft1542 Sparrow Rd, Waconia, MN 55387For SaleMLS ID #7169434, Jeffrey A. Schulz, RE/MAX Advantage Plus. NorthstarMLS as distributed by MLS GRID
- $439,9004 bd3 ba2.1k sqft505 Ironwood Ave NE, New Prague, MN 56071For SaleMLS ID #7172191, Patrick Sullivan, RE/MAX Advantage Plus. NorthstarMLS as distributed by MLS GRID
- $584,9004 bd4 ba3.2k sqft6622 Ashton Cir, Shakopee, MN 55379For SaleMLS ID #7173939, Dana Mol, Coldwell Banker Realty. NorthstarMLS as distributed by MLS GRID
- $565,0005 bd3 ba3k sqft989 Danube Ave, Shakopee, MN 55379For SaleMLS ID #7168670, Katie Ashland, Edina Realty, Inc.. NorthstarMLS as distributed by MLS GRID
- $535,0004 bd3 ba2.5k sqft9207 W 136th St, Savage, MN 55378For SaleMLS ID #6806073, Nevin R Raghuveer, RE/MAX Results. NorthstarMLS as distributed by MLS GRID
- $395,0005 bd3 ba2.3k sqft1315 English Ave NW, New Prague, MN 56071For SaleMLS ID #7173510, Cole Nelson, eXp Realty. NorthstarMLS as distributed by MLS GRID
- $539,9004 bd4 ba2.6k sqft6621 Carlisle Curv, Shakopee, MN 55379For SaleMLS ID #7154158, Lisa A. Handley, RE/MAX Advantage Plus. NorthstarMLS as distributed by MLS GRID
- $429,9004 bd3 ba2.8k sqft1017 Provence Ln, Belle Plaine, MN 56011For SaleMLS ID #7127464, Gregory W Schmidt, Exit Northstar Realty. NorthstarMLS as distributed by MLS GRID
- $549,9905 bd4 ba3k sqft1320 Wildflower Ln, Chaska, MN 55318For SaleMLS ID #7152507, Brian Schulenburg, Twin Cities Property Finder. NorthstarMLS as distributed by MLS GRID
- $419,9004 bd4 ba2.7k sqft955 Park Dr, Belle Plaine, MN 56011For SaleMLS ID #7123352, Eduardo Osorio, Eagan Realty LLC. NorthstarMLS as distributed by MLS GRID
- $499,9004 bd4 ba2.6k sqft16098 Kennard Ct, Lakeville, MN 55044For SaleMLS ID #7171264, Troy F. Friedges, Coldwell Banker Realty. NorthstarMLS as distributed by MLS GRID
