Seller offering a 2/1 rate buydown when using preferred lender.
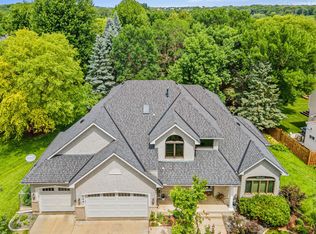
Welcome to 1320 Wildflower Lane, an inviting Chaska move-in-ready two-story thoughtfully updated for both everyday living and time spent together. From quiet mornings in the four-season porch to evenings gathered around the fireplace, this is a home with comfortable spaces to enjoy in every season on a lot that offers privacy and beauty.
The kitchen is truly the heart of the home, with granite countertops, stainless steel appliances, beautifully updated cabinetry and luxury vinyl flooring creating a warm and welcoming space for everything from busy weekday mornings to meals with family and friends. Just steps away, the family room features a fireplace framed by updated built-ins, while the four-season porch may quickly become your favorite place in the house—a peaceful spot for morning coffee, a good book or simply watching the seasons change.
Throughout the home, the current owners have invested in updates that give it a clean, modern feel while maintaining its warmth and character. New carpet spans all three levels, luxury vinyl flooring extends through much of the main level, and updated lighting, paint, window treatments, outlets and switches add thoughtful finishing touches throughout.
Upstairs, the bedrooms provide comfortable retreats at the end of the day, including the primary suite with an updated private bath. The finished lower level adds even more room to spread out, whether you envision a movie room, play space, home gym or a place for guests, and includes new carpet, updated paint and two new egress windows.
Even the practical spaces have received attention, including the laundry and powder room with new flooring and a new washer and dryer. Outside, the owners have invested in landscaping, a French drain and new shed, while SolarEdge solar power helps reduce energy costs.
With welcoming gathering spaces, room to spread out and extensive improvements already completed, 1320 Wildflower Lane is the kind of home that's easy to settle into and make your own. Come experience it for yourself!
All information provided in this listing, including but not limited to dimensions, to be verified by the Buyer and Buyer's agent.
Active
$549,990
1320 Wildflower Ln, Chaska, MN 55318
5beds
3,083sqft
Single Family
Built in 1996
0.4 Acres Lot
$548,200 Zestimate®
$178/sqft
$-- HOA
What's special
New shedFrench drainStainless steel appliancesBeautifully updated cabinetryGranite countertopsLuxury vinyl flooringFour-season porch
- 15 days
- 1,012
- 96
Likely to sell faster than
Zillow last checked:
Listing updated:
Listed by:
Brian Schulenburg 952-240-7975,
Twin Cities Property Finder,
Cynthia M Schulenburg 952-240-7976
Source: NorthstarMLS as distributed by MLS GRID,MLS#: 7152507
Facts & features
Interior
Bedrooms & bathrooms
- Bedrooms: 5
- Bathrooms: 4
- Full bathrooms: 2
- 3/4 bathrooms: 1
- 1/2 bathrooms: 1
Bedroom
- Area: 168 Square Feet
- Dimensions: 14x12
Bedroom 2
- Area: 143 Square Feet
- Dimensions: 13x11
Bedroom 3
- Area: 120 Square Feet
- Dimensions: 10x12
Bedroom 4
- Area: 90 Square Feet
- Dimensions: 10x9
Bedroom 5
- Area: 143 Square Feet
- Dimensions: 13x11
Primary bathroom
- Area: 108 Square Feet
- Dimensions: 12x9
Dining room
- Area: 110 Square Feet
- Dimensions: 11x10
Family room
- Area: 210 Square Feet
- Dimensions: 15x14
Other
- Area: 210 Square Feet
- Dimensions: 15x14
Foyer
- Area: 144 Square Feet
- Dimensions: 12x12
Kitchen
- Area: 260 Square Feet
- Dimensions: 20x13
Laundry
- Area: 88 Square Feet
- Dimensions: 8x11
Living room
- Area: 168 Square Feet
- Dimensions: 12x14
Recreation room
- Area: 238 Square Feet
- Dimensions: 17x14
Heating
- Forced Air
Cooling
- Central Air
Appliances
- Included: Central Vacuum, Dishwasher, Dryer, Gas Water Heater, Microwave, Range, Refrigerator, Stainless Steel Appliance(s), Washer, Water Softener Owned
- Laundry: Electric Dryer Hookup, Laundry Room, Main Level, Sink, Washer Hookup
Features
- Central Vacuum
- Basement: Block,Drain Tiled,Egress Window(s),Finished,Partially Finished
- Number of fireplaces: 1
- Fireplace features: Family Room, Gas
Interior area
- Total structure area: 3,298
- Total interior livable area: 3,083 sqft
- Finished area above ground: 2,294
- Finished area below ground: 789
Property
Parking
- Total spaces: 2
- Parking features: Attached, Asphalt, Garage Door Opener, Heated Garage
- Attached garage spaces: 2
- Has uncovered spaces: Yes
- Details: Garage Dimensions (21x24)
Accessibility
- Accessibility features: None
Features
- Levels: Two
- Stories: 2
- Patio & porch: Enclosed, Front Porch, Patio, Porch, Rear Porch
- Pool features: None
- Fencing: Chain Link,Vinyl
Lot
- Size: 0.4 Acres
- Dimensions: 153 x 87 x 153 x 83
- Features: Property Adjoins Public Land, Tree Coverage - Medium
Details
- Additional structures: Storage Shed
- Foundation area: 1125
- Parcel number: 302170060
- Zoning description: Residential-Single Family
Construction
Type & style
- Home type: SingleFamily
- Property subtype: Single Family
Materials
- Block, Frame
- Roof: Asphalt
Condition
- New construction: No
- Year built: 1996
Utilities & green energy
- Electric: Circuit Breakers
- Gas: Natural Gas
- Sewer: City Sewer/Connected
- Water: City Water/Connected
- Utilities for property: Underground Utilities
Community & HOA
Community
- Subdivision: Hazeltine Bluff 8th Add
HOA
- Has HOA: No
Location
- Region: Chaska
Financial & listing details
- Price per square foot: $178/sqft
- Tax assessed value: $495,900
- Annual tax amount: $6,250
- Date on market: 10/7/2026
- Road surface type: Paved
Estimated market value
$548,200
$521,000 - $576,000
$3,447/mo
Price history
| Date | Event | Price |
|---|---|---|
| 10/8/2026 | Listed for sale | $549,990+48.2%$178/sqft |
Source:  NorthstarMLS as distributed by MLS GRID #7152507 Report a problem NorthstarMLS as distributed by MLS GRID #7152507 Report a problem | ||
| 6/16/2021 | Sold | $371,000+4.2%$120/sqft |
Source: NorthstarMLS as distributed by MLS GRID #5742271 Report a problem | ||
| 9/19/2003 | Sold | $356,000+69.4%$115/sqft |
Source: Public Record Report a problem | ||
| 11/13/1996 | Sold | $210,176+440.3%$68/sqft |
Source: Public Record Report a problem | ||
| 7/26/1996 | Sold | $38,900$13/sqft |
Source: Public Record Report a problem | ||
Public tax history
| Year | Property taxes | Tax assessment |
|---|---|---|
| 2025 | $5,598 +3.2% | $495,900 +5.6% |
| 2024 | $5,424 +4.5% | $469,700 +1.6% |
| 2023 | $5,190 -4.3% | $462,300 +0.2% |
| 2022 | $5,422 +6.2% | $461,600 +6.6% |
| 2021 | $5,104 -0.8% | $432,900 +2.7% |
| 2020 | $5,144 +5% | $421,500 |
| 2019 | $4,898 | $421,500 +10.5% |
| 2017 | $4,898 +2.4% | $381,300 +10.1% |
| 2016 | $4,784 | $346,200 +8.8% |
| 2015 | $4,784 +11% | $318,100 +7% |
| 2014 | $4,310 -2.1% | $297,400 -3.1% |
| 2013 | $4,404 -2.6% | $307,000 +2.1% |
| 2012 | $4,522 -0.1% | $300,800 -6.9% |
| 2011 | $4,528 +3.9% | $323,200 |
| 2010 | $4,356 -0.7% | -- |
| 2009 | $4,386 -3.1% | $373,600 -3% |
| 2008 | $4,524 | $385,200 +1.5% |
| 2007 | -- | $379,508 +14.2% |
| 2005 | -- | $332,388 +1.5% |
| 2004 | -- | $327,444 |
| 2002 | -- | -- |
| 2001 | $3,715 -2.5% | -- |
| 2000 | $3,809 | -- |
Find assessor info on the county website
Monthly payment
Est. payment
Payment breakdown
Explore the cost of this home by adjusting the details. Changes won't be saved.Climate risks
Neighborhood: 55318
Similar homes
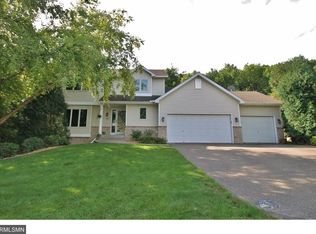
- $529,9004 bd4 ba2.7k sqft112122 Haering Ln, Chaska, MN 55318For Sale
 MLS ID #7144576, Kelly M. Arbuckle, RE/MAX Advantage Plus. NorthstarMLS as distributed by MLS GRID
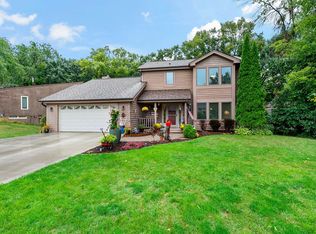
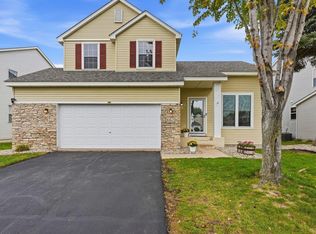
 - $550,0004 bd4 ba2.6k sqft6621 Carlisle Curv, Shakopee, MN 55379For Sale
 MLS ID #7154158, Lisa A. Handley, RE/MAX Advantage Plus. NorthstarMLS as distributed by MLS GRID
 - $719,9005 bd4 ba3.6k sqft8441 W Lake Dr, Chanhassen, MN 55317For Sale
 MLS ID #7159228, MN Real Estate Group, RE/MAX Advantage Plus. NorthstarMLS as distributed by MLS GRID
 - $575,0004 bd4 ba3.8k sqft7600 Eileen St, Eden Prairie, MN 55346For Sale
 MLS ID #7101543, Anthony R Jewett, Coldwell Banker Realty. NorthstarMLS as distributed by MLS GRID
 - $549,9004 bd3 ba2k sqft7011 Eagle Rdg, Eden Prairie, MN 55346For SaleMLS ID #7124609, Sheri L Fine, Edina Realty, Inc.. NorthstarMLS as distributed by MLS GRID
- $535,0004 bd2 ba2.1k sqft10 Woodlawn Ave, Tonka Bay, MN 55331For SaleMLS ID #7143846, Richard S Webb, RE/MAX Results. NorthstarMLS as distributed by MLS GRID
- $550,0005 bd3 ba3k sqft9400 Toledo Ave S, Bloomington, MN 55437For SaleMLS ID #7077459, Daniel C Winters, Coldwell Banker Realty - Lakes. NorthstarMLS as distributed by MLS GRID
- $525,0003 bd2 ba1.8k sqft17925 Covington Rd, Minnetonka, MN 55345For SaleMLS ID #7153101, Meredith Butcher, Coldwell Banker Realty. NorthstarMLS as distributed by MLS GRID
- $584,9004 bd4 ba3k sqft7432 Whitehall Rd, Shakopee, MN 55379For SaleMLS ID #7122364, Jeffrey T Stephenson, Edina Realty, Inc.. NorthstarMLS as distributed by MLS GRID
- $449,9004 bd2 ba1.9k sqft7611 Kiowa Ave, Chanhassen, MN 55317For SaleMLS ID #7127968, Andrew Klinkner, RE/MAX Results. NorthstarMLS as distributed by MLS GRID
- $625,0005 bd4 ba3.7k sqft13345 54th Ave N, Plymouth, MN 55442For SaleMLS ID #7159753, Regan Y Englund, Keller Williams Classic Rlty NW. NorthstarMLS as distributed by MLS GRID
- $650,0004 bd4 ba1.7k sqft6401 Timber Rdg, Edina, MN 55439For SaleMLS ID #7135322, Jan E Anderson, Edina Realty, Inc.. NorthstarMLS as distributed by MLS GRID
- $539,9003 bd2 ba1.5k sqft20550 Excelsior Blvd, Shorewood, MN 55331For SaleMLS ID #7160289, Tia Black, National Realty Guild. NorthstarMLS as distributed by MLS GRID
- $729,9005 bd5 ba3.9k sqft9161 River Rock Dr N, Chanhassen, MN 55317For SaleMLS ID #7129398, Randy L Kellogg, Edina Realty, Inc.. NorthstarMLS as distributed by MLS GRID
- $470,0005 bd4 ba3.4k sqft230 Butternut Cir, Carver, MN 55315For SaleMLS ID #7098165, Corey McCracken, RE/MAX Professionals. NorthstarMLS as distributed by MLS GRID
- $599,0004 bd3 ba3.5k sqft14880 Ironwood Ct, Eden Prairie, MN 55346For SaleMLS ID #7117842, Verena Arribas, RE/MAX Results. NorthstarMLS as distributed by MLS GRID
- $535,0005 bd4 ba3.5k sqft13635 Gardenia Path, Apple Valley, MN 55124For SaleMLS ID #7079730, The Huerkamp Home Group, Keller Williams Preferred Rlty. NorthstarMLS as distributed by MLS GRID
- $599,0004 bd3 ba3k sqft10500 Utah Rd, Bloomington, MN 55438For SaleMLS ID #7126469, Leslie M Dahlen, Realty Exchange. NorthstarMLS as distributed by MLS GRID
- $542,4004 bd3 ba2k sqft13240 Dahlgren Rd, Minnetonka, MN 55305For SaleMLS ID #7129670, Timothy E. Montgomery, DirectByOwner.com, Inc. / Montgomery & Associates Realty. NorthstarMLS as distributed by MLS GRID
- $580,0004 bd2 ba1.9k sqft18421 Country Squires Cir, Prior Lake, MN 55372For SaleMLS ID #7145816, Jill Huss, Coldwell Banker Realty. NorthstarMLS as distributed by MLS GRID
