*****Investment Opportunity*****Current owner of this property also owns the PID on the other side. They hope to have that side ready for market at the end of the month. This beautifully remodeled twin home lives like a single-family home, offering a spacious backyard with exceptional privacy and abundant wildlife to enjoy. Inside, granite countertops, new appliances, and an open-concept layout with vaulted ceilings create an inviting space, while a beautiful fireplace adds warmth and charm to this cozy retreat. Garage has a nice amount of extra storage. There is no HOA with this property.
Within walking distance of Excelsior and the shops and restaurants, located in the award-winning Minnetonka School District, this home combines comfort, privacy, and convenience. New Roof last year Don’t miss this rare opportunity! The property is very deep.
Active
Price cut: $25K (11/9)
$514,900
20550 Excelsior Blvd, Shorewood, MN 55331
3beds
1,643sqft
Twin Home
Built in 1981
-- sqft lot
$508,800 Zestimate®
$313/sqft
$-- HOA
What's special
- 26 days
- 574
- 18
Zillow last checked:
Listing updated:
Listed by:
Tia Black 612-382-5239,
National Realty Guild
Source: NorthstarMLS as distributed by MLS GRID,MLS#: 7160289
Facts & features
Interior
Bedrooms & bathrooms
- Bedrooms: 3
- Bathrooms: 2
- Full bathrooms: 1
- 3/4 bathrooms: 1
Bedroom
- Level: Main
- Area: 180 Square Feet
- Dimensions: 15 x 12
Bedroom 2
- Level: Main
- Area: 154 Square Feet
- Dimensions: 14 x 11
Bedroom 3
- Level: Lower
- Area: 154 Square Feet
- Dimensions: 14 x 11
Dining room
- Level: Main
- Area: 100 Square Feet
- Dimensions: 10 x 10
Family room
- Level: Lower
- Area: 187 Square Feet
- Dimensions: 11 x 17
Kitchen
- Level: Main
- Area: 130 Square Feet
- Dimensions: 10 x 13
Living room
- Level: Main
- Area: 234 Square Feet
- Dimensions: 18 x 13
Heating
- Forced Air
Cooling
- Central Air
Appliances
- Included: Dishwasher, Exhaust Fan, Humidifier, Range, Refrigerator, Wall Oven, Water Softener Owned
- Laundry: Gas Dryer Hookup, Laundry Closet
Features
- Basement: Partial
- Number of fireplaces: 1
- Fireplace features: Family Room, Insert, Living Room
Interior area
- Total structure area: 1,643
- Total interior livable area: 1,643 sqft
- Finished area above ground: 1,104
- Finished area below ground: 539
Video & virtual tour
Property
Parking
- Total spaces: 2
- Parking features: Attached, Garage Door Opener, Tuckunder Garage
- Attached garage spaces: 2
- Has uncovered spaces: Yes
Accessibility
- Accessibility features: None
Features
- Levels: Multi/Split
- Patio & porch: Deck, Porch
- Pool features: None
- Fencing: None
Lot
- Dimensions: 63 x 247 x 105 x 248
- Features: Tree Coverage - Light
Details
- Foundation area: 1104
- Parcel number: 2511723330038
- Zoning description: Residential-Single Family
Construction
Type & style
- Home type: SingleFamily
- Property subtype: Twin Home
- Attached to another structure: Yes
Materials
- Roof: Age 8 Years or Less,Asphalt,Pitched
Condition
- New construction: No
- Year built: 1981
Utilities & green energy
- Gas: Natural Gas
- Sewer: City Sewer/Connected
- Water: City Water - In Street, Well
Community & HOA
HOA
- Has HOA: No
- Amenities included: None
- Services included: Other
Location
- Region: Shorewood
Financial & listing details
- Price per square foot: $313/sqft
- Tax assessed value: $317,100
- Annual tax amount: $3,305
- Date on market: 10/15/2026
Estimated market value
$508,800
$483,000 - $534,000
$2,523/mo
Price history
| Date | Event | Price |
|---|---|---|
| 11/9/2026 | Price change | $514,900-4.6%$313/sqft |
Source:  NorthstarMLS as distributed by MLS GRID #7160289 Report a problem | ||
| 10/20/2026 | Listed for sale | $539,900+241.7%$329/sqft |
Source: NorthstarMLS as distributed by MLS GRID #7160289 Report a problem | ||
| 8/20/2012 | Sold | $158,000-3%$96/sqft |
Source: NorthstarMLS as distributed by MLS GRID #4173055 Report a problem | ||
| 7/18/2012 | Listed for sale | $162,900$99/sqft |
Source: Coldwell Banker Burnet - Wayzata #4173055 Report a problem | ||
Public tax history
| Year | Property taxes | Tax assessment |
|---|---|---|
| 2026 | $3,305 -9.7% | $317,100 +8.6% |
| 2025 | $3,662 +20% | $292,100 -10.6% |
| 2024 | $3,051 +6.6% | $326,600 +16.1% |
| 2023 | $2,861 +9.8% | $281,400 +7.4% |
| 2022 | $2,606 -5.9% | $262,000 +20.2% |
| 2021 | $2,770 +10% | $218,000 -4.4% |
| 2020 | $2,518 -9.1% | $228,000 +13.4% |
| 2019 | $2,770 +10% | $201,000 +4.7% |
| 2018 | $2,518 +10.6% | $192,000 +12.3% |
| 2017 | $2,276 +7.7% | $171,000 +6.2% |
| 2016 | $2,114 +5.6% | $161,000 |
| 2015 | $2,002 +0.1% | $161,000 +8.1% |
| 2014 | $1,999 -8% | $149,000 -2.6% |
| 2013 | $2,172 -28.4% | $153,000 -10.5% |
| 2012 | $3,035 +36.1% | $171,000 -1.2% |
| 2011 | $2,230 -3% | $173,000 -11.7% |
| 2010 | $2,300 -0.5% | $196,000 -3.9% |
| 2009 | $2,312 +24.2% | $204,000 +18% |
| 2006 | $1,862 +11.5% | $172,900 +15% |
| 2005 | $1,670 +11.2% | $150,400 +15% |
| 2004 | $1,502 +6.2% | $130,800 +12% |
| 2002 | $1,415 -37.8% | $116,800 |
| 2001 | $2,275 | -- |
Find assessor info on the county website
Monthly payment
Est. payment
Payment breakdown
Explore the cost of this home by adjusting the details. Changes won't be saved.Climate risks
Neighborhood: 55331
- $1,275,0003 bd3 ba3.9k sqft20542 Excelsior Blvd, Shorewood, MN 55331Sold

- $399,9003 bd2 ba1.6k sqft20552 Excelsior Blvd, Shorewood, MN 55331For Sale

- $--3 bd2 ba1.7k sqft20552 Excelsior Blvd #20552, Excelsior, MN 55331Off Market
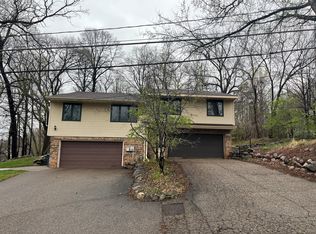
- $955,9003 bd3 ba3.8k sqft20540 Excelsior Blvd, Shorewood, MN 55331Off Market
Similar homes
- $399,9003 bd2 ba1.6k sqft20552 Excelsior Blvd, Shorewood, MN 55331For Sale
 MLS ID #7169016, Tia Black, National Realty Guild. NorthstarMLS as distributed by MLS GRID
- $535,0004 bd2 ba2.1k sqft10 Woodlawn Ave, Tonka Bay, MN 55331For Sale
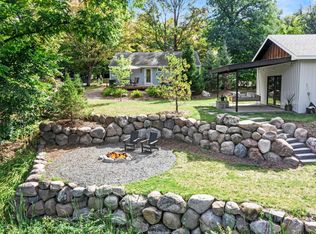 MLS ID #7143846, Richard S Webb, RE/MAX Results. NorthstarMLS as distributed by MLS GRID
- $495,0003 bd2 ba2k sqft3045 Dundee Ln, Mound, MN 55364For Sale
 MLS ID #7152838, KaLynn Okerstrom, Pemberton RE. NorthstarMLS as distributed by MLS GRID
- $475,0004 bd3 ba1.7k sqft6108 Whited Ave, Minnetonka, MN 55345For Sale
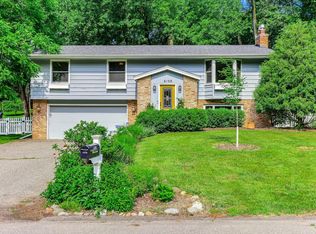 MLS ID #7125794, Karen Xiao, Longhouse Realty. NorthstarMLS as distributed by MLS GRID
- $490,0003 bd2 ba2.2k sqft1922 Oakland Rd, Minnetonka, MN 55305For SaleMLS ID #7163773, Megan Moreau, Kris Lindahl Real Estate. NorthstarMLS as distributed by MLS GRID
- $525,0004 bd3 ba1.9k sqft5275 Pagenkopf Rd, Maple Plain, MN 55359For SaleMLS ID #7161677, Patty Yorks, Coldwell Banker Realty. NorthstarMLS as distributed by MLS GRID
- $619,9003 bd2 ba2.4k sqft15809 Nursery Dr, Minnetonka, MN 55345For SaleMLS ID #7144618, Kent A Stoa, Coldwell Banker Realty. NorthstarMLS as distributed by MLS GRID
- $537,4004 bd3 ba2k sqft13240 Dahlgren Rd, Minnetonka, MN 55305For SaleMLS ID #7129670, Timothy E. Montgomery, DirectByOwner.com, Inc. / Montgomery & Associates Realty. NorthstarMLS as distributed by MLS GRID
- $480,0004 bd2 ba2.1k sqft1610 Garland Ln N, Plymouth, MN 55447For SaleMLS ID #7157126, Luke Thomas Peterson, Compass. NorthstarMLS as distributed by MLS GRID
- $489,0003 bd2 ba2.3k sqft10800 Oak Knoll Ter N, Minnetonka, MN 55305For SaleMLS ID #7152362, Nathanael A Woodbury, Compass. NorthstarMLS as distributed by MLS GRID
- $484,4364 bd2 ba2.2k sqft3523 Arbor Ln, Minnetonka, MN 55305For SaleMLS ID #7145831, Isaac Nagel, Keller Williams Premier Realty Lake Minnetonka. NorthstarMLS as distributed by MLS GRID
- $299,9003 bd2 ba1.4k sqft2733 Tyrone Ln, Mound, MN 55364For SaleMLS ID #7161592, Brandon Anderson, Dwell Realty Partners, LLC. NorthstarMLS as distributed by MLS GRID
- $399,5003 bd2 ba1.8k sqft1390 Field Creek Cir, Victoria, MN 55386For SaleMLS ID #7160046, Julie R Regan, Lakes Sotheby's International Realty. NorthstarMLS as distributed by MLS GRID
- $460,0004 bd2 ba2k sqft308 Monroe Ave S, Hopkins, MN 55343For SaleMLS ID #7153167, Lisa Hilgers, Edina Realty, Inc.. NorthstarMLS as distributed by MLS GRID
- $425,0003 bd2 ba2.1k sqft6060 Hemlock Ln N, Plymouth, MN 55442For SaleMLS ID #7169970, Shane Korn, Keller Williams Preferred Rlty. NorthstarMLS as distributed by MLS GRID
- $449,9003 bd2 ba1.8k sqft309 Cherry Hill Bay, Hamel, MN 55340For SaleMLS ID #7157626, Tony Strumstad, Bridge Realty, LLC. NorthstarMLS as distributed by MLS GRID
- $450,0004 bd3 ba1.6k sqft411 Jefferson Ave S, Hopkins, MN 55343For SaleMLS ID #7152694, Jacob Milton, Keller Williams Premier Realty Lake Minnetonka. NorthstarMLS as distributed by MLS GRID
- $449,9004 bd3 ba2.3k sqft3067 Alexander Ln, Mound, MN 55364For SaleMLS ID #7164332, The Huerkamp Home Group, Keller Williams Preferred Rlty. NorthstarMLS as distributed by MLS GRID
- $439,0003 bd2 ba1.5k sqft11005 Hyland Ter, Eden Prairie, MN 55344For SaleMLS ID #7162659, Russell S Sampson, RES Realty. NorthstarMLS as distributed by MLS GRID
- $525,0003 bd2 ba2.1k sqft15720 17th Pl N, Plymouth, MN 55447For SaleMLS ID #7111553, Sue E Busch, Edina Realty, Inc.. NorthstarMLS as distributed by MLS GRID
