Impressive, detached rambler townhome beautifully remodeled with extensive updates and a bright and open design. Soaring vaulted ceiling, expansive windows, and warm engineered wood flooring create an inviting feel throughout the main floor. At the heart of the home is a striking remodeled kitchen featuring an oversized quartz gathering island designed for both casual dining and entertaining. Stunning custom cabinetry, top of the line stainless appliances, and an abundant amount of workspace. Timeless subway tile backsplash, soft close doors, and drawers are among some of the features. Seamless floor plan to great room that makes an immediate impression with its dramatic ceiling height, wall of windows, and eye-catching stacked stone gas fireplace. Spacious main floor primary bedroom featuring a two-sided fireplace shared with the adjoining bath and two closets. Outstanding updated full bath brings a touch of luxury with a freestanding soaking tub, separate tile shower and oversized dual sink vanity with stylish finishes. A spacious main-floor office provides excellent flexibility whether a den or additional bedroom. Relax and enjoy the private outdoor space that includes two separate seating areas with paver patio for all summer gatherings. You will not want to miss this outstanding home with all the improvements! Fantastic location to trails, parks, and shopping.
Active
$525,000
15720 17th Pl N, Plymouth, MN 55447
3beds
2,120sqft
(TH) Detached
Built in 1989
5,662 Square Feet Lot
$-- Zestimate®
$248/sqft
$284/mo HOA
What's special
Bright and open designWarm engineered wood flooringSoaring vaulted ceilingStriking remodeled kitchenDramatic ceiling heightWall of windowsExpansive windows
- 28 days
- 1,910
- 120
Likely to sell faster than
Zillow last checked:
Listing updated:
Listed by:
Sue E Busch 612-701-8184,
Edina Realty, Inc.,
Kelsey Riesgraf 612-423-1876
Source: NorthstarMLS as distributed by MLS GRID,MLS#: 7111553
Facts & features
Interior
Bedrooms & bathrooms
- Bedrooms: 3
- Bathrooms: 2
- Full bathrooms: 1
- 3/4 bathrooms: 1
Bedroom
- Level: Main
- Area: 165 Square Feet
- Dimensions: 15x11
Bedroom 2
- Level: Main
- Area: 121 Square Feet
- Dimensions: 11x11
Bedroom 3
- Level: Lower
- Area: 132 Square Feet
- Dimensions: 12x11
Other
- Level: Lower
- Area: 90 Square Feet
- Dimensions: 10x9
Family room
- Level: Lower
- Area: 252 Square Feet
- Dimensions: 18x14
Flex room
- Level: Lower
- Area: 108 Square Feet
- Dimensions: 12x9
Foyer
- Level: Main
- Area: 64 Square Feet
- Dimensions: 8x8
Great room
- Level: Main
- Area: 238 Square Feet
- Dimensions: 17x14
Kitchen
- Level: Main
- Area: 192 Square Feet
- Dimensions: 16x12
Patio
- Level: Main
- Area: 320 Square Feet
- Dimensions: 32x10
Heating
- Forced Air
Cooling
- Central Air
Appliances
- Included: Dishwasher, Disposal, Dryer, Humidifier, Gas Water Heater, Microwave, Range, Refrigerator, Stainless Steel Appliance(s), Washer, Water Softener Owned
- Laundry: Lower Level, Laundry Room
Features
- Basement: Egress Window(s),Finished
- Number of fireplaces: 1
- Fireplace features: Double Sided, Gas
Interior area
- Total structure area: 2,432
- Total interior livable area: 2,120 sqft
- Finished area above ground: 1,216
- Finished area below ground: 904
Video & virtual tour
Property
Parking
- Total spaces: 2
- Parking features: Attached, Asphalt, Garage Door Opener
- Attached garage spaces: 2
- Has uncovered spaces: Yes
- Details: Garage Dimensions (22x20)
Accessibility
- Accessibility features: None
Features
- Levels: One
- Stories: 1
- Patio & porch: Patio
- Fencing: Privacy,Wood
Lot
- Size: 5,662 Square Feet
- Dimensions: 56 x 115 x 56 x 115
- Features: Tree Coverage - Light
Details
- Foundation area: 1216
- Parcel number: 2811822320009
- Zoning description: Residential-Single Family
Construction
Type & style
- Home type: Townhouse
- Property subtype: (TH) Detached
Materials
- Roof: Asphalt
Condition
- New construction: No
- Year built: 1989
Utilities & green energy
- Gas: Natural Gas
- Sewer: City Sewer/Connected
- Water: City Water/Connected
Community & HOA
Community
- Subdivision: Parkers Lake North 3rd Add
HOA
- Has HOA: Yes
- Services included: Cable TV, Internet, Other, Professional Mgmt, Sanitation, Shared Amenities, Snow Removal
- HOA fee: $284 monthly
- HOA name: First Service Residential
- HOA phone: 952-227-2700
Location
- Region: Plymouth
Financial & listing details
- Price per square foot: $248/sqft
- Tax assessed value: $424,400
- Annual tax amount: $4,899
- Date on market: 8/10/2026
Estimated market value
Not available
Estimated sales range
Not available
Not available
Price history
| Date | Event | Price |
|---|---|---|
| 8/12/2026 | Listed for sale | $525,000+12.9%$248/sqft |
Source:  NorthstarMLS as distributed by MLS GRID #7111553 Report a problem NorthstarMLS as distributed by MLS GRID #7111553 Report a problem | ||
| 2/12/2024 | Sold | $465,000$219/sqft |
Source: NorthstarMLS as distributed by MLS GRID #6476645 Report a problem | ||
| 1/18/2024 | Listed for sale | $465,000+22.4%$219/sqft |
Source: NorthstarMLS as distributed by MLS GRID #6476645 Report a problem | ||
| 8/3/2022 | Sold | $380,000+5.6%$179/sqft |
Source: NorthstarMLS as distributed by MLS GRID #6233920 Report a problem | ||
| 7/22/2022 | Pending sale | $360,000$170/sqft |
Source: NorthstarMLS as distributed by MLS GRID #6233920 Report a problem | ||
| 7/18/2022 | Listed for sale | $360,000+60.3%$170/sqft |
Source: NorthstarMLS as distributed by MLS GRID #6233920 Report a problem | ||
| 7/27/2001 | Sold | $224,600$106/sqft |
Source: Public Record Report a problem | ||
Public tax history
| Year | Property taxes | Tax assessment |
|---|---|---|
| 2025 | $4,567 +7.8% | $424,400 +2.6% |
| 2024 | $4,236 +6.1% | $413,700 +5% |
| 2023 | $3,991 -1.2% | $394,100 +6.8% |
| 2022 | $4,039 +11.7% | $369,000 +10.5% |
| 2021 | $3,615 +6.8% | $334,000 +10.2% |
| 2020 | $3,386 -6.3% | $303,000 +9% |
| 2019 | $3,615 +6.8% | $278,000 +11.2% |
| 2018 | $3,386 +15.6% | $250,000 +4.2% |
| 2017 | $2,928 +1.2% | $240,000 +5.7% |
| 2016 | $2,894 -4.3% | $227,000 +3.2% |
| 2015 | $3,025 +0.8% | $220,000 +9.8% |
| 2014 | $3,001 +8.7% | $200,300 +0.1% |
| 2013 | $2,760 -5.9% | $200,100 -7.6% |
| 2012 | $2,932 +11.9% | $216,500 -2.3% |
| 2011 | $2,620 -3.1% | $221,600 -8.6% |
| 2010 | $2,704 +0.9% | $242,400 -3.9% |
| 2009 | $2,681 -3.5% | $252,200 -2.2% |
| 2006 | $2,777 +6.4% | $257,900 +3.7% |
| 2005 | $2,609 +10.1% | $248,600 +15% |
| 2004 | $2,369 +9.8% | $216,200 +12% |
| 2002 | $2,159 -35.7% | $193,100 |
| 2001 | $3,355 | -- |
Find assessor info on the county website
Monthly payment
Est. payment
Payment breakdown
Explore the cost of this home by adjusting the details. Changes won't be saved.Climate risks
Neighborhood: 55447
Similar homes
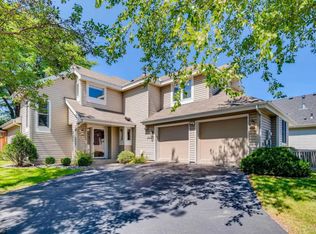
- $529,9003 bd4 ba2.9k sqft15785 25th Pl N, Plymouth, MN 55447For Sale
 MLS ID #7121553, Chad Christian, Keller Williams Integrity NW. NorthstarMLS as distributed by MLS GRID
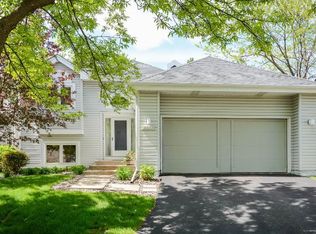
 - $514,9004 bd4 ba2.9k sqft15765 25th Pl N, Plymouth, MN 55447For Sale
 MLS ID #7064600, Brian D Scates, Scates Real Estate, LLC. NorthstarMLS as distributed by MLS GRID
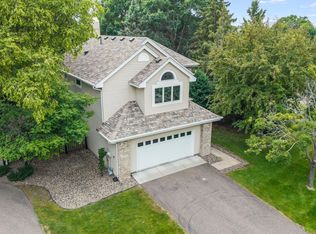
 - $499,9994 bd2 ba2.1k sqft1610 Garland Ln N, Plymouth, MN 55447For Sale
 MLS ID #7066983, Luke Thomas Peterson, Compass. NorthstarMLS as distributed by MLS GRID
 - $500,0003 bd3 ba2k sqft533 Willoughby Way W, Minnetonka, MN 55305New Construction
 MLS ID #7135169, Patrick J. McGrath, Coldwell Banker Realty. NorthstarMLS as distributed by MLS GRID
 - $474,9003 bd3 ba1.8k sqft5981 Walnut Grove Ln N, Plymouth, MN 55446For SaleMLS ID #7130594, Matthew Austinson, Keller Williams Premier Realty. NorthstarMLS as distributed by MLS GRID
- $470,0002 bd3 ba2.2k sqft10837 S Shore Dr, Plymouth, MN 55441For SaleMLS ID #7095759, John Brekken, Compass. NorthstarMLS as distributed by MLS GRID
- $549,9002 bd2 ba1.9k sqft7417 Shadyview Ln N, Maple Grove, MN 55311For SaleMLS ID #7132309, Nicole L Stone, RE/MAX Results. NorthstarMLS as distributed by MLS GRID
- $589,9004 bd4 ba2.9k sqft5345 Empire Ln N, Plymouth, MN 55446For SaleMLS ID #7113947, Daniel Salamone, LPT Realty, LLC. NorthstarMLS as distributed by MLS GRID
- $600,0005 bd4 ba2.9k sqft14124 55th Ave N, Plymouth, MN 55446For SaleMLS ID #7134025, Bethany Nelson, Keller Williams Premier Realty Lake Minnetonka. NorthstarMLS as distributed by MLS GRID
- $450,0003 bd2 ba2.1k sqft6060 Hemlock Ln N, Plymouth, MN 55442For SaleMLS ID #7060816, Shane Korn, Keller Williams Preferred Rlty. NorthstarMLS as distributed by MLS GRID
- $450,0003 bd2 ba1.8k sqft5414 Rowland Park Rd, Minnetonka, MN 55343For SaleMLS ID #7119095, Christopher J Friend, Edina Realty, Inc.. NorthstarMLS as distributed by MLS GRID
- $525,0005 bd3 ba2.3k sqft364 County Road C W, Roseville, MN 55113For SaleMLS ID #7135947, Kerby & Cristina Real Estate Experts, RE/MAX Results. NorthstarMLS as distributed by MLS GRID
- $264,9002 bd2 ba1.4k sqft3972 Orchid Ln N, Plymouth, MN 55446For SaleMLS ID #7122326, Cristy Elizabeth Oldman, HOMESTEAD ROAD. NorthstarMLS as distributed by MLS GRID
- $375,0003 bd2 ba1.4k sqft4501 Redwood Cir, Minnetonka, MN 55345For SaleMLS ID #7132002, Laura Keogan, RE/MAX Advantage Plus. NorthstarMLS as distributed by MLS GRID
- $524,9003 bd2 ba1.8k sqft8025 Walnut Ln, Hamel, MN 55340For SaleMLS ID #7125258, Adam Hippe, Real Broker, LLC. NorthstarMLS as distributed by MLS GRID
- $575,0004 bd2 ba2.9k sqft124 Harrington Dr, Long Lake, MN 55356For SaleMLS ID #7101072, Debbie McNally, Lakes Sotheby's International. NorthstarMLS as distributed by MLS GRID
- $685,0003 bd3 ba2.3k sqft6972 Trenton Ln N, Maple Grove, MN 55369For SaleMLS ID #7135149, Megan McNeil, Edina Realty, Inc.. NorthstarMLS as distributed by MLS GRID
- $499,9003 bd3 ba1.8k sqft6266 Rivlyn Ave NW, Ramsey, MN 55303For SaleMLS ID #7130629, Katheryn E Congdon, HOMESTEAD ROAD. NorthstarMLS as distributed by MLS GRID
- $524,9003 bd2 ba1.9k sqft101 E 48th St, Minneapolis, MN 55419For SaleMLS ID #7120423, Anthony M Sarenpa, Keller Williams Premier Realty Lake Minnetonka. NorthstarMLS as distributed by MLS GRID
- $439,9003 bd2 ba1.5k sqft1434 Maryland Ave S, Saint Louis Park, MN 55426For SaleMLS ID #7121497, Danielle Engebretson, Pemberton RE. NorthstarMLS as distributed by MLS GRID
