Gorgeous, impeccably maintained town home with high-end finishes in prime Plymouth location! This charming home is full of natural light and features an open floor plan ideal for entertaining family and friends. Enjoy the direct connection to the patio in the summer and the warmth of the radiant in-floor heat and gas fireplace in the cooler months. The spacious kitchen has tons of counter space plus stainless steel appliances including a new dishwasher (2022), refrigerator (2023), and microwave (2024). The upper level family room provides additional living space to suit many purposes. Retreat to the large primary suite, including an ensuite bathroom with marble countertops, double sinks, and separate bathtub and shower. A large second bedroom and additional full bathroom complete the very functional upper level. The private natural setting includes expansive views of woodland and pond, plus a patio and upper deck to further enjoy the peaceful surroundings. Additional recent updates include a new water softener (2020), water heater (2024), plus roof, gutters, and garage door (2024). This convenient location in the Wayzata School District is close to downtown Minneapolis and just blocks from the Luce Line Trail for biking, running, and walking - plus recreation on nearby Medicine Lake, and an 8 minute bike ride to Luce Line Brewing!
Active
Price cut: $5K (7/31)
$470,000
10837 S Shore Dr, Plymouth, MN 55441
2beds
2,256sqft
:
Get pre-qualified$3,352/mo
(TH) Side x Side
Built in 2005
2,178 Square Feet Lot
$471,400 Zestimate®
$208/sqft
$430/mo HOA
What's special
- 42 days |
- 766 |
- 20 |
Likely to sell faster than
Zillow last checked:
Listing updated:
Listed by:
John Brekken 612-501-7391,
Compass,
Jennifer Lappegaard 917-575-7965
Source: NorthstarMLS as distributed by MLS GRID,MLS#: 7095759
Facts & features
Interior
Bedrooms & bathrooms
- Bedrooms: 2
- Bathrooms: 3
- Full bathrooms: 2
- 1/2 bathrooms: 1
Bedroom
- Level: Second
- Area: 192 Square Feet
- Dimensions: 12X16
Bedroom 2
- Level: Second
- Area: 156 Square Feet
- Dimensions: 12X13
Dining room
- Level: Main
- Area: 143 Square Feet
- Dimensions: 11X13
Family room
- Level: Second
- Area: 280 Square Feet
- Dimensions: 20X14
Kitchen
- Level: Main
- Area: 170 Square Feet
- Dimensions: 17X10
Patio
- Level: Main
- Area: 104 Square Feet
- Dimensions: 13X8
Heating
- Forced Air, In-Floor Heating, Radiant
Cooling
- Central Air
Appliances
- Included: Cooktop, Dishwasher, Disposal, Dryer, Exhaust Fan, Microwave, Refrigerator, Stainless Steel Appliance(s), Wall Oven, Washer, Water Softener Owned, Wine Cooler
- Laundry: Laundry Closet, Upper Level
Features
- Basement: None
- Number of fireplaces: 1
- Fireplace features: Gas, Living Room
Interior area
- Total structure area: 2,256
- Total interior livable area: 2,256 sqft
- Finished area above ground: 2,256
- Finished area below ground: 0
Property
Parking
- Total spaces: 2
- Parking features: Attached, Asphalt, Garage Door Opener
- Attached garage spaces: 2
- Has uncovered spaces: Yes
- Details: Garage Dimensions (21X20)
Accessibility
- Accessibility features: None
Features
- Levels: Two
- Stories: 2
- Patio & porch: Deck, Patio
Lot
- Size: 2,178 Square Feet
- Dimensions: 28 x 77
Details
- Foundation area: 1348
- Parcel number: 3611822220047
- Zoning description: Residential-Single Family
Construction
Type & style
- Home type: Townhouse
- Property subtype: (TH) Side x Side
- Attached to another structure: Yes
Materials
- Roof: Age 8 Years or Less,Asphalt
Condition
- New construction: No
- Year built: 2005
Utilities & green energy
- Gas: Natural Gas
- Sewer: City Sewer/Connected
- Water: City Water/Connected
Community & HOA
Community
- Subdivision: The Woods At Medicine Lake
HOA
- Has HOA: Yes
- Services included: Hazard Insurance, Lawn Care, Maintenance Grounds, Professional Mgmt, Sanitation, Shared Amenities, Snow Removal
- HOA fee: $430 monthly
- HOA name: Wood at Medicine Lake
- HOA phone: 612-408-9253
Location
- Region: Plymouth
Financial & listing details
- Price per square foot: $208/sqft
- Tax assessed value: $438,000
- Annual tax amount: $4,666
- Date on market: 6/19/2026
- Cumulative days on market: 43 days
- Road surface type: Paved
Estimated market value
$471,400
$448,000 - $495,000
$2,680/mo
Price history
| Date | Event | Price |
|---|---|---|
| 7/31/2026 | Price change | $470,000-1.1%$208/sqft |
Source:  NorthstarMLS as distributed by MLS GRID #7095759 Report a problem NorthstarMLS as distributed by MLS GRID #7095759 Report a problem | ||
| 6/19/2026 | Listed for sale | $475,000$211/sqft |
Source: NorthstarMLS as distributed by MLS GRID #7095759 Report a problem | ||
| 6/18/2026 | Listing removed | $475,000$211/sqft |
Source: NorthstarMLS as distributed by MLS GRID #7053533 Report a problem | ||
| 5/7/2026 | Listed for sale | $475,000+21.8%$211/sqft |
Source: NorthstarMLS as distributed by MLS GRID #7053533 Report a problem | ||
| 5/28/2019 | Sold | $390,000+1.3%$173/sqft |
Source: NorthstarMLS as distributed by MLS GRID #5006462 Report a problem | ||
| 5/23/2019 | Listed for sale | $385,000$171/sqft |
Source: Coldwell Banker Burnet - Highland Park #5006462 Report a problem | ||
| 5/23/2019 | Pending sale | $385,000$171/sqft |
Source: Coldwell Banker Burnet - Highland Park #5006462 Report a problem | ||
| 4/23/2019 | Listed for sale | $385,000$171/sqft |
Source: Coldwell Banker Burnet - Highland Park #5006462 Report a problem | ||
| 12/13/2018 | Listing removed | $385,000$171/sqft |
Source: Coldwell Banker Burnet - Highland Park #5006462 Report a problem | ||
| 9/27/2018 | Listed for sale | $385,000-3.6%$171/sqft |
Source: Coldwell Banker Burnet - Highland Park #5006462 Report a problem | ||
| 3/5/2007 | Sold | $399,291$177/sqft |
Source: Public Record Report a problem | ||
Public tax history
| Year | Property taxes | Tax assessment |
|---|---|---|
| 2025 | $4,666 +2% | $438,000 +3.8% |
| 2024 | $4,575 +0.8% | $421,900 -0.9% |
| 2023 | $4,541 -5.3% | $425,600 +2.3% |
| 2022 | $4,795 +3.6% | $416,000 +6.4% |
| 2021 | $4,630 +2.9% | $391,000 +2.9% |
| 2020 | $4,498 -2.8% | $380,000 +5.6% |
| 2019 | $4,630 +2.9% | $360,000 +5% |
| 2018 | $4,498 +12.7% | $343,000 +8.2% |
| 2017 | $3,992 +1.1% | $317,000 +7.1% |
| 2016 | $3,951 +4.7% | $296,000 |
| 2015 | $3,774 -2.4% | $296,000 -1.9% |
| 2014 | $3,866 -3.5% | $301,800 0% |
| 2013 | $4,008 -5.7% | $301,900 -7.7% |
| 2012 | $4,249 +3.3% | $327,100 -1.5% |
| 2011 | $4,112 +0.8% | $332,100 -5.3% |
| 2010 | $4,078 -0.5% | $350,700 -5% |
| 2009 | $4,098 +1283.4% | $369,300 +1601.8% |
| 2006 | $296 | $21,700 |
Find assessor info on the county website
Monthly payment
Est. payment
Payment breakdown
Explore the cost of this home by adjusting the details. Changes won't be saved.Climate risks
Neighborhood: 55441
Nearby schools
GreatSchools rating
- 8/10Sunset Hill Elementary SchoolGrades: K-5Distance: 1.6 mi
- 9/10Wayzata East Middle SchoolGrades: 6-8Distance: 1.2 mi
- 10/10Wayzata High SchoolGrades: 9-12Distance: 5.9 mi
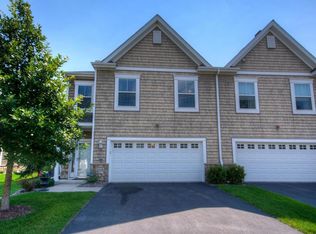
- $451,3002 bd3 ba2.3k sqft10835 S Shore Dr, Plymouth, MN 55441Off Market
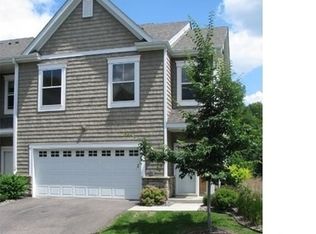
- $453,0003 bd2 ba2.4k sqft10839 S Shore Dr, Plymouth, MN 55441Off Market
- $462,0002 bd2 ba2.1k sqft10833 S Shore Dr, Plymouth, MN 55441Off Market
- $460,8002 bd2 ba2.2k sqft10841 S Shore Dr, Plymouth, MN 55441Off Market
- $452,4003 bd2 ba2.1k sqft10831 S Shore Dr, Plymouth, MN 55441Off Market
- $431,7002 bd3 ba2.2k sqft10817 S Shore Dr, Plymouth, MN 55441Off Market
- $439,0002 bd3 ba2.2k sqft10819 S Shore Dr, Plymouth, MN 55441Off Market
- $473,1003 bd2 ba2.2k sqft10843 S Shore Dr, Plymouth, MN 55441Off Market
A local agent can set up tours, give advice and negotiate with sellers.
Similar homes
- $509,0003 bd3 ba2k sqft519 Willoughby Way W, Minnetonka, MN 55305For Sale
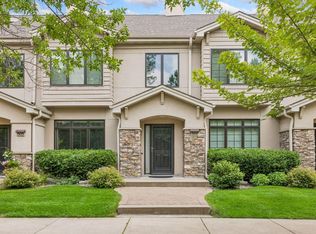
 MLS ID #7104758, Carolyn H Olson, Coldwell Banker Realty. NorthstarMLS as distributed by MLS GRID
 - $564,9003 bd3 ba2.6k sqft337 Willoughby Way W, Minnetonka, MN 55305For Sale
 MLS ID #7076304, Nicole Jelle, RE/MAX Advantage Plus. NorthstarMLS as distributed by MLS GRID
 - $475,0003 bd3 ba2.1k sqft17735 Valley Cove Ct, Wayzata, MN 55345For Sale
 MLS ID #7089337, Doro Property Management, Doro Real Estate. NorthstarMLS as distributed by MLS GRID
 - $424,9003 bd4 ba2.1k sqft5000 Everest Ln N, Plymouth, MN 55446For Sale
 MLS ID #7100747, Gregg M Murray, Coldwell Banker Realty. NorthstarMLS as distributed by MLS GRID
 - $520,9004 bd4 ba2.9k sqft15765 25th Pl N, Plymouth, MN 55447For SaleMLS ID #7064600, Brian D Scates, Scates Real Estate, LLC. NorthstarMLS as distributed by MLS GRID
- $509,0005 bd3 ba2.3k sqft9039 Vickors Xing, Minneapolis, MN 55443For SaleMLS ID #7116422, Jean Menge, Counselor Realty, Inc. NorthstarMLS as distributed by MLS GRID
- $475,0003 bd3 ba2.3k sqft988 Daylily Dr, Victoria, MN 55386For SaleMLS ID #7106023, Ken Haasken, Chestnut Realty Inc. NorthstarMLS as distributed by MLS GRID
- $289,9003 bd3 ba1.3k sqft3680 Independence Ave S APT 70, Saint Louis Park, MN 55426For SaleMLS ID #7115607, Scott R. Smith, Keller Williams Premier Realty. NorthstarMLS as distributed by MLS GRID
- $449,9003 bd3 ba1.9k sqft6304 Falcon Ct, Edina, MN 55436For SaleMLS ID #7068296, Marissa Winegarden, eXp Realty. NorthstarMLS as distributed by MLS GRID
- $374,0003 bd3 ba1.7k sqft3247 Red Oak Trl, Hamel, MN 55340For SaleMLS ID #7115191, Brent Peterson, RE/MAX Results. NorthstarMLS as distributed by MLS GRID
- $465,0002 bd2 ba1.5k sqft6701 Lake Shore Dr S APT 101, Minneapolis, MN 55423For SaleMLS ID #7040434, Jennifer Lynn Dille, Edina Realty, Inc.. NorthstarMLS as distributed by MLS GRID
- $474,5003 bd2 ba2k sqft1171 Gallery Ln, Chaska, MN 55318For SaleMLS ID #7083922, Katherine L Johnson, Home Avenue Flat Fee Realty. NorthstarMLS as distributed by MLS GRID
- $444,9003 bd3 ba2.1k sqft8370 Crabapple Ct, Victoria, MN 55386For SaleMLS ID #7108142, Brian A Klingelhutz, Bridge Realty, LLC. NorthstarMLS as distributed by MLS GRID
- $439,5003 bd3 ba2k sqft708 Rockburn Rd, Chanhassen, MN 55317For SaleMLS ID #7074335, Matthew Jones, Edina Realty, Inc.. NorthstarMLS as distributed by MLS GRID
- $269,9002 bd2 ba1.9k sqft15710 26th Ave N APT D, Plymouth, MN 55447For SaleMLS ID #7073864, Lynn A Kuznia, Premium Properties Realty. NorthstarMLS as distributed by MLS GRID
- $499,0004 bd3 ba2.8k sqft14314 Robin Rd NE, Prior Lake, MN 55372For SaleMLS ID #7116034, Patrick Morgan, Coldwell Banker Realty. NorthstarMLS as distributed by MLS GRID
- $499,9004 bd4 ba2.6k sqft11316 Tilbury Ln N, Champlin, MN 55316For SaleMLS ID #7103281, Heidi Herda, eXp Realty. NorthstarMLS as distributed by MLS GRID
- $344,5003 bd3 ba1.7k sqft15366 60th Ave N, Plymouth, MN 55446For SaleMLS ID #7067602, BROWN & Co Residential, eXp Realty. NorthstarMLS as distributed by MLS GRID
- $475,0002 bd3 ba2.2k sqft12096 Malisa Ct, Rogers, MN 55374For SaleMLS ID #7112868, BROWN & Co Residential, eXp Realty. NorthstarMLS as distributed by MLS GRID
- $399,0003 bd3 ba2.4k sqft6161 Boulder Ridge Dr, Rockford, MN 55373For SaleMLS ID #7116920, Nicholas Cruze, Rize Realty. NorthstarMLS as distributed by MLS GRID
