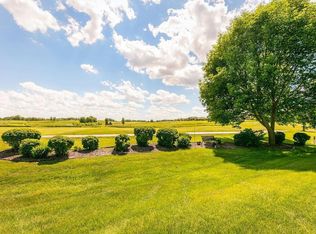
Experience elevated living in this stunning upper-level townhome perfectly positioned along the 2nd fairwary of Chaska Town Course with sweeping golf course views! An expansive wall of windows showcases breathtaking panoramic views creating a truly spectacular backdrop. Offering over 2,000 square feet of main-level living, this meticulously maintained 3-bedroom home blends luxury, style and convenience in an exceptional setting. The spacious open-concept layout features rich hardwood flooring, knockdown ceilings, recessed lighting and a stunning great room anchored by a cozy gas fireplace with custom mantle. The updated kitchen is designed for both everyday living and entertaining with quartz countertops, stainless steel appliances, tile backsplash, walk-in pantry and a large center island that flows seamlessly into the dining and great rooms. The private primary suite enjoys peaceful views and features a spacious 3/4 bath with quartz countertops, Kohler sinks, updated fixtures, tile flooring and generous closet space. Two additional bedrooms provide flexibility for guests, office space or hobbies. Extensive updates include new furnace, air conditioner, water heater, roof and gutters in 2021, new maintenance free decking in 2025, Epoxy garage floor, updated lighting, remodeled bathrooms and countless additional upgrades that make this home truly move-in ready! Oversized 2-car garage with keypad entry and extra storage. Close to the Minnesota River Bluffs Regional Trail, Chaska Ravine Trail, Jonathan Association Trails, Lake Minnetonka Regional Trail and Carver Park Reserve Trail – perfect for the outdoor enthusiast! Just minutes to downtown Victoria, Lake Bavaria and nearby shopping, dining and easy highway access. Rare opportunity to enjoy spectacular golf course views in one of Chaska’s most desirable locations!
Active
$449,900
1171 Gallery Ln, Chaska, MN 55318
3beds
2,013sqft
(TH) Quad/4 Corners
Built in 2002
3,049 Square Feet Lot
$-- Zestimate®
$223/sqft
$455/mo HOA
What's special
Spectacular golf course viewsLarge center islandRich hardwood flooringBreathtaking panoramic viewsWalk-in pantryEpoxy garage floorPeaceful views
- 10 days
- 395
- 21
Likely to sell faster than
Zillow last checked:
Listing updated:
Listed by:
Katherine L Johnson 612-910-0190,
Home Avenue Flat Fee Realty
Source: NorthstarMLS as distributed by MLS GRID,MLS#: 7156629
Facts & features
Interior
Bedrooms & bathrooms
- Bedrooms: 3
- Bathrooms: 2
- Full bathrooms: 1
- 3/4 bathrooms: 1
Bedroom
- Level: Upper
- Area: 238 Square Feet
- Dimensions: 14x17
Bedroom 2
- Level: Upper
- Area: 130 Square Feet
- Dimensions: 10x13
Bedroom 3
- Level: Upper
- Area: 156 Square Feet
- Dimensions: 12x13
Deck
- Level: Upper
- Area: 143 Square Feet
- Dimensions: 11x13
Dining room
- Level: Upper
- Area: 168 Square Feet
- Dimensions: 12x14
Great room
- Level: Upper
- Area: 288 Square Feet
- Dimensions: 16x18
Kitchen
- Level: Upper
- Area: 168 Square Feet
- Dimensions: 12x14
Laundry
- Level: Upper
- Area: 100 Square Feet
- Dimensions: 10x10
Heating
- Forced Air
Cooling
- Central Air
Appliances
- Included: Dishwasher, Disposal, Dryer, Exhaust Fan, Microwave, Range, Refrigerator, Stainless Steel Appliance(s), Washer, Water Softener Owned
- Laundry: Laundry Room, Main Level, Sink
Features
- Basement: None
- Number of fireplaces: 1
- Fireplace features: Gas, Living Room, Stone
Interior area
- Total structure area: 2,013
- Total interior livable area: 2,013 sqft
- Finished area above ground: 2,013
- Finished area below ground: 0
Property
Parking
- Total spaces: 2
- Parking features: Attached, Garage Door Opener, Insulated Garage
- Attached garage spaces: 2
- Has uncovered spaces: Yes
Accessibility
- Accessibility features: None
Features
- Levels: One
- Stories: 1
- Patio & porch: Composite Decking, Deck
Lot
- Size: 3,049 Square Feet
- Features: On Golf Course, Tree Coverage - Light
Details
- Foundation area: 2013
- Parcel number: 306630150
- Zoning description: Residential-Single Family
Construction
Type & style
- Home type: Townhouse
- Property subtype: (TH) Quad/4 Corners
- Attached to another structure: Yes
Materials
- Roof: Age 8 Years or Less
Condition
- New construction: No
- Year built: 2002
Utilities & green energy
- Gas: Natural Gas
- Sewer: City Sewer/Connected
- Water: City Water/Connected
Community & HOA
Community
- Subdivision: Town Course Cottages Cic #44
HOA
- Has HOA: Yes
- Amenities included: In-Ground Sprinkler System
- Services included: Hazard Insurance, Lawn Care, Maintenance Grounds, Professional Mgmt, Sanitation, Sewer, Snow Removal, Water
- HOA fee: $455 monthly
- HOA name: Multiventure Properties
- HOA phone: 952-920-9388
Location
- Region: Chaska
Financial & listing details
- Price per square foot: $223/sqft
- Tax assessed value: $387,500
- Annual tax amount: $4,908
- Date on market: 10/7/2026
- Cumulative days on market: 138 days
- Road surface type: Paved
Estimated market value
Not available
Estimated sales range
Not available
Not available
Price history
| Date | Event | Price |
|---|---|---|
| 10/7/2026 | Listed for sale | $449,900$223/sqft |
Source:  NorthstarMLS as distributed by MLS GRID #7156629 Report a problem NorthstarMLS as distributed by MLS GRID #7156629 Report a problem | ||
| 10/7/2026 | Listing removed | $449,900$223/sqft |
Source: NorthstarMLS as distributed by MLS GRID #7083922 Report a problem | ||
| 9/26/2026 | Price change | $449,900-2.2%$223/sqft |
Source: NorthstarMLS as distributed by MLS GRID #7083922 Report a problem | ||
| 9/14/2026 | Price change | $459,900-1.3%$228/sqft |
Source: NorthstarMLS as distributed by MLS GRID #7083922 Report a problem | ||
| 8/19/2026 | Price change | $466,000-1.8%$231/sqft |
Source: NorthstarMLS as distributed by MLS GRID #7083922 Report a problem | ||
| 7/30/2026 | Price change | $474,500-2%$236/sqft |
Source: NorthstarMLS as distributed by MLS GRID #7083922 Report a problem | ||
| 7/20/2026 | Price change | $484,000-1%$240/sqft |
Source: NorthstarMLS as distributed by MLS GRID #7083922 Report a problem | ||
| 7/7/2026 | Price change | $489,000-1%$243/sqft |
Source: NorthstarMLS as distributed by MLS GRID #7083922 Report a problem | ||
| 6/17/2026 | Price change | $494,000-1%$245/sqft |
Source: NorthstarMLS as distributed by MLS GRID #7083922 Report a problem | ||
| 6/1/2026 | Listed for sale | $499,000+7.1%$248/sqft |
Source: NorthstarMLS as distributed by MLS GRID #7083922 Report a problem | ||
| 4/23/2024 | Sold | $466,000+1.3%$231/sqft |
Source: NorthstarMLS as distributed by MLS GRID #6450797 Report a problem | ||
| 2/20/2024 | Pending sale | $459,999$229/sqft |
Source: NorthstarMLS as distributed by MLS GRID #6450797 Report a problem | ||
| 2/15/2024 | Listed for sale | $459,999+51.8%$229/sqft |
Source: NorthstarMLS as distributed by MLS GRID #6450797 Report a problem | ||
| 3/27/2017 | Sold | $303,000-2.2%$151/sqft |
Source: NorthstarMLS as distributed by MLS GRID #4785092 Report a problem | ||
| 10/20/2016 | Price change | $309,900-3.1%$154/sqft |
Source: RE/MAX Advisors-West #4755409 Report a problem | ||
| 8/26/2016 | Listed for sale | $319,900+9.2%$159/sqft |
Source: RE/MAX Advisors-West #4755409 Report a problem | ||
| 10/30/2003 | Sold | $293,000+8.5%$146/sqft |
Source: Public Record Report a problem | ||
| 11/2/2001 | Sold | $270,000+5.7%$134/sqft |
Source: Public Record Report a problem | ||
| 7/27/2001 | Sold | $255,545$127/sqft |
Source: Agent Provided Report a problem | ||
Public tax history
| Year | Property taxes | Tax assessment |
|---|---|---|
| 2025 | $4,542 +0.3% | $387,500 |
| 2024 | $4,528 -4.7% | $387,500 |
| 2023 | $4,750 +15.1% | $387,500 -8.2% |
| 2022 | $4,126 +3.5% | $422,300 +26.2% |
| 2021 | $3,986 +0.6% | $334,600 |
| 2020 | $3,962 +9.8% | $334,600 +1.3% |
| 2019 | $3,610 | $330,400 +14.7% |
| 2017 | $3,610 +1.3% | $288,000 +12.6% |
| 2016 | $3,564 | $255,800 +1.2% |
| 2015 | $3,564 +3.2% | $252,800 +6.7% |
| 2014 | $3,454 +14.6% | $237,000 -5.8% |
| 2013 | $3,014 -4.2% | $251,600 +17.2% |
| 2012 | $3,146 +0.1% | $214,600 -8% |
| 2011 | $3,142 +2.3% | $233,200 |
| 2010 | $3,072 +4.8% | -- |
| 2009 | $2,932 -15.3% | $258,800 -14% |
| 2008 | $3,460 | $301,000 +10.4% |
| 2007 | -- | $272,758 -0.4% |
| 2005 | -- | $273,965 +1% |
| 2004 | -- | $271,184 |
| 2002 | -- | -- |
Find assessor info on the county website
Monthly payment
Est. payment
Payment breakdown
Explore the cost of this home by adjusting the details. Changes won't be saved.Climate risks
Neighborhood: 55318
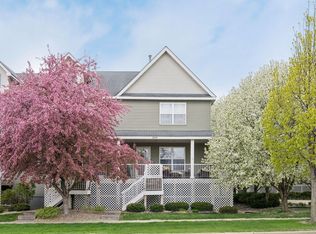
Similar homes
- $399,0004 bd4 ba2.6k sqft3062 Walden Dr, Chaska, MN 55318For Sale

 MLS ID #7137432, Bethany Nelson, Keller Williams Premier Realty Lake Minnetonka. NorthstarMLS as distributed by MLS GRID
 - $449,9004 bd2 ba1.9k sqft7611 Kiowa Ave, Chanhassen, MN 55317For Sale
 MLS ID #7127968, Andrew Klinkner, RE/MAX Results. NorthstarMLS as distributed by MLS GRID
 - $257,5003 bd2 ba1.4k sqft2898 Clover Ridge Dr, Chaska, MN 55318For Sale
 MLS ID #7053807, Cindy K Hanson Welu, Athena Realty +. NorthstarMLS as distributed by MLS GRID
 - $524,9273 bd3 ba2.5k sqft8972 Deer Run Dr, Victoria, MN 55386For Sale
 MLS ID #7130283, John Wichmann, RE/MAX Advantage Plus. NorthstarMLS as distributed by MLS GRID
 - $399,9003 bd3 ba1.8k sqft762 Stonegate Rd, Chanhassen, MN 55317For SaleMLS ID #7135514, Zach Duckworth, Keller Williams Preferred Rlty. NorthstarMLS as distributed by MLS GRID
- $359,9003 bd3 ba1.8k sqft9540 Washington Blvd Unit 5, Chanhassen, MN 55317For SaleMLS ID #7135140, Christy H Haasken Schuler, Chestnut Realty Inc. NorthstarMLS as distributed by MLS GRID
- $334,9003 bd3 ba1.6k sqft9122 Fox Ct, Victoria, MN 55386For SaleMLS ID #7126705, Randy L Kellogg, Edina Realty, Inc.. NorthstarMLS as distributed by MLS GRID
- $645,0004 bd3 ba2.8k sqft3829 Pascolo Bnd, Chaska, MN 55318For SaleMLS ID #6809623, Cathy D Steyaert, Coldwell Banker Realty. NorthstarMLS as distributed by MLS GRID
- $385,0004 bd4 ba2k sqft8967 SW Village Loop, Chanhassen, MN 55317For SaleMLS ID #7133684, Butcher Real Estate Team, Edina Realty, Inc.. NorthstarMLS as distributed by MLS GRID
- $469,9005 bd3 ba2.5k sqft2081 Silver St, Waconia, MN 55387For SaleMLS ID #7157354, Leah D. Hetzel, LPT Realty, LLC. NorthstarMLS as distributed by MLS GRID
- $449,0003 bd2 ba1.9k sqft15635 17th Ave N, Plymouth, MN 55447For SaleMLS ID #7146293, Stephane Andre Cattelin, Coldwell Banker Realty - Lakes. NorthstarMLS as distributed by MLS GRID
- $494,9004 bd3 ba2.2k sqft1909 Meridian Curv, Carver, MN 55315For SaleMLS ID #7146066, Gregory R Anderson, RE/MAX Advisors-West. NorthstarMLS as distributed by MLS GRID
- $359,9003 bd3 ba2.6k sqft1245 Vernon Dr, Carver, MN 55315For SaleMLS ID #7145586, Nicole L Stone, RE/MAX Results. NorthstarMLS as distributed by MLS GRID
- $525,0003 bd2 ba2.1k sqft15720 17th Pl N, Plymouth, MN 55447For SaleMLS ID #7111553, Sue E Busch, Edina Realty, Inc.. NorthstarMLS as distributed by MLS GRID
- $369,9004 bd4 ba2.7k sqft1226 Vernon Dr, Carver, MN 55315For SaleMLS ID #7141474, Scott A Lindquist, Imagine Realty. NorthstarMLS as distributed by MLS GRID
- $394,9003 bd3 ba1.7k sqft10100 Bridgehill Ter, Eden Prairie, MN 55347For SaleMLS ID #7149170, Joshua S Sprague, Lakes Sotheby's International Realty. NorthstarMLS as distributed by MLS GRID
- $484,9005 bd2 ba2k sqft6747 Quantico Ln N, Maple Grove, MN 55311For SaleMLS ID #7158652, Abby Schannauer, Keller Williams Classic Rlty NW. NorthstarMLS as distributed by MLS GRID
- $399,9005 bd3 ba2.3k sqft1519 Hidden Trl, Mayer, MN 55360For SaleMLS ID #7159270, Trista Kottke, RE/MAX Experience. NorthstarMLS as distributed by MLS GRID
- $500,0003 bd3 ba2k sqft533 Willoughby Way W, Minnetonka, MN 55305New ConstructionMLS ID #7135169, Patrick J. McGrath, Coldwell Banker Realty. NorthstarMLS as distributed by MLS GRID
- $599,9002 bd3 ba2.6k sqft18920 Dorenkemper Pl, Eden Prairie, MN 55347For SaleMLS ID #7155393, Beth L Andrews, Coldwell Banker Realty - Southwest Regional. NorthstarMLS as distributed by MLS GRID
