Welcome Home to Sought-After Chevalle! From the moment you cross the charming bridge into this picturesque neighborhood, you’ll feel right at home. This beautifully maintained residence offers a perfect blend of warmth, comfort, and modern design. From the moment you enter you will appreciate the gleaming wood floors, new carpeting, updated lighting and fresh designer paint. Enjoy an open-concept gourmet kitchen with a large island and a 2 level bar- perfect for entertaining. The tall upper glass cabinets are an upgrade. Also featured is a granite counter top, stone back splash, double oven and gas range and hood. Step outside to a spacious high end deck for relaxing or hosting gatherings. Conveniently located is a main level office with french doors. Enjoy the sun-filled living room which opens to the kitchen and features a two-story wall of windows and surround sound throughout. The upstairs primary suite features a cozy sitting area, as well as its ensuite full bath and walk in closet. You will appreciate the loft which provides flexible space for work or play. A convenient feature is the upstairs laundry room. The large walk out unfinished basement with tall ceilings offers endless potential and instant equity.
Just steps from Lake Bavaria access, spend your days kayaking, canoeing, or enjoying peaceful walks to the lake, shared dock and neighborhood park. With neighborhood trails and the Minnesota Landscape Arboretum bordering the community, nature and serenity surround you in this truly special Chevalle home. Everyday feels like a getaway all four seasons. Experience lakeside serenity, natural beauty and a welcoming community.
Close to downtown Victoria with its vibrant shopping and restaurants. Open enrollment bus to Minnetonka schools in the neighborhood.
A winning combination can be yours to call home.
Active
$645,000
3829 Pascolo Bnd, Chaska, MN 55318
4beds
2,805sqft
Single Family
Built in 2011
0.28 Acres Lot
$-- Zestimate®
$230/sqft
$59/mo HOA
What's special
- 126 days
- 538
- 24
Zillow last checked:
Listing updated:
Listed by:
Cathy D Steyaert 612-710-4110,
Coldwell Banker Realty
Source: NorthstarMLS as distributed by MLS GRID,MLS#: 6809623
Facts & features
Interior
Bedrooms & bathrooms
- Bedrooms: 4
- Bathrooms: 3
- Full bathrooms: 2
- 1/2 bathrooms: 1
Bedroom
- Level: Upper
- Area: 236.8 Square Feet
- Dimensions: 16 x 14.8
Bedroom 2
- Level: Upper
- Area: 131.44 Square Feet
- Dimensions: 10.6 x 12.4
Bedroom 3
- Level: Upper
- Area: 144.16 Square Feet
- Dimensions: 10.6 x 13.6
Bedroom 4
- Level: Upper
- Area: 151.2 Square Feet
- Dimensions: 12 x 12.6
Deck
- Level: Main
- Area: 222.75 Square Feet
- Dimensions: 13.5 x 16.5
Deck
- Level: Main
- Area: 100.7 Square Feet
- Dimensions: 9.5 x 10.6
Dining room
- Level: Main
- Area: 186 Square Feet
- Dimensions: 12.0 x 15.5
Great room
- Level: Main
- Area: 262.44 Square Feet
- Dimensions: 16.2 x 16.2
Informal dining room
- Level: Main
- Area: 124.44 Square Feet
- Dimensions: 10.2 x 12.2
Kitchen
- Level: Main
- Area: 169.36 Square Feet
- Dimensions: 11.6 x 14.6
Laundry
- Level: Upper
- Area: 50.4 Square Feet
- Dimensions: 8.4 x 6
Loft
- Level: Upper
- Area: 129.72 Square Feet
- Dimensions: 9.2 x 14.10
Office
- Level: Main
- Area: 112.36 Square Feet
- Dimensions: 10.6 x 10.6
Heating
- Forced Air
Cooling
- Central Air
Appliances
- Included: Cooktop, Dishwasher, Disposal, Double Oven, Dryer, Exhaust Fan, Gas Water Heater, Microwave, Refrigerator, Stainless Steel Appliance(s), Wall Oven, Water Softener Owned
- Laundry: Laundry Room, In Unit, Upper Level, Washer Hookup
Features
- Basement: Daylight,Drain Tiled,Full,Concrete,Sump Pump,Unfinished,Walk-Out Access
- Number of fireplaces: 1
- Fireplace features: Family Room, Gas
Interior area
- Total structure area: 3,794
- Total interior livable area: 2,805 sqft
- Finished area above ground: 2,805
- Finished area below ground: 0
Property
Parking
- Total spaces: 3
- Parking features: Attached, Asphalt, Garage, Garage Door Opener, Heated Garage, Insulated Garage
- Attached garage spaces: 3
- Has uncovered spaces: Yes
- Details: Garage Dimensions (29.2 x 24.8)
Accessibility
- Accessibility features: None
Features
- Levels: Two
- Stories: 2
- Patio & porch: Deck
- Pool features: None
- Waterfront features: Association Access, Dock
Lot
- Size: 0.28 Acres
- Dimensions: 92
- Features: Corner Lot, Tree Coverage - Light
Details
- Foundation area: 1815
- Parcel number: 301620260
- Zoning description: Residential-Single Family
Construction
Type & style
- Home type: SingleFamily
- Property subtype: Single Family
Materials
- Roof: Age Over 8 Years
Condition
- New construction: No
- Year built: 2011
Utilities & green energy
- Electric: Circuit Breakers, 200+ Amp Service, Power Company: City of Chaska
- Gas: Natural Gas
- Sewer: City Sewer/Connected
- Water: City Water/Connected
- Utilities for property: Underground Utilities
Community & HOA
Community
- Subdivision: Chevalle 3rd Add
HOA
- Has HOA: Yes
- Services included: Dock, Professional Mgmt, Shared Amenities
- HOA fee: $178 quarterly
- HOA name: Omega
- HOA phone: 763-449-9100
Location
- Region: Chaska
Financial & listing details
- Price per square foot: $230/sqft
- Tax assessed value: $578,600
- Annual tax amount: $7,516
- Date on market: 6/15/2026
Estimated market value
Not available
Estimated sales range
Not available
Not available
Price history
| Date | Event | Price |
|---|---|---|
| 6/19/2026 | Listed for sale | $645,000+67.7%$230/sqft |
Source:  NorthstarMLS as distributed by MLS GRID #6809623 Report a problem NorthstarMLS as distributed by MLS GRID #6809623 Report a problem | ||
| 10/31/2011 | Sold | $384,622$137/sqft |
Source: Agent Provided Report a problem | ||
Public tax history
| Year | Property taxes | Tax assessment |
|---|---|---|
| 2025 | $7,078 +3.4% | $578,600 +0.8% |
| 2024 | $6,846 +7.8% | $574,100 +0.8% |
| 2023 | $6,352 +9% | $569,500 +2.7% |
| 2022 | $5,826 +4.5% | $554,400 +19.1% |
| 2021 | $5,574 -2.6% | $465,300 +1% |
| 2020 | $5,722 +4.3% | $460,600 -1.8% |
| 2019 | $5,488 | $469,200 +10.5% |
| 2017 | $5,488 +0.9% | $424,800 +7.6% |
| 2016 | $5,438 | $394,700 +7.2% |
| 2015 | $5,438 +7.4% | $368,100 +5% |
| 2014 | $5,064 -2.1% | $350,600 -1.5% |
| 2013 | $5,172 +357.7% | $355,800 +568.8% |
| 2011 | $1,130 -42.5% | $53,200 |
| 2010 | $1,966 +39.8% | -- |
| 2009 | $1,406 +44.7% | $82,100 +62.9% |
| 2008 | $972 | $50,400 |
Find assessor info on the county website
Monthly payment
Est. payment
Payment breakdown
Explore the cost of this home by adjusting the details. Changes won't be saved.Climate risks
Neighborhood: 55318
Similar homes
- $635,0005 bd4 ba3.4k sqft1120 Francesca Ct, Chaska, MN 55318For Sale
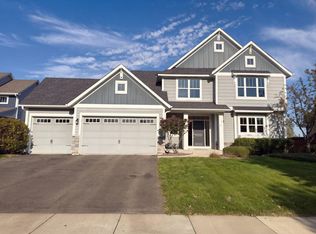
 MLS ID #7160208, Amber N Broadway, Opendoor Brokerage, LLC. NorthstarMLS as distributed by MLS GRID
 - $639,9004 bd4 ba4k sqft1078 Rosemary Cir, Chaska, MN 55318For Sale
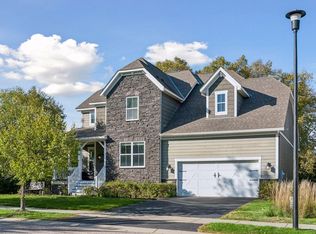 MLS ID #7154311, Scott A Lindquist, Imagine Realty. NorthstarMLS as distributed by MLS GRID
 - $599,9004 bd4 ba3.3k sqft1929 Woodstone Dr, Victoria, MN 55386For Sale
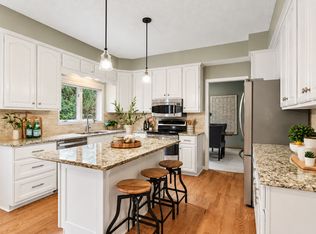 MLS ID #7154177, Sarah E Polovitz, Compass. NorthstarMLS as distributed by MLS GRID
 - $649,9004 bd4 ba3.1k sqft8005 Turtle Creek Blvd, Saint Bonifacius, MN 55375For Sale
 MLS ID #7127804, Peter A Evans, Coldwell Banker Realty - Lakes. NorthstarMLS as distributed by MLS GRID
 - $685,0004 bd4 ba3.1k sqft3760 Turtle Rd, Saint Bonifacius, MN 55375For SaleMLS ID #7131468, Wilson George, Real Broker, LLC. NorthstarMLS as distributed by MLS GRID
- $759,9004 bd4 ba4.1k sqft2442 Lacy Ln, Victoria, MN 55386For SaleMLS ID #7149643, Catherine A Seck, Edina Realty, Inc.. NorthstarMLS as distributed by MLS GRID
- $757,0004 bd4 ba3.3k sqft8415 Krey Lake Ct, Victoria, MN 55386For SaleMLS ID #7150953, Kristin A. Long, RE/MAX Advantage Plus. NorthstarMLS as distributed by MLS GRID
- $475,0004 bd3 ba1.9k sqft9537 Glacier Rd, Saint Bonifacius, MN 55375For SaleMLS ID #7161890, Pamela Sheehan, Lakes Sotheby's International Realty. NorthstarMLS as distributed by MLS GRID
- $669,0003 bd3 ba2.7k sqft953 Firesteed Rdg, Waconia, MN 55387For SaleMLS ID #7145849, Ben Smothers, RE/MAX Advantage Plus. NorthstarMLS as distributed by MLS GRID
- $664,0004 bd3 ba3.9k sqft1647 Seashell Ln, Waconia, MN 55387For SaleMLS ID #7113712, Samantha Mushitz, RE/MAX Advantage Plus. NorthstarMLS as distributed by MLS GRID
- $685,0004 bd3 ba3.5k sqft1749 Charleston Ln, Waconia, MN 55387For SaleMLS ID #7128543, Desrochers Realty Group, eXp Realty. NorthstarMLS as distributed by MLS GRID
- $625,0005 bd4 ba3.7k sqft13345 54th Ave N, Plymouth, MN 55442For SaleMLS ID #7159753, Regan Y Englund, Keller Williams Classic Rlty NW. NorthstarMLS as distributed by MLS GRID
- $729,9005 bd5 ba3.9k sqft9161 River Rock Dr N, Chanhassen, MN 55317For SaleMLS ID #7129398, Randy L Kellogg, Edina Realty, Inc.. NorthstarMLS as distributed by MLS GRID
- $569,5004 bd3 ba2.9k sqft1542 Sparrow Rd, Waconia, MN 55387For SaleMLS ID #7133556, Jeffrey A. Schulz, RE/MAX Advantage Plus. NorthstarMLS as distributed by MLS GRID
- $449,9003 bd2 ba2k sqft1171 Gallery Ln, Chaska, MN 55318For SaleMLS ID #7156629, Katherine L Johnson, Home Avenue Flat Fee Realty. NorthstarMLS as distributed by MLS GRID
- $725,0004 bd4 ba2.7k sqft5814 Sunnybrook Cir, Mound, MN 55364For SaleMLS ID #7135695, Robert E Davis III, RE/MAX Results. NorthstarMLS as distributed by MLS GRID
- $575,0005 bd3 ba3k sqft989 Danube Ave, Shakopee, MN 55379For SaleMLS ID #7152944, Katie Ashland, Edina Realty, Inc.. NorthstarMLS as distributed by MLS GRID
- $750,0005 bd4 ba4k sqft8370 W Lake Dr, Chanhassen, MN 55317For SaleMLS ID #7153849, Ryan M Platzke, Coldwell Banker Realty - Southwest Regional. NorthstarMLS as distributed by MLS GRID
- $669,9004 bd3 ba3.8k sqft9629 Bennett Pl, Eden Prairie, MN 55347For SaleMLS ID #7153219, Pamela J Hendrickson, Century 21 Atwood. NorthstarMLS as distributed by MLS GRID
- $689,0005 bd5 ba3.9k sqft139 Maple Ter, Waconia, MN 55387For SaleMLS ID #7144829, Sharla K Stafford, Coldwell Banker Realty. NorthstarMLS as distributed by MLS GRID
