Welcome to 5814 Sunnybrook Circle, Minnetrista! Built in 2018, this beautifully designed home offers the convenience of four bedrooms on one level, with each bedroom featuring its own private entrance to a bathroom. Enjoy custom built-ins, a spacious yard, stainless steel appliances, and a large garage with plenty of room for vehicles, storage, and more. A fantastic combination of modern construction, thoughtful design, and comfortable everyday living in a desirable Minnetrista location. Award winning Westonka schools.
Active
$725,000
5814 Sunnybrook Cir, Mound, MN 55364
4beds
2,799sqft
Single Family
Built in 2018
0.37 Acres Lot
$716,600 Zestimate®
$259/sqft
$48/mo HOA
What's special
Spacious yardCustom built-insStainless steel appliances
- 41 days
- 349
- 20
Zillow last checked:
Listing updated:
Listed by:
Robert E Davis III 612-770-5777,
RE/MAX Results
Source: NorthstarMLS as distributed by MLS GRID,MLS#: 7135695
Facts & features
Interior
Bedrooms & bathrooms
- Bedrooms: 4
- Bathrooms: 4
- Full bathrooms: 1
- 3/4 bathrooms: 2
- 1/2 bathrooms: 1
Bedroom
- Level: Upper
- Area: 244.62 Square Feet
- Dimensions: 15.10x16.2
Bedroom 2
- Level: Upper
- Area: 150.8 Square Feet
- Dimensions: 11.6x13
Bedroom 3
- Level: Upper
- Area: 132.6 Square Feet
- Dimensions: 10.2x13
Bedroom 4
- Level: Upper
- Area: 111.02 Square Feet
- Dimensions: 9.10x12.2
Primary bathroom
- Level: Upper
- Area: 108.8 Square Feet
- Dimensions: 6.4x17
Deck
- Level: Main
- Area: 72 Square Feet
- Dimensions: 12x6
Dining room
- Level: Main
- Area: 59.36 Square Feet
- Dimensions: 10.6x5.6
Foyer
- Level: Main
- Area: 64.8 Square Feet
- Dimensions: 7.2x9
Garage
- Level: Main
- Area: 808.22 Square Feet
- Dimensions: 32.2x25.1
Kitchen
- Level: Main
- Area: 286.44 Square Feet
- Dimensions: 15.4x18.6
Laundry
- Level: Upper
- Area: 43.37 Square Feet
- Dimensions: 6.10x7.11
Living room
- Level: Main
- Area: 399.51 Square Feet
- Dimensions: 19.3x20.7
Loft
- Level: Upper
- Area: 109.2 Square Feet
- Dimensions: 9.10x12
Mud room
- Level: Main
- Area: 57.42 Square Feet
- Dimensions: 8.7x6.6
Office
- Level: Main
- Area: 119.31 Square Feet
- Dimensions: 9.7x12.3
Other
- Level: Main
- Area: 27.59 Square Feet
- Dimensions: 5.11x5.4
Storage
- Level: Lower
- Area: 359.84 Square Feet
- Dimensions: 17.3x20.8
Other
- Level: Basement
- Area: 1036.64 Square Feet
- Dimensions: 41.8x24.8
Walk in closet
- Level: Upper
- Area: 73.94 Square Feet
- Dimensions: 10.4x7.11
Heating
- Forced Air
Cooling
- Central Air
Appliances
- Included: Air-To-Air Exchanger, Dishwasher, Disposal, Dryer, Humidifier, Gas Water Heater, Microwave, Range, Refrigerator, Stainless Steel Appliance(s), Washer, Water Softener Owned
- Laundry: Laundry Room
Features
- Basement: Drain Tiled,Sump Basket,Sump Pump,Unfinished
- Number of fireplaces: 1
- Fireplace features: Gas, Living Room
Interior area
- Total structure area: 2,799
- Total interior livable area: 2,799 sqft
- Finished area above ground: 2,799
- Finished area below ground: 0
Video & virtual tour
Property
Parking
- Total spaces: 3
- Parking features: Attached, Asphalt, Garage, Garage Door Opener, Insulated Garage
- Attached garage spaces: 3
- Has uncovered spaces: Yes
- Details: Garage Dimensions (32.2x25.1), Garage Door Height (8), Garage Door Width (16)
Accessibility
- Accessibility features: None
Features
- Levels: Two
- Stories: 2
- Patio & porch: Deck, Front Porch, Porch
- Pool features: None
- Fencing: None
Lot
- Size: 0.37 Acres
- Dimensions: 103 x 171 x 79 x 188
- Features: Tree Coverage - Light
Details
- Foundation area: 1258
- Parcel number: 1411724110012
- Zoning description: Residential-Single Family
Construction
Type & style
- Home type: SingleFamily
- Property subtype: Single Family
Materials
- Roof: Age 8 Years or Less,Asphalt
Condition
- New construction: No
- Year built: 2018
Utilities & green energy
- Electric: Circuit Breakers, 200+ Amp Service, Power Company: Xcel Energy
- Gas: Electric, Natural Gas
- Sewer: City Sewer - In Street
- Water: City Water - In Street
Community & HOA
Community
- Subdivision: Dutch Lake Knoll
HOA
- Has HOA: Yes
- Services included: Professional Mgmt, Sanitation, Shared Amenities
- HOA fee: $575 annually
- HOA name: Sharper Management
- HOA phone: 952-224-4777
Location
- Region: Mound
Financial & listing details
- Price per square foot: $259/sqft
- Tax assessed value: $659,300
- Annual tax amount: $6,750
- Date on market: 9/8/2026
- Cumulative days on market: 6 days
- Road surface type: Paved
Estimated market value
$716,600
$681,000 - $752,000
$3,698/mo
Price history
| Date | Event | Price |
|---|---|---|
| 10/17/2026 | Listed for sale | $725,000$259/sqft |
Source:  NorthstarMLS as distributed by MLS GRID #7135695 Report a problem | ||
| 9/18/2026 | Pending sale | $725,000$259/sqft |
Source: NorthstarMLS as distributed by MLS GRID #7135695 Report a problem | ||
| 9/12/2026 | Listing removed | $725,000$259/sqft |
Source: NorthstarMLS as distributed by MLS GRID #7135695 Report a problem | ||
| 9/8/2026 | Listed for sale | $725,000+39.3%$259/sqft |
Source: NorthstarMLS as distributed by MLS GRID #7135695 Report a problem | ||
| 11/1/2018 | Sold | $520,280+297.5%$186/sqft |
Source: NorthstarMLS as distributed by MLS GRID #4901544 Report a problem | ||
| 4/4/2015 | Listing removed | $130,900$47/sqft |
Source: Keller Williams - Maple Grove #4541014 Report a problem | ||
| 10/30/2014 | Listed for sale | $130,900+0.8%$47/sqft |
Source: Keller Williams Classic Realty Northwest #4541014 Report a problem | ||
| 11/23/2013 | Listing removed | $129,900$46/sqft |
Source: Synergy Land Company Report a problem | ||
| 4/12/2012 | Listed for sale | $129,900$46/sqft |
Source: Synergy Land Company Report a problem | ||
Public tax history
| Year | Property taxes | Tax assessment |
|---|---|---|
| 2026 | $6,749 +13.2% | $659,300 -0.9% |
| 2025 | $5,961 +11.7% | $665,500 +8.8% |
| 2024 | $5,335 +0.8% | $611,500 +5.6% |
| 2023 | $5,290 +3.5% | $578,800 -4.3% |
| 2022 | $5,110 +3.7% | $605,000 +17.9% |
| 2021 | $4,930 -12.7% | $513,000 +4.5% |
| 2020 | $5,648 +14.6% | $491,000 -5.6% |
| 2019 | $4,930 -12.7% | $520,000 +223% |
| 2018 | $5,648 +233.2% | $161,000 +37.6% |
| 2017 | $1,695 +2.7% | $117,000 +62.5% |
| 2016 | $1,651 +59.5% | $72,000 -31.4% |
| 2015 | $1,035 -32.6% | $105,000 +10.5% |
| 2014 | $1,536 +18.3% | $95,000 +9.2% |
| 2013 | $1,298 -13.5% | $87,000 -17.1% |
| 2012 | $1,500 -10.9% | $105,000 -19.2% |
| 2011 | $1,685 +53.9% | $130,000 +43.5% |
| 2010 | $1,095 +204.3% | $90,600 +115.7% |
| 2009 | $360 | $42,000 |
Find assessor info on the county website
Monthly payment
Est. payment
Payment breakdown
Explore the cost of this home by adjusting the details. Changes won't be saved.Climate risks
Neighborhood: 55364
Similar homes
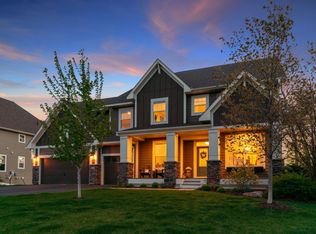
- $779,9005 bd4 ba4k sqft6582 Willow Ct, Mound, MN 55364For Sale
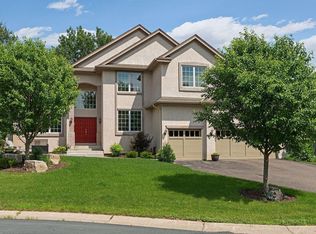
 MLS ID #7097682, Max C Zinn, Coldwell Banker Realty. NorthstarMLS as distributed by MLS GRID
- $725,0005 bd4 ba3.3k sqft1545 Maple Pl, Mound, MN 55364For Sale
 MLS ID #7131948, Mark Hronski, LPT Realty, LLC. NorthstarMLS as distributed by MLS GRID
- $649,9004 bd4 ba3.1k sqft8005 Turtle Creek Blvd, Saint Bonifacius, MN 55375For Sale
 MLS ID #7127804, Peter A Evans, Coldwell Banker Realty - Lakes. NorthstarMLS as distributed by MLS GRID
- $475,0003 bd4 ba2.3k sqft5757 Sunset Rd, Mound, MN 55364For Sale
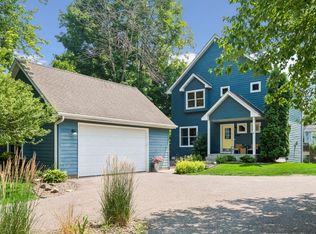 MLS ID #7123718, Gregg J Larsen, Coldwell Banker Realty. NorthstarMLS as distributed by MLS GRID
- $549,9004 bd4 ba3.2k sqft4663 Suffolk Rd, Mound, MN 55364For SaleMLS ID #7131493, Alexander D Boylan, eXp Realty. NorthstarMLS as distributed by MLS GRID
- $757,0004 bd4 ba3.3k sqft8415 Krey Lake Ct, Victoria, MN 55386For SaleMLS ID #7150953, Kristin A. Long, RE/MAX Advantage Plus. NorthstarMLS as distributed by MLS GRID
- $749,9994 bd3 ba3.1k sqft11003 Wesley Dr, Rogers, MN 55374For SaleMLS ID #7157002, Anthony W Arendt, American Legacy Land Co., LLC. NorthstarMLS as distributed by MLS GRID
- $759,9004 bd4 ba4.1k sqft2442 Lacy Ln, Victoria, MN 55386For SaleMLS ID #7149643, Catherine A Seck, Edina Realty, Inc.. NorthstarMLS as distributed by MLS GRID
- $475,0004 bd3 ba1.9k sqft9537 Glacier Rd, Saint Bonifacius, MN 55375For SaleMLS ID #7161890, Pamela Sheehan, Lakes Sotheby's International Realty. NorthstarMLS as distributed by MLS GRID
- $719,9005 bd4 ba3.6k sqft8441 W Lake Dr, Chanhassen, MN 55317For SaleMLS ID #7159228, MN Real Estate Group, RE/MAX Advantage Plus. NorthstarMLS as distributed by MLS GRID
- $759,9995 bd4 ba3.2k sqft13707 Green Briar Dr, Minnetonka, MN 55305For SaleMLS ID #7142098, Kelly Yarborough, LPT Realty, LLC. NorthstarMLS as distributed by MLS GRID
- $635,0005 bd4 ba3.4k sqft1120 Francesca Ct, Chaska, MN 55318For SaleMLS ID #7160208, Amber N Broadway, Opendoor Brokerage, LLC. NorthstarMLS as distributed by MLS GRID
- $825,0005 bd4 ba3.8k sqft8796 Horizon Rdg, Victoria, MN 55386For SaleMLS ID #7095224, Mike D Rosolanka, Coldwell Banker Realty. NorthstarMLS as distributed by MLS GRID
- $599,9004 bd4 ba3.3k sqft1929 Woodstone Dr, Victoria, MN 55386For SaleMLS ID #7154177, Sarah E Polovitz, Compass. NorthstarMLS as distributed by MLS GRID
- $645,0004 bd3 ba2.8k sqft3829 Pascolo Bnd, Chaska, MN 55318For SaleMLS ID #6809623, Cathy D Steyaert, Coldwell Banker Realty. NorthstarMLS as distributed by MLS GRID
- $685,0004 bd3 ba3.5k sqft1749 Charleston Ln, Waconia, MN 55387For SaleMLS ID #7128543, Desrochers Realty Group, eXp Realty. NorthstarMLS as distributed by MLS GRID
- $750,0005 bd4 ba4k sqft8370 W Lake Dr, Chanhassen, MN 55317For SaleMLS ID #7153849, Ryan M Platzke, Coldwell Banker Realty - Southwest Regional. NorthstarMLS as distributed by MLS GRID
- $699,9004 bd3 ba2.4k sqft19334 Annabelle Ln, Hamel, MN 55340For SaleMLS ID #7146815, Niki H Moeller, RE/MAX Results. NorthstarMLS as distributed by MLS GRID
- $729,9005 bd5 ba3.9k sqft9161 River Rock Dr N, Chanhassen, MN 55317For SaleMLS ID #7129398, Randy L Kellogg, Edina Realty, Inc.. NorthstarMLS as distributed by MLS GRID
- $775,0004 bd4 ba2.9k sqft23120 Garrison Rd, Hamel, MN 55340For SaleMLS ID #7106963, Emily Brandt, Edina Realty, Inc.. NorthstarMLS as distributed by MLS GRID
