Don't miss this rare opportunity to live in the Villas at City Bella. If you're looking for a turnkey, one level condo in the heart of Richfield, look no further. Pride of ownership is evident in this south facing, 2 bedroom 2 bath + den end unit. This tastefully decorated condo has an open floor plan with 9 ft ceilings and plenty of natural light. The updated kitchen has stainless steel appliances and granite countertops. The living room, dining room and den all have beautiful hardwood flooring and views of Wood Lake Nature Center. The Nature Center is 150 acres of beautiful woods and wetlands with miles of trails. The property is also a short walk to numerous restaurants and amenities including Lakewinds Co-op and other grocers. Fantastic access to highways, a short 10-minute drive to MSP international airport, 15 minutes to downtown Minneapolis.
Active
$465,000
6701 Lake Shore Dr S APT 101, Minneapolis, MN 55423
2beds
1,531sqft
:
Get pre-qualified$3,838/mo
(CC) Low Rise (3- Levels)
Built in 2004
-- sqft lot
$-- Zestimate®
$304/sqft
$883/mo HOA
What's special
Beautiful hardwood flooringSouth facingOpen floor planPlenty of natural lightTurnkey one level condoStainless steel appliancesUpdated kitchen
- 29 days |
- 459 |
- 8 |
Zillow last checked:
Listing updated:
Listed by:
Jennifer Lynn Dille 612-209-0314,
Edina Realty, Inc.
Source: NorthstarMLS as distributed by MLS GRID,MLS#: 7040434
Facts & features
Interior
Bedrooms & bathrooms
- Bedrooms: 2
- Bathrooms: 2
- Full bathrooms: 1
- 3/4 bathrooms: 1
Bedroom
- Level: Main
- Area: 224 Square Feet
- Dimensions: 16x14
Bedroom 2
- Level: Main
- Area: 165 Square Feet
- Dimensions: 15x11
Deck
- Level: Main
- Area: 66 Square Feet
- Dimensions: 11x6
Den
- Level: Main
- Area: 140 Square Feet
- Dimensions: 14x10
Dining room
- Level: Main
- Area: 80 Square Feet
- Dimensions: 10x08
Foyer
- Level: Main
- Area: 40 Square Feet
- Dimensions: 8x5
Kitchen
- Level: Main
- Area: 140 Square Feet
- Dimensions: 14x10
Laundry
- Level: Main
- Area: 30 Square Feet
- Dimensions: 6x5
Living room
- Level: Main
- Area: 224 Square Feet
- Dimensions: 16x14
Heating
- Forced Air
Cooling
- Central Air
Appliances
- Included: Dishwasher, Dryer, Microwave, Range, Refrigerator, Washer
- Laundry: In Unit
Features
- Basement: None
- Number of fireplaces: 1
- Fireplace features: Gas, Living Room
Interior area
- Total structure area: 1,531
- Total interior livable area: 1,531 sqft
- Finished area above ground: 1,531
- Finished area below ground: 0
Video & virtual tour
Property
Parking
- Total spaces: 2
- Parking features: Garage Door Opener, Guest, Heated Garage, Underground
- Garage spaces: 2
- Has uncovered spaces: Yes
Accessibility
- Accessibility features: Accessible Elevator Installed
Features
- Levels: One
- Stories: 1
- Fencing: None
- Has view: Yes
- View description: Lake
- Has water view: Yes
- Water view: Lake
- Waterfront features: Lake View
Lot
- Size: 0.97 Acres
Details
- Foundation area: 1531
- Parcel number: 2802824410430
- Zoning description: Residential-Multi-Family
Construction
Type & style
- Home type: Condo
- Property subtype: (CC) Low Rise (3- Levels)
- Attached to another structure: Yes
Materials
- Roof: Asphalt
Condition
- New construction: No
- Year built: 2004
Utilities & green energy
- Electric: Circuit Breakers, Power Company: Xcel Energy
- Gas: Natural Gas
- Sewer: City Sewer/Connected
- Water: City Water/Connected
Community & HOA
Community
- Subdivision: Cic 1370 Villas At City Bella Condo
HOA
- Has HOA: Yes
- Services included: Maintenance Structure, Hazard Insurance, Lawn Care, Maintenance Grounds, Professional Mgmt, Sanitation, Sewer, Shared Amenities, Snow Removal, Water
- HOA fee: $883 monthly
- HOA name: Compass Management
- HOA phone: 612-888-4710
Location
- Region: Minneapolis
Financial & listing details
- Price per square foot: $304/sqft
- Annual tax amount: $6,136
- Date on market: 7/10/2026
- Cumulative days on market: 40 days
Estimated market value
Not available
Estimated sales range
Not available
Not available
Price history
| Date | Event | Price |
|---|---|---|
| 7/10/2026 | Listed for sale | $465,000$304/sqft |
Source:  NorthstarMLS as distributed by MLS GRID #7040434 Report a problem NorthstarMLS as distributed by MLS GRID #7040434 Report a problem | ||
| 6/23/2026 | Listing removed | $465,000$304/sqft |
Source: NorthstarMLS as distributed by MLS GRID #7040434 Report a problem | ||
| 6/4/2026 | Price change | $465,000-4.1%$304/sqft |
Source: NorthstarMLS as distributed by MLS GRID #7040434 Report a problem | ||
| 5/31/2026 | Price change | $485,000-3%$317/sqft |
Source: NorthstarMLS as distributed by MLS GRID #7040434 Report a problem | ||
| 5/22/2026 | Listed for sale | $500,000+17.6%$327/sqft |
Source: NorthstarMLS as distributed by MLS GRID #7040434 Report a problem | ||
| 12/10/2019 | Sold | $425,000+15.6%$278/sqft |
Source: NorthstarMLS as distributed by MLS GRID #5325423 Report a problem | ||
| 7/15/2016 | Sold | $367,500$240/sqft |
Source: NorthstarMLS as distributed by MLS GRID #4720110 Report a problem | ||
Public tax history
Tax history is unavailable.
Monthly payment
Est. payment
Payment breakdown
Explore the cost of this home by adjusting the details. Changes won't be saved.Climate risks
Neighborhood: 55423
Nearby schools
GreatSchools rating
- 7/10Sheridan Hills Elementary SchoolGrades: PK-5Distance: 1.2 mi
- 4/10Richfield Middle SchoolGrades: 6-8Distance: 1.2 mi
- 5/10Richfield Senior High SchoolGrades: 9-12Distance: 0.5 mi
- $404,1002 bd2 ba1.5k sqft6701 Lake Shore Dr S, Minneapolis, MN 55423Off Market

- $---- bd-- ba-- sqft6701 Lake Shore Dr S APT 201, Minneapolis, MN 55423Off Market
- $415,0002 bd1 ba1.5k sqft6701 Lake Shore Dr S APT 107, Minneapolis, MN 55423Sold

- $350,0002 bd2 ba1.1k sqft6701 Lake Shore Dr S APT 106, Minneapolis, MN 55423Sold
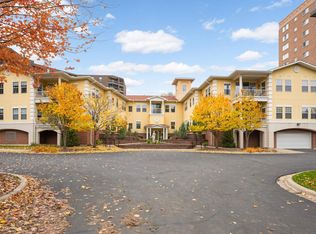
- $508,1002 bd2 ba1.5k sqft6701 Lake Shore Dr #101, Richfield, MN 55423Off Market
- $438,3002 bd1 ba1.5k sqft6701 Lake Shore Dr #102, Richfield, MN 55423Off Market
- $408,6002 bd1 ba1.4k sqft6701 Lake Shore Dr #103, Richfield, MN 55423Off Market
- $361,8002 bd2 ba1.1k sqft6701 Lake Shore Dr #105, Richfield, MN 55423Off Market
A local agent can set up tours, give advice and negotiate with sellers.
Similar homes
- $285,0002 bd2 ba1.1k sqft3251 Louisiana Ave S APT 317, Saint Louis Park, MN 55426For Sale

 MLS ID #7092977, Anthony F Oliveri, Coldwell Banker Realty - Lakes. NorthstarMLS as distributed by MLS GRID
 - $405,0002 bd2 ba1.8k sqft6051 Laurel Ave APT 112, Golden Valley, MN 55416For Sale
 MLS ID #7085832, Tracy D Gazett, Edina Realty, Inc.. NorthstarMLS as distributed by MLS GRID
 - $575,0002 bd2 ba1.4k sqft100 3rd Ave S Unit 705, Minneapolis, MN 55401For Sale
 MLS ID #7105115, Mark A Berthelsen, RE/MAX Results. NorthstarMLS as distributed by MLS GRID
 - $459,9004 bd3 ba1.9k sqft10611 Kyle Ct N, Brooklyn Park, MN 55443For Sale
 MLS ID #7121833, Cory Rudnitski, RE/MAX Advantage Plus. NorthstarMLS as distributed by MLS GRID
 - $489,9002 bd2 ba1.3k sqft4100 Spring St APT 211, Spring Park, MN 55384For SaleMLS ID #7008943, AJ Pettersen, Pemberton RE. NorthstarMLS as distributed by MLS GRID
- $299,9002 bd2 ba1.2k sqft150 E Travelers Trl APT 420, Burnsville, MN 55337For SaleMLS ID #7102460, Janice Turner, Coldwell Banker Realty. NorthstarMLS as distributed by MLS GRID
- $680,0002 bd2 ba1.9k sqft408 Parkers Lake Rd APT 206, Wayzata, MN 55391For SaleMLS ID #7087887, Julie A Trones, RE/MAX Results. NorthstarMLS as distributed by MLS GRID
- $420,0003 bd3 ba1.8k sqft6364 Pheasant Ct, Edina, MN 55436For SaleMLS ID #7118884, Leah R Drury - MSP Nest Team, Compass. NorthstarMLS as distributed by MLS GRID
- $500,0003 bd2 ba1.8k sqft508 3rd Ave NE, Minneapolis, MN 55413For SaleMLS ID #7118745, Robert S McEachren, Pemberton RE. NorthstarMLS as distributed by MLS GRID
- $259,9002 bd2 ba1.2k sqft6085 Rowland Rd APT 207, Minnetonka, MN 55343For SaleMLS ID #7102756, Mary Pat Nydahl, Edina Realty, Inc.. NorthstarMLS as distributed by MLS GRID
- $460,0003 bd2 ba1.7k sqft236 6th St NE, Minneapolis, MN 55413For SaleMLS ID #7102770, Christina C Stattine, Lakes Sotheby's International Realty. NorthstarMLS as distributed by MLS GRID
- $236,5002 bd2 ba1.1k sqft13580 Technology Dr APT 3215, Eden Prairie, MN 55344For SaleMLS ID #7096579, Venkata Kishore Goli, Real Broker, LLC. NorthstarMLS as distributed by MLS GRID
- $509,0003 bd3 ba2k sqft519 Willoughby Way W, Minnetonka, MN 55305For SaleMLS ID #7104758, Carolyn H Olson, Coldwell Banker Realty. NorthstarMLS as distributed by MLS GRID
- $324,9002 bd2 ba1.3k sqft3000 Saint Albans Mill Rd APT 103, Minnetonka, MN 55305For SaleMLS ID #7022449, Heather Reichenberger Fabish, RE/MAX Results. NorthstarMLS as distributed by MLS GRID
- $499,0003 bd3 ba2.1k sqft365 Willoughby Way W, Minnetonka, MN 55305For SaleMLS ID #7081765, Janet A Piontek, Coldwell Banker Realty - Lakes. NorthstarMLS as distributed by MLS GRID
- $525,0002 bd2 ba1.7k sqft11460 Fairfield Rd W Unit 103, Hopkins, MN 55305For SaleMLS ID #7114746, Jack Dickinson, Re/Max Advantage Plus. NorthstarMLS as distributed by MLS GRID
- $515,0002 bd2 ba1.9k sqft13589 Crownline Dr NE, Prior Lake, MN 55372For SaleMLS ID #7121734, Mark A Nelson, Nelson Family Realty. NorthstarMLS as distributed by MLS GRID
- $321,9003 bd3 ba1.4k sqft6453 Regency Ln, Eden Prairie, MN 55344For SaleMLS ID #7101046, John Teilborg, Edina Realty, Inc.. NorthstarMLS as distributed by MLS GRID
- $249,9002 bd2 ba1.3k sqft1155 Ford Rd APT 314, Saint Louis Park, MN 55426For SaleMLS ID #7063061, Isaac Arthur Kuehn, DRG. NorthstarMLS as distributed by MLS GRID
- $424,9003 bd3 ba1.9k sqft6304 Falcon Ct, Edina, MN 55436For SaleMLS ID #7068296, Marissa Winegarden, eXp Realty. NorthstarMLS as distributed by MLS GRID
