Experience condo living in this beautifully upgraded 2-bedroom, 2-bathroom residence on the 4th floor, offering breathtaking views of the Minnesota River Valley from two private decks. Designed with both style and functionality in mind, the gourmet kitchen is the heart of the home, featuring a spacious four-seat center island, granite countertops, travertine
backsplash, undercabinet lighting and custom full-height cabinetry with illuminated glass upper cabinets. Thoughtful built-ins include a pantry with pullout shelving, buffet/hutch with granite countertop and lighted glass display cabinets, and
an additional custom cabinet adjacent to the fireplace for added storage and elegance. The open-concept living and dining areas are enhanced by luxury vinyl plank flooring, recessed can lighting, oversized windows that fill the home with natural
light, and upgraded 5-inch baseboards for a refined finish. The spacious primary suite offers a relaxing retreat with a soaking tub surrounded by custom tile, granite vanity countertops, and professionally designed closet organizers. The second bedroom and bathroom provide comfort and flexibility for guests to spend the night on the murphy bed and space for a home office. The second full bathroom with granite countertops and tile floor. The well-appointed laundry closet includes a washer
and dryer, laundry tub, built-in shelving, and a convenient drying rack, making everyday living effortless. Nicollet Plaza residents enjoy exceptional community amenities within the secure building - two party rooms, rooftop deck with grills and
spectacular views, fully equipped exercise room, and guest suite for visiting family and friends, heated garage with a car wash and additional storage cabinet. This meticulously maintained condo combines luxury finishes, smart storage solutions,
and outstanding community amenities in a sought-after setting overlooking the scenic Minnesota River Valley.
Pending
$299,900
150 E Travelers Trl APT 420, Burnsville, MN 55337
2beds
1,224sqft
(CC) High Rise (4+ Levels)
Built in 2005
-- sqft lot
$297,300 Zestimate®
$245/sqft
$516/mo HOA
What's special
Smart storage solutionsLuxury finishesSpacious four-seat center islandPantry with pullout shelvingUndercabinet lightingGranite countertopsLuxury vinyl plank flooring
- 59 days
- 144
- 11
Zillow last checked:
Listing updated:
Listed by:
Janice Turner 952-451-9621,
Coldwell Banker Realty
Source: NorthstarMLS as distributed by MLS GRID,MLS#: 7102460
Facts & features
Interior
Bedrooms & bathrooms
- Bedrooms: 2
- Bathrooms: 2
- Full bathrooms: 2
Bedroom
- Level: Main
- Area: 228 Square Feet
- Dimensions: 12x19
Bedroom 2
- Level: Main
- Area: 148.5 Square Feet
- Dimensions: 11x13.5
Deck
- Level: Main
- Area: 78 Square Feet
- Dimensions: 12x6.5
Deck
- Level: Main
- Area: 78 Square Feet
- Dimensions: 12x6.5
Dining room
- Level: Main
- Area: 105 Square Feet
- Dimensions: 15x7
Kitchen
- Level: Main
- Area: 195 Square Feet
- Dimensions: 15x13
Living room
- Level: Main
- Area: 202.5 Square Feet
- Dimensions: 15x13.5
Heating
- Forced Air
Cooling
- Central Air
Appliances
- Included: Dishwasher, Disposal, Dryer, Microwave, Range, Refrigerator, Washer
- Laundry: In Unit
Features
- Basement: None
- Number of fireplaces: 1
- Fireplace features: Gas
Interior area
- Total structure area: 1,224
- Total interior livable area: 1,224 sqft
- Finished area above ground: 1,224
- Finished area below ground: 0
Video & virtual tour
Property
Parking
- Total spaces: 1
- Parking features: Guest, Heated Garage, Garage
- Garage spaces: 1
Accessibility
- Accessibility features: Accessible Elevator Installed
Features
- Levels: One
- Stories: 1
- Patio & porch: Deck
Lot
- Size: 1 Acres
Details
- Foundation area: 1224
- Parcel number: 029062005420
- Zoning description: Residential-Multi-Family
Construction
Type & style
- Home type: Condo
- Property subtype: (CC) High Rise (4+ Levels)
- Attached to another structure: Yes
Condition
- New construction: No
- Year built: 2005
Utilities & green energy
- Gas: Natural Gas
- Sewer: City Sewer/Connected
- Water: City Water/Connected
Community & HOA
Community
- Security: Fire Sprinkler System
HOA
- Has HOA: Yes
- Amenities included: Car Wash, Deck, Elevator(s), Fire Sprinkler System, Lobby Entrance, Security Building
- Services included: Maintenance Structure, Cable TV, Hazard Insurance, Internet, Maintenance Grounds, Professional Mgmt, Sanitation, Water
- HOA fee: $516 monthly
- HOA name: Omega Property Management
- HOA phone: 763-449-9100
Location
- Region: Burnsville
Financial & listing details
- Price per square foot: $245/sqft
- Annual tax amount: $2,753
- Date on market: 7/1/2026
- Cumulative days on market: 44 days
Estimated market value
$297,300
$282,000 - $312,000
$1,992/mo
Price history
| Date | Event | Price |
|---|---|---|
| 8/11/2026 | Pending sale | $299,900$245/sqft |
Source:  NorthstarMLS as distributed by MLS GRID #7102460 Report a problem NorthstarMLS as distributed by MLS GRID #7102460 Report a problem | ||
| 7/1/2026 | Listed for sale | $299,900+60.5%$245/sqft |
Source: NorthstarMLS as distributed by MLS GRID #7102460 Report a problem | ||
| 11/21/2013 | Sold | $186,880$153/sqft |
Source: NorthstarMLS as distributed by MLS GRID #4317270 Report a problem | ||
Public tax history
Tax history is unavailable.
Monthly payment
Est. payment
Payment breakdown
Explore the cost of this home by adjusting the details. Changes won't be saved.Climate risks
Neighborhood: 55337
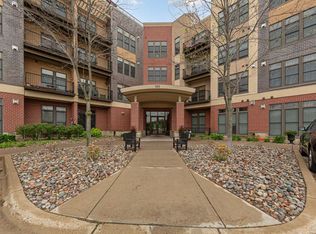
- $210,0001 bd1 ba805 sqft150 E Travelers Trl APT 419, Burnsville, MN 55337Sold
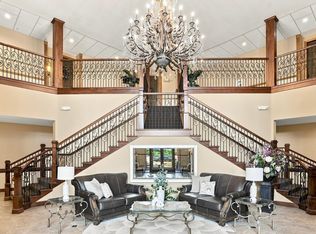
- $364,9002 bd2 ba1.3k sqft150 E Travelers Trl APT 323, Burnsville, MN 55337For Sale
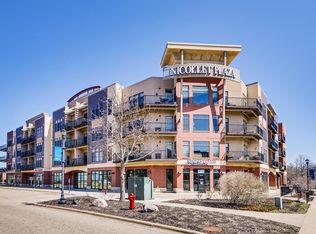
- $205,0001 bd1 ba805 sqft150 E Travelers Trl APT 317, Burnsville, MN 55337Sold
- $315,0002 bd2 ba1.3k sqft150 E Travelers Trl APT 414, Burnsville, MN 55337Sold

Similar homes
- $315,0002 bd2 ba1.4k sqft8400 Pennsylvania Rd APT 320, Bloomington, MN 55438For Sale

 MLS ID #7130743, Aimee A Morice, Edina Realty, Inc.. NorthstarMLS as distributed by MLS GRID
 - $330,0003 bd3 ba1.7k sqft55 Birnamwood Dr, Burnsville, MN 55337For Sale
 MLS ID #7120029, Jeffrey Strey, Prandium Group Real Estate. NorthstarMLS as distributed by MLS GRID
 - $269,9002 bd2 ba1.2k sqft6600 Lyndale Ave S APT 608, Richfield, MN 55423For Sale
 MLS ID #7086747, Doris A Pajala, Coldwell Banker Realty - Southwest Regional. NorthstarMLS as distributed by MLS GRID
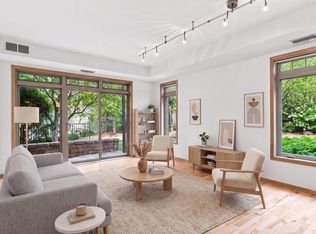
 - $300,0002 bd2 ba1.1k sqft3251 Louisiana Ave S APT 111, Saint Louis Park, MN 55426For Sale
 MLS ID #7127022, Kristin P Smith, Edina Realty, Inc.. NorthstarMLS as distributed by MLS GRID
 - $270,0003 bd2 ba1.7k sqft13769 Heather Hills Dr, Burnsville, MN 55337For SaleMLS ID #7119499, Dennis L Guertin, Guertin Family Realty LLC. NorthstarMLS as distributed by MLS GRID
- $290,0001 bd1 ba1k sqft7100 Metro Blvd Unit 213, Edina, MN 55439For SaleMLS ID #7125938, Nicole Johnson, Edina Realty, Inc.. NorthstarMLS as distributed by MLS GRID
- $315,0002 bd2 ba1.2k sqft2201 Village Ln #A204, Bloomington, MN 55431For SaleMLS ID #7078403, Luanne M Lind, RE/MAX Results. NorthstarMLS as distributed by MLS GRID
- $329,0002 bd2 ba1.2k sqft4525 Park Commons Dr Unit 201, Saint Louis Park, MN 55416For SaleMLS ID #7117382, Aaron Goldstein, Gold Group Realty, LLC. NorthstarMLS as distributed by MLS GRID
- $225,0002 bd2 ba1.3k sqft7601 Aldrich Ave S APT 317, Richfield, MN 55423For SaleMLS ID #7122458, Jennifer Hingos, Real Broker, LLC. NorthstarMLS as distributed by MLS GRID
- $258,5202 bd2 ba1.3k sqft7070 153rd St W APT 407, Saint Paul, MN 55124For SaleMLS ID #7126908, Becky Lund, Edina Realty, Inc.. NorthstarMLS as distributed by MLS GRID
- $298,5001 bd2 ba1k sqft4525 Park Commons Dr Unit 521, Saint Louis Park, MN 55416For SaleMLS ID #7113823, Sara R Melby, eXp Realty. NorthstarMLS as distributed by MLS GRID
- $299,0002 bd2 ba1.4k sqft308 18th St E #303, Minneapolis, MN 55404For SaleMLS ID #7037296, Andy A Asbury, eXp Realty. NorthstarMLS as distributed by MLS GRID
- $279,0002 bd2 ba1.2k sqft301 Oak Grove St APT 414, Minneapolis, MN 55403For SaleMLS ID #7027399, Sierra A Bethea, RE/MAX Results. NorthstarMLS as distributed by MLS GRID
- $330,0002 bd2 ba1.3k sqft308 E 18th St APT 305, Minneapolis, MN 55404For SaleMLS ID #7105118, Dan Nelson-Sohus Real Estate Group, Edina Realty, Inc.. NorthstarMLS as distributed by MLS GRID
- $259,9002 bd2 ba1.2k sqft6085 Rowland Rd APT 207, Minnetonka, MN 55343For SaleMLS ID #7102756, Mary Pat Nydahl, Edina Realty, Inc.. NorthstarMLS as distributed by MLS GRID
- $325,0002 bd2 ba1.4k sqft2405 39th Ave NE Unit 205, Saint Anthony, MN 55421For SaleMLS ID #7063465, Angie Hannan, Pemberton RE. NorthstarMLS as distributed by MLS GRID
- $359,0002 bd2 ba1.3k sqft500 E Grant St APT 907, Minneapolis, MN 55404For SaleMLS ID #7088048, Mary B. McEvoy, Edina Realty, Inc.. NorthstarMLS as distributed by MLS GRID
- $178,0002 bd2 ba1.3k sqft9700 Portland Ave S Unit 332, Bloomington, MN 55420For SaleMLS ID #7033321, William C Keller, eXp Realty. NorthstarMLS as distributed by MLS GRID
- $220,0001 bd1 ba868 sqft7600 Lyndale Ave S APT 312, Richfield, MN 55423For SaleMLS ID #7130154, Carter Rae CasaDeCalvo, Banneker Realty, LLC. NorthstarMLS as distributed by MLS GRID
- $290,0002 bd3 ba1.7k sqft798 Cedar St #2, Saint Paul, MN 55103For SaleMLS ID #7120622, Luke Carlson, Pemberton RE. NorthstarMLS as distributed by MLS GRID
