Rare opportunities like this are seldom available. Perfectly positioned in the heart of the city, this exceptional corner residence at Nicollet Plaza offers an effortless blend of refined living, abundant natural light, and walkable convenience.
From the moment you arrive, the experience feels elevated. A dramatic two-story foyer with sweeping dual staircases and an elegant chandelier creates a memorable first impression, while two elevators provide easy access from the heated underground garage.
Residence #323 enjoys one of the building's most desirable locations. As a coveted corner unit tucked into a quiet wing on the third floor, it is bathed in natural light from multiple exposures while offering exceptional privacy. Large windows frame expansive views stretching toward downtown and the Minnesota River Valley, creating an ever-changing backdrop throughout the seasons. Open the windows and enjoy refreshing cross breezes that make the home feel connected to the outdoors for much of the year.
Inside, nearly every detail has been thoughtfully updated. Rich hardwood flooring, soaring 9-foot ceilings, upgraded cabinetry, granite countertops, an updated backsplash, designer lighting, and timeless finishes create a home that feels warm and move-in ready.
The spacious, open layout is equally suited for quiet mornings and effortless entertaining. Begin your day with coffee on the wraparound balcony as the city comes to life, unwind in the sun-filled four-season room with your favorite book, or gather around the fireplace on cool Minnesota evenings. Offering one of the larger floor plans in the community, the residence features two generous bedrooms and two full bathrooms, providing comfort, flexibility, and room to live beautifully.
Beyond your front door, the lifestyle is unmatched. Stroll to neighborhood coffee shops, restaurants, the grocery store, Ames
Center, parks, and everyday conveniences, while enjoying quick access to major highways and public transportation.
Nicollet Plaza residents enjoy an exceptional collection of amenities designed to complement everyday living, including two
beautifully appointed party rooms, a well-equipped fitness center, a spectacular rooftop terrace with grilling stations and panoramic skyline views, a reservable four-star hotel-inspired guest suite, heated underground assigned parking, private storage, and a resident car wash.
This is your opportunity to enjoy low-maintenance luxury living in one of the city's most convenient and connected locations.
Active with contingency
$364,900
150 E Travelers Trl APT 323, Burnsville, MN 55337
2beds
1,384sqft
(CC) High Rise (4+ Levels)
Built in 2005
-- sqft lot
$361,200 Zestimate®
$264/sqft
$567/mo HOA
What's special
Timeless finishesRich hardwood flooringSpacious open layoutUpdated backsplashGranite countertopsDesigner lightingUpgraded cabinetry
- 38 days |
- 261 |
- 1 |
Zillow last checked:
Listing updated:
Listed by:
Carolyn Connelly 612-234-5030,
Coldwell Banker Realty
Source: NorthstarMLS as distributed by MLS GRID,MLS#: 7111398
Facts & features
Interior
Bedrooms & bathrooms
- Bedrooms: 2
- Bathrooms: 2
- Full bathrooms: 2
Bedroom
- Level: Main
- Area: 204 Square Feet
- Dimensions: 17x12
Bedroom 2
- Level: Main
- Area: 156 Square Feet
- Dimensions: 13x12
Deck
- Level: Main
- Area: 144 Square Feet
- Dimensions: 24x6
Den
- Level: Main
- Area: 108 Square Feet
- Dimensions: 12x9
Dining room
- Level: Main
- Area: 154 Square Feet
- Dimensions: 14x11
Kitchen
- Level: Main
- Area: 132 Square Feet
- Dimensions: 12x11
Living room
- Level: Main
- Area: 180 Square Feet
- Dimensions: 15x12
Heating
- Forced Air
Cooling
- Central Air
Appliances
- Included: Dishwasher, Disposal, Dryer, Microwave, Refrigerator, Stainless Steel Appliance(s), Washer
- Laundry: Laundry Closet, In Unit
Features
- Basement: None
- Number of fireplaces: 1
- Fireplace features: Gas
Interior area
- Total structure area: 1,384
- Total interior livable area: 1,384 sqft
- Finished area above ground: 1,384
- Finished area below ground: 0
Property
Parking
- Total spaces: 1
- Parking features: Assigned, Attached, Floor Drain, Garage Door Opener, Guest, Heated Garage, Garage, Parking Lot, Secured, Shared Garage/Stall, Storage, Underground
- Attached garage spaces: 1
- Has uncovered spaces: Yes
Accessibility
- Accessibility features: Accessible Elevator Installed, Hallways 42"+
Features
- Levels: One
- Stories: 1
- Patio & porch: Deck, Wrap Around
- Pool features: None
Lot
- Size: 1 Acres
Details
- Foundation area: 1384
- Parcel number: 029062005323
- Zoning description: Residential-Multi-Family
Construction
Type & style
- Home type: Condo
- Property subtype: (CC) High Rise (4+ Levels)
- Attached to another structure: Yes
Condition
- New construction: No
- Year built: 2005
Utilities & green energy
- Gas: Natural Gas
- Sewer: City Sewer/Connected
- Water: City Water/Connected
Community & HOA
Community
- Security: Secured Garage/Parking
HOA
- Has HOA: Yes
- Services included: Maintenance Structure, Cable TV, Controlled Access, Hazard Insurance, Internet, Lawn Care, Maintenance Grounds, Parking, Professional Mgmt, Sanitation, Security System, Sewer, Shared Amenities, Snow Removal, Water
- HOA fee: $567 monthly
- HOA name: Omega Property Management
- HOA phone: 763-449-9100
Location
- Region: Burnsville
Financial & listing details
- Price per square foot: $264/sqft
- Tax assessed value: $295,800
- Annual tax amount: $3,410
- Date on market: 7/17/2026
- Cumulative days on market: 29 days
Estimated market value
$361,200
$343,000 - $379,000
$2,157/mo
Price history
| Date | Event | Price |
|---|---|---|
| 7/17/2026 | Listed for sale | $364,900+130.2%$264/sqft |
Source:  NorthstarMLS as distributed by MLS GRID #7111398 Report a problem NorthstarMLS as distributed by MLS GRID #7111398 Report a problem | ||
| 12/30/2013 | Sold | $158,500+6.4%$115/sqft |
Source: NorthstarMLS as distributed by MLS GRID #4422709 Report a problem | ||
| 6/21/2011 | Sold | $149,000-31.7%$108/sqft |
Source: Public Record Report a problem | ||
| 4/23/2008 | Sold | $218,253$158/sqft |
Source: Public Record Report a problem | ||
| 2/12/2008 | Sold | $218,253$158/sqft |
Source: Agent Provided Report a problem | ||
Public tax history
| Year | Property taxes | Tax assessment |
|---|---|---|
| 2024 | $3,246 +2% | $295,800 -0.9% |
| 2023 | $3,182 +4.5% | $298,400 +6.2% |
| 2022 | $3,044 +1.6% | $281,100 +2.2% |
| 2021 | $2,996 +13.3% | $275,100 +20% |
| 2020 | $2,644 +0.2% | $229,200 +3.9% |
| 2019 | $2,640 | $220,500 +4% |
| 2018 | $2,640 -1.1% | $212,000 +4.7% |
| 2017 | $2,669 +1.7% | $202,400 +13.1% |
| 2016 | $2,625 +12.2% | $178,900 +3.5% |
| 2015 | $2,340 -0.7% | $172,800 +6.2% |
| 2014 | $2,356 +8.3% | $162,666 +22.7% |
| 2013 | $2,176 +25.9% | $132,582 |
| 2012 | $1,729 -22% | -- |
| 2011 | $2,217 | -- |
Find assessor info on the county website
Monthly payment
Est. payment
Payment breakdown
Explore the cost of this home by adjusting the details. Changes won't be saved.Climate risks
Neighborhood: 55337
Nearby schools
GreatSchools rating
- 8/10Gideon Pond Elementary SchoolGrades: PK-5Distance: 0.8 mi
- 4/10Nicollet Junior High SchoolGrades: 6-8Distance: 0.9 mi
- 4/10Burnsville Senior High SchoolGrades: 9-12Distance: 0.8 mi
- $299,9002 bd2 ba1.2k sqft150 E Travelers Trl APT 420, Burnsville, MN 55337Pending

- $210,0001 bd1 ba805 sqft150 E Travelers Trl APT 419, Burnsville, MN 55337Sold
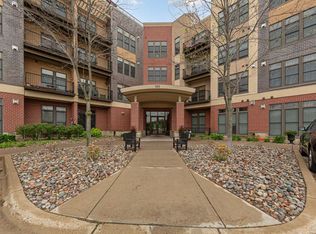
- $205,0001 bd1 ba805 sqft150 E Travelers Trl APT 317, Burnsville, MN 55337Sold
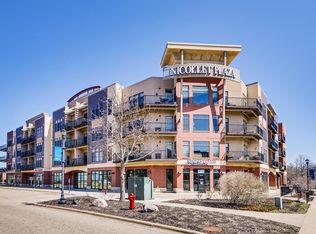
- $315,0002 bd2 ba1.3k sqft150 E Travelers Trl APT 414, Burnsville, MN 55337Sold

- $270,0002 bd2 ba1.2k sqft150 E Travelers Trl APT 310, Burnsville, MN 55337Sold
- $292,4002 bd2 ba1.3k sqft150 E Travelers Trl APT 102, Burnsville, MN 55337Off Market
- $226,2001 bd1 ba1k sqft150 E Travelers Trl APT 103, Burnsville, MN 55337Off Market
- $266,4001 bd1 ba1.2k sqft150 E Travelers Trl APT 106, Burnsville, MN 55337Off Market
A local agent can set up tours, give advice and negotiate with sellers.
Similar homes
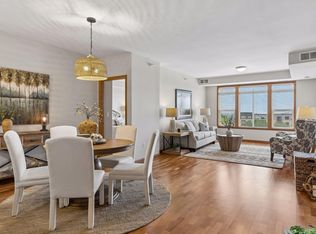
- $330,0003 bd2 ba1.3k sqft12501 Nicollet Ave S #310, Burnsville, MN 55337For Sale
 MLS ID #7113866, Susan Schorn (Richgels), Edina Realty, Inc.. NorthstarMLS as distributed by MLS GRID
 - $--4 bd2 ba2k sqft2300 Friendship Ln, Burnsville, MN 55337Auction
 Auction.com 2
 - $369,9003 bd2 ba1.7k sqft2509 W 140th St, Burnsville, MN 55337For Sale
 MLS ID #7126218, Steve Casalenda, RE/MAX Results. NorthstarMLS as distributed by MLS GRID
 - $360,0003 bd2 ba1.6k sqft13000 James Ave S, Burnsville, MN 55337For Sale
 MLS ID #7077187, The Huerkamp Home Group, Keller Williams Preferred Rlty. NorthstarMLS as distributed by MLS GRID
 - $359,9003 bd2 ba1.5k sqft1401 Raleigh Dr, Burnsville, MN 55337For SaleMLS ID #7120979, Kelly Arvidson, Keller Williams Preferred Rlty. NorthstarMLS as distributed by MLS GRID
- $349,5005 bd2 ba1.8k sqft1306 Woodhill Rd, Burnsville, MN 55337For SaleMLS ID #7123549, Ann Tran, Creative Real Estate, LLC. NorthstarMLS as distributed by MLS GRID
- $375,0003 bd2 ba1.8k sqft1801 River Hills Dr, Burnsville, MN 55337For SaleMLS ID #7124350, Andrew L Robinson, Worth Clark Realty. NorthstarMLS as distributed by MLS GRID
- $375,0004 bd3 ba1.8k sqft13412 Arden Cir, Burnsville, MN 55337For SaleMLS ID #7113878, Jacob M Miller, RE/MAX Results. NorthstarMLS as distributed by MLS GRID
- $384,9004 bd3 ba2k sqft409 Harold Dr, Burnsville, MN 55337For SaleMLS ID #7095883, Corey McCracken, RE/MAX Professionals. NorthstarMLS as distributed by MLS GRID
- $423,9083 bd2 ba1.6k sqft12959 Black Hills Dr, Burnsville, MN 55337For SaleMLS ID #7130172, Todd W. Jorgensen, Coldwell Banker Realty. NorthstarMLS as distributed by MLS GRID
- $350,0003 bd2 ba1.1k sqft116 Crystal Lake Rd W, Burnsville, MN 55306For SaleMLS ID #7130711, Tina Krebs, eXp Realty. NorthstarMLS as distributed by MLS GRID
- $385,0004 bd2 ba2k sqft2704 Shawnee Ln, Burnsville, MN 55337For SaleMLS ID #7123696, Jeffrey Marwede, Lakes Area Realty G.V.. NorthstarMLS as distributed by MLS GRID
- $375,0004 bd2 ba1.8k sqft13225 Court Pl, Burnsville, MN 55337For SaleMLS ID #7109203, Rene Kenny-Rowe, Coldwell Banker Realty. NorthstarMLS as distributed by MLS GRID
- $349,9002 bd3 ba1.8k sqft12572 Parkwood Dr, Burnsville, MN 55337For SaleMLS ID #7076087, Michael J. Wirig, RE/MAX Advantage Plus. NorthstarMLS as distributed by MLS GRID
- $--3 bd2 ba1.4k sqft633 E 143rd St, Burnsville, MN 55337AuctionAuction.com 4
- $219,9002 bd3 ba1.7k sqft150 E Burnsville Pkwy APT 303, Burnsville, MN 55337For SaleMLS ID #7123836, JoAnn White, Ashworth Real Estate. NorthstarMLS as distributed by MLS GRID
- $399,9904 bd2 ba1.7k sqft1417 Raleigh Dr, Burnsville, MN 55337For SaleMLS ID #7112468, Bijay Tamang, Bridge Realty, LLC. NorthstarMLS as distributed by MLS GRID
- $330,0003 bd3 ba1.7k sqft55 Birnamwood Dr, Burnsville, MN 55337For SaleMLS ID #7120029, Jeffrey Strey, Prandium Group Real Estate. NorthstarMLS as distributed by MLS GRID
- $--2 bd2 ba1k sqft1925 Southcross Dr #1302, Burnsville, MN 55306AuctionAuction.com 1
- $355,0004 bd2 ba1.9k sqft10213 Wentworth Ave S, Bloomington, MN 55420For SaleMLS ID #7126293, Sandra Penny, Coldwell Banker River Valley, REALTORS. NorthstarMLS as distributed by MLS GRID
