One of the Best And Biggest over 1700 Sq Ft in a 2 story Condo Floor Plans in the Building!
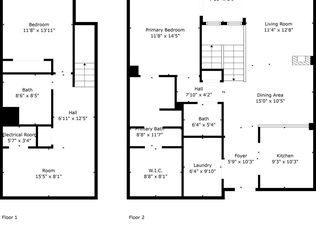
This unique two-story condo offers a flexible layout that's hard to find. The main level features the
primary bedroom, a full bath, a spacious walk-in closet, and convenient main-floor laundry for easy
one-level living. Down a separate flight of stairs, you'll find a second bedroom, another full bath, and
a large family room-an ideal setup for a roommate, guest suite, home office, or multigenerational living.
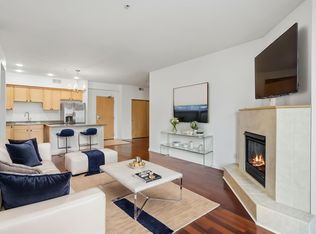
Beautifully updated with brand-new flooring and fresh paint throughout, this move-in-ready home combines
style and convenience.
Enjoy the luxury of two heated underground parking spaces-a rare feature in this community and a huge
advantage during Minnesota winters. Secure and Heated. Both parking stalls are included with the HOA. Currently renting out 1 parking spot for $150/month to month.
Association dues cover cable, internet, water, sewer, and more, making for truly low-maintenance living.
Also includes: 2 designated, underground, indoor parking spaces & 2 storage units included.
Located in the heart of Burnsville, you're just steps from restaurants, coffee shops, grocery stores, and
everyday conveniences. With quick access to I-35W and County Road 13, commuting is fast and easy.
This is a must-see condo with one of the most versatile layouts in the building!
Active
Price cut: $5K (8/21)
$219,900
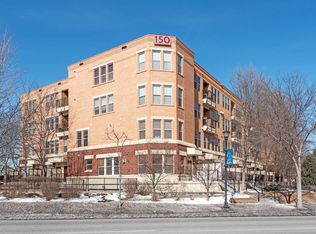
150 E Burnsville Pkwy APT 303, Burnsville, MN 55337
2beds
1,729sqft
(CC) Low Rise (3- Levels)
Built in 2004
-- sqft lot
$221,000 Zestimate®
$127/sqft
$932/mo HOA
What's special
Flexible layoutConvenient main-floor laundryLarge family roomSpacious walk-in closet
- 26 days
- 483
- 12
Zillow last checked:
Listing updated:
Listed by:
JoAnn White 763-913-8577,
Ashworth Real Estate
Source: NorthstarMLS as distributed by MLS GRID,MLS#: 7123836
Facts & features
Interior
Bedrooms & bathrooms
- Bedrooms: 2
- Bathrooms: 3
- Full bathrooms: 2
- 1/2 bathrooms: 1
Bedroom
- Level: Main
- Area: 144 Square Feet
- Dimensions: 12x12
Bedroom 2
- Level: Lower
- Area: 130 Square Feet
- Dimensions: 10x13
Deck
- Level: Main
- Area: 48 Square Feet
- Dimensions: 6x8
Dining room
- Level: Main
- Area: 96 Square Feet
- Dimensions: 8x12
Family room
- Level: Lower
Kitchen
- Level: Main
- Area: 72 Square Feet
- Dimensions: 8x9
Laundry
- Level: Main
Living room
- Level: Main
- Area: 168 Square Feet
- Dimensions: 12x14
Heating
- Forced Air
Cooling
- Central Air
Features
- Basement: None
- Number of fireplaces: 1
Interior area
- Total structure area: 1,729
- Total interior livable area: 1,729 sqft
- Finished area above ground: 864
- Finished area below ground: 865
Property
Parking
- Total spaces: 2
- Parking features: Assigned, Underground
- Garage spaces: 2
Accessibility
- Accessibility features: Accessible Elevator Installed
Features
- Levels: Two
- Stories: 2
Details
- Foundation area: 864
- Parcel number: 023217505303
- Zoning description: Residential-Single Family
Construction
Type & style
- Home type: Condo
- Property subtype: (CC) Low Rise (3- Levels)
- Attached to another structure: Yes
Condition
- New construction: No
- Year built: 2004
Utilities & green energy
- Gas: Natural Gas
- Sewer: City Sewer/Connected
- Water: City Water/Connected
Community & HOA
Community
- Subdivision: Heart Of The City East
HOA
- Has HOA: Yes
- Services included: Maintenance Structure, Hazard Insurance, Internet, Lawn Care, Maintenance Grounds, Parking, Professional Mgmt, Sanitation, Sewer, Shared Amenities, Snow Removal, Water
- HOA fee: $932 monthly
- HOA name: Realife Management
- HOA phone: 952-953-5020
Location
- Region: Burnsville
Financial & listing details
- Price per square foot: $127/sqft
- Annual tax amount: $3,066
- Date on market: 8/7/2026
- Cumulative days on market: 8 days
Estimated market value
$221,000
$210,000 - $232,000
$2,165/mo
Price history
| Date | Event | Price |
|---|---|---|
| 8/21/2026 | Price change | $219,900-2.2%$127/sqft |
Source:  NorthstarMLS as distributed by MLS GRID #7123836 Report a problem NorthstarMLS as distributed by MLS GRID #7123836 Report a problem | ||
| 8/15/2026 | Price change | $224,900-6.3%$130/sqft |
Source: NorthstarMLS as distributed by MLS GRID #7123836 Report a problem | ||
| 8/7/2026 | Listed for sale | $239,900+11.6%$139/sqft |
Source: NorthstarMLS as distributed by MLS GRID #7123836 Report a problem | ||
| 8/24/2017 | Sold | $215,000$124/sqft |
Source: NorthstarMLS as distributed by MLS GRID #4824502 Report a problem | ||
Public tax history
Tax history is unavailable.
Monthly payment
Est. payment
Payment breakdown
Explore the cost of this home by adjusting the details. Changes won't be saved.Climate risks
Neighborhood: 55337
- $--2 bd2 ba1.5k sqft150 E Burnsville Pkwy APT 115, Burnsville, MN 55337Off Market
- $264,0002 bd2 ba1.5k sqft150 E Burnsville Pkwy APT 114, Burnsville, MN 55337Off Market
- $243,5002 bd3 ba1.7k sqft150 E Burnsville Pkwy APT 106, Burnsville, MN 55337Sold

- $240,0002 bd3 ba1.7k sqft150 E Burnsville Pkwy APT 304, Burnsville, MN 55337Sold
Similar homes
- $220,0002 bd2 ba1.5k sqft13637 Heather Hills Dr, Burnsville, MN 55337For Sale

 MLS ID #7097097, Amber N Broadway, Opendoor Brokerage, LLC. NorthstarMLS as distributed by MLS GRID
 - $225,0002 bd2 ba1.3k sqft7601 Aldrich Ave S APT 317, Richfield, MN 55423For Sale
 MLS ID #7122458, Jennifer Hingos, Real Broker, LLC. NorthstarMLS as distributed by MLS GRID
 - $220,0002 bd2 ba1.2k sqft15001 Burnhaven Dr, Burnsville, MN 55337For Sale By Owner

- $214,3002 bd2 ba1.1k sqft2900 11th Ave S APT 113, Minneapolis, MN 55407For Sale
 MLS ID #7046769, Adade Amenounve, United Realty LLC. NorthstarMLS as distributed by MLS GRID
 - $235,7002 bd1 ba1k sqft7622 York Ave S APT 1205, Edina, MN 55435For SaleMLS ID #7105577, Todd R Iliff, Prime Real Estate, LLC. NorthstarMLS as distributed by MLS GRID
- $114,9002 bd1 ba950 sqft12842 Nicollet Ave APT 102, Burnsville, MN 55337For SaleMLS ID #7075243, Ken Haider, Land of Lakes Rlty. NorthstarMLS as distributed by MLS GRID
- $210,0002 bd2 ba1.1k sqft18516 Creeks Bend Dr, Minnetonka, MN 55345For SaleMLS ID #7101797, Carissa Kemnitz, Coldwell Banker Realty. NorthstarMLS as distributed by MLS GRID
- $219,9002 bd2 ba1.1k sqft4824 E 53rd St APT 307, Minneapolis, MN 55417For SaleMLS ID #7132641, Gregg M Murray, Coldwell Banker Realty. NorthstarMLS as distributed by MLS GRID
- $234,5002 bd2 ba1.1k sqft13580 Technology Dr APT 3215, Eden Prairie, MN 55344For SaleMLS ID #7096579, Venkata Kishore Goli, Real Broker, LLC. NorthstarMLS as distributed by MLS GRID
- $229,9002 bd2 ba1k sqft13560 Technology Dr APT 1115, Eden Prairie, MN 55344For SaleMLS ID #7060891, Mark J Bartikoski, RE/MAX Results. NorthstarMLS as distributed by MLS GRID
- $235,0003 bd2 ba1.3k sqft5201 Balmoral Ln, Bloomington, MN 55437For SaleMLS ID #7066314, Wayne E King, Twin Oaks Realty, Inc. NorthstarMLS as distributed by MLS GRID
- $204,8882 bd2 ba1.4k sqft2601 Kenzie Ter APT 528, Saint Anthony, MN 55418For SaleMLS ID #7119807, Joseph Kasel, RE/MAX Results. NorthstarMLS as distributed by MLS GRID
- $199,5001 bd1 ba875 sqft2885 Knox Ave S APT 208, Minneapolis, MN 55408For SaleMLS ID #7136839, Joe B Kirkwood, Kirkwood & Company. NorthstarMLS as distributed by MLS GRID
- $112,0002 bd1 ba950 sqft12826 Nicollet Ave APT 202, Burnsville, MN 55337For SaleMLS ID #6823625, Gina E. Brethorst, RE/MAX Advantage Plus. NorthstarMLS as distributed by MLS GRID
- $220,0003 bd2 ba1.5k sqft1642 River Bluff Ct #105, Saint Paul, MN 55121For SaleMLS ID #7133953, Aaron Benjamin Christensen, Edina Realty. NorthstarMLS as distributed by MLS GRID
- $220,0002 bd2 ba1k sqft13560 Technology Dr APT 1218, Eden Prairie, MN 55344For SaleMLS ID #7112124, Joe D. Collins, Edina Realty, Inc.. NorthstarMLS as distributed by MLS GRID
- $219,0002 bd2 ba1.5k sqft6766 Meadow Grass Ln S, Cottage Grove, MN 55016For SaleMLS ID #7111307, Jason D Gaskill, Twin City Real Estate Services. NorthstarMLS as distributed by MLS GRID
- $189,0002 bd1 ba1.1k sqft2929 21st Ave S APT 202, Minneapolis, MN 55407For SaleMLS ID #7106898, Cynthia A Frattallone, Coldwell Banker Realty - Lakes. NorthstarMLS as distributed by MLS GRID
- $239,9002 bd2 ba1.3k sqft14494 Sumter Ave, Savage, MN 55378For SaleMLS ID #7117829, Mark A Bross, Midwest Realty Services. NorthstarMLS as distributed by MLS GRID
- $239,9002 bd2 ba1.3k sqft2578 136th St W Unit 98, Rosemount, MN 55068For SaleMLS ID #7116746, Robert Bade, Keller Williams Select Realty. NorthstarMLS as distributed by MLS GRID
