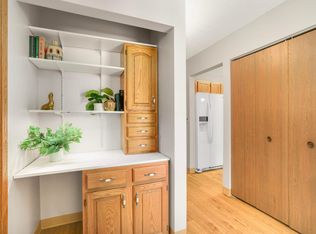
Rarely available 5th floor 2BR/2Bath + Den condo with 1463 Square Feet faces Courtyard !! Heated garage (stalls #59 and #85). 1 stall currently rented until closing. Panoramic views from double balcony of Gross golf course and Sunset Cemetery. Owners Suite features walk-in closet and updated private bath with granite counter. Walk-in shower. Updated full main bath with tub/showe combo. Newer high efficent quiet mini-split A/C unit located living room wall plus standard wall A/C unit in Owners Suite. Laundry/storage room in condo ready for stackable washer/dryer. FREE laundry available 24 hours on every floor. Newer stainless refrigerator with ice maker and filtered cold water. Formal dining room has custom corner display cabinets to showoff your collectibles!. Heat is included in HOA fee. HOA fee is higher than other units due to more finished sq feet and 2 Garage stalls in heated underground garage featuring self service car washes. Shared Amenities include: 7am-11pm Concierge security person/24 hour security, wood shop, community room, guest rooms, 3 elevators, onsite manager and custodial maintenance attendant. No Smoking Building.
5th floor condo is the top floor. Super quiet building construction with concrete floors and ceilings. Walk across the street to Saint Anthony Shopping Center !!
Active
$204,888
2601 Kenzie Ter APT 528, Saint Anthony, MN 55418
2beds
1,436sqft
(CC) High Rise (4+ Levels)
Built in 1985
-- sqft lot
$204,300 Zestimate®
$143/sqft
$1,093/mo HOA
What's special
Faces courtyardWalk-in shower
- 28 days
- 502
- 19
Zillow last checked:
Listing updated:
Listed by:
Joseph Kasel 612-532-1177,
RE/MAX Results
Source: NorthstarMLS as distributed by MLS GRID,MLS#: 7119807
Facts & features
Interior
Bedrooms & bathrooms
- Bedrooms: 2
- Bathrooms: 2
- Full bathrooms: 1
- 3/4 bathrooms: 1
Bedroom
- Level: Main
- Area: 255.75 Square Feet
- Dimensions: 16.5x15.5
Bedroom 2
- Level: Main
- Area: 94.5 Square Feet
- Dimensions: 10.5x9
Den
- Level: Main
- Area: 72 Square Feet
- Dimensions: 9x8
Dining room
- Level: Main
- Area: 85.5 Square Feet
- Dimensions: 9.5x9
Foyer
- Level: Main
- Area: 24 Square Feet
- Dimensions: 6x4
Kitchen
- Level: Main
- Area: 109.25 Square Feet
- Dimensions: 11.5x9.5
Laundry
- Level: Main
- Area: 36 Square Feet
- Dimensions: 9x4
Living room
- Level: Main
- Area: 288.75 Square Feet
- Dimensions: 17.5x16.5
Heating
- Baseboard, Hot Water
Cooling
- Ductless Mini-Split, Wall Unit(s)
Appliances
- Included: Cooktop, Dishwasher, Refrigerator, Wall Oven
- Laundry: Common Area, Electric Dryer Hookup, In Hall, Laundry Room, Main Level, In Unit, Washer Hookup
Features
- Basement: None
- Has fireplace: No
Interior area
- Total structure area: 1,426
- Total interior livable area: 1,436 sqft
- Finished area above ground: 1,436
- Finished area below ground: 0
Property
Parking
- Total spaces: 2
- Parking features: Concrete, Floor Drain, Garage Door Opener, Heated Garage, Insulated Garage, Secured, Storage, Underground
- Garage spaces: 2
- Has uncovered spaces: Yes
Accessibility
- Accessibility features: Doors 36"+, Accessible Elevator Installed, Grab Bars In Bathroom, Door Lever Handles, No Stairs External, No Stairs Internal, Other
Features
- Levels: One
- Stories: 1
- Patio & porch: Covered, Other, Porch
- Pool features: None
- Fencing: None
Lot
- Size: 1.99 Acres
- Features: Near Public Transit
Details
- Foundation area: 1436
- Parcel number: 0702923240206
- Zoning description: Residential-Multi-Family,Residential-Single Family
Construction
Type & style
- Home type: Condo
- Property subtype: (CC) High Rise (4+ Levels)
- Attached to another structure: Yes
Materials
- Block, Concrete
- Roof: Age Over 8 Years
Condition
- New construction: No
- Year built: 1985
Utilities & green energy
- Electric: 100 Amp Service, Power Company: Xcel Energy
- Gas: Electric
- Sewer: City Sewer/Connected
- Water: City Water/Connected
Community & HOA
Community
- Security: Fire Sprinkler System, Secured Garage/Parking
- Subdivision: Condo 0556 Kenzington Condo
HOA
- Has HOA: Yes
- Amenities included: Car Wash, Laundry, Common Garden, Concrete Floors & Walls, Fire Sprinkler System, In-Ground Sprinkler System, Lobby Entrance, Other, Security Building
- Services included: Maintenance Structure, Gas, Hazard Insurance, Heating, Lawn Care, Other, Maintenance Grounds, Parking, Professional Mgmt, Sanitation, Security Staff, Sewer, Shared Amenities, Snow Removal, Water
- HOA fee: $1,093 monthly
- HOA name: Gassen
- HOA phone: 952-922-5575
Location
- Region: Saint Anthony
Financial & listing details
- Price per square foot: $143/sqft
- Tax assessed value: $183,500
- Annual tax amount: $2,796
- Date on market: 7/31/2026
Estimated market value
$204,300
$194,000 - $215,000
$2,138/mo
Price history
| Date | Event | Price |
|---|---|---|
| 7/31/2026 | Listed for sale | $204,888+20.5%$143/sqft |
Source:  NorthstarMLS as distributed by MLS GRID #7119807 Report a problem NorthstarMLS as distributed by MLS GRID #7119807 Report a problem | ||
| 9/5/2018 | Sold | $170,000$118/sqft |
Source: NorthstarMLS as distributed by MLS GRID #4989626 Report a problem | ||
| 8/13/2018 | Listed for sale | $170,000+26.9%$118/sqft |
Source: Coldwell Banker Burnet - Minneapolis Lakes #4989626 Report a problem | ||
| 11/1/2010 | Sold | $134,000-7.6%$93/sqft |
Source: Agent Provided Report a problem | ||
| 4/4/2010 | Listed for sale | $145,000$101/sqft |
Source: NRT Minneapolis #3872114 Report a problem | ||
Public tax history
| Year | Property taxes | Tax assessment |
|---|---|---|
| 2025 | $2,213 -23% | $183,500 +18.1% |
| 2024 | $2,875 +4.8% | $155,400 -18.7% |
| 2023 | $2,742 +1.2% | $191,200 -0.9% |
| 2022 | $2,710 +6.1% | $193,000 +7.2% |
| 2021 | $2,554 +5.2% | $180,000 +5.3% |
| 2020 | $2,429 -4.9% | $171,000 +8.9% |
| 2019 | $2,554 +5.2% | $157,000 -4.3% |
| 2018 | $2,429 +14.7% | $164,000 +28.1% |
| 2017 | $2,118 +6% | $128,000 +15.3% |
| 2016 | $1,997 +20.4% | $111,000 +6.7% |
| 2015 | $1,659 +4% | $104,000 |
| 2014 | $1,594 -26% | $104,000 -19.4% |
| 2013 | $2,155 +1.7% | $129,000 -3.7% |
| 2012 | $2,119 -19.7% | $134,000 -17.3% |
| 2011 | $2,638 +5% | $162,000 -4.1% |
| 2010 | $2,512 +5.4% | $169,000 |
| 2009 | $2,383 -1.1% | $169,000 -8.2% |
| 2006 | $2,409 +8% | $184,000 +8.4% |
| 2005 | $2,230 +8.4% | $169,800 +15% |
| 2004 | $2,057 +23.1% | $147,700 +12% |
| 2002 | $1,671 -50.4% | $131,900 |
| 2001 | $3,367 | -- |
Find assessor info on the county website
Monthly payment
Est. payment
Payment breakdown
Explore the cost of this home by adjusting the details. Changes won't be saved.Climate risks
Neighborhood: 55418
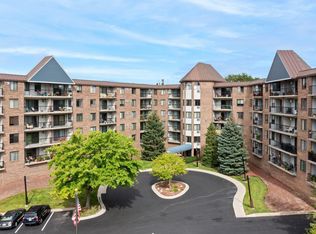
- $103,0001 bd1 ba718 sqft2601 Kenzie Ter APT 103, Saint Anthony, MN 55418Sold
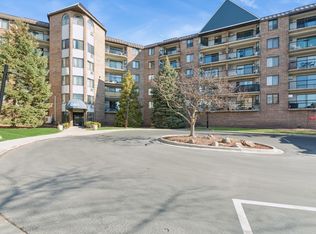
- $152,0002 bd2 ba1.1k sqft2601 Kenzie Ter APT 114, Saint Anthony, MN 55418Sold
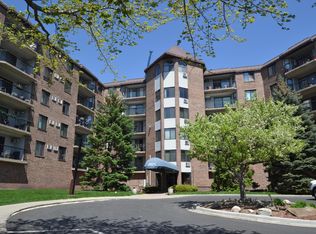
- $115,0002 bd1 ba993 sqft2601 Kenzie Ter APT 118, Saint Anthony, MN 55418Sold
- $135,0002 bd1 ba994 sqft2601 Kenzie Ter APT 121, Saint Anthony, MN 55418Sold
Similar homes
- $155,0002 bd2 ba1.1k sqft2601 Kenzie Ter APT 230, Saint Anthony, MN 55418For Sale

 MLS ID #7099214, Kathy Daniels, Coldwell Banker Realty. NorthstarMLS as distributed by MLS GRID
 - $209,9002 bd1 ba1k sqft2508 Innsbruck Trl, New Brighton, MN 55112For Sale
 MLS ID #7127296, Tracy Nelson, Real Estate Parkway. NorthstarMLS as distributed by MLS GRID
 - $179,9002 bd2 ba1.2k sqft2680 Oxford St N APT 140, Roseville, MN 55113For Sale
 MLS ID #7106477, Amy Stine, RE/MAX Advantage Plus. NorthstarMLS as distributed by MLS GRID
 - $157,5002 bd1 ba938 sqft2601 Kenzie Ter APT 519, Saint Anthony, MN 55418For Sale
 MLS ID #7041027, Steve Koleno, Beycome Brokerage Realty LLC. NorthstarMLS as distributed by MLS GRID
 - $210,0002 bd2 ba1.1k sqft18516 Creeks Bend Dr, Minnetonka, MN 55345For SaleMLS ID #7101797, Carissa Kemnitz, Coldwell Banker Realty. NorthstarMLS as distributed by MLS GRID
- $154,0002 bd2 ba1k sqft2230 Midland Grove Rd APT 305, Roseville, MN 55113For SaleMLS ID #7103897, Nathan Yates, Referral Realty. NorthstarMLS as distributed by MLS GRID
- $205,0002 bd2 ba1.2k sqft3800 85th Ave N APT 119, Brooklyn Park, MN 55443For SaleMLS ID #7036342, Betty K Wilson, NOW Realty. NorthstarMLS as distributed by MLS GRID
- $205,0003 bd2 ba1.2k sqft15 S 1st St #A602, Minneapolis, MN 55401For SaleMLS ID #7100579, Joan M Michaud, Capital Property Management. NorthstarMLS as distributed by MLS GRID
- $179,9002 bd2 ba1.1k sqft450 Ford Rd Unit 313, Saint Louis Park, MN 55426For SaleMLS ID #7110243, Han Zhong, Keller Williams Classic Realty. NorthstarMLS as distributed by MLS GRID
- $199,9002 bd1 ba1.1k sqft6240 Magda Dr Unit D, Osseo, MN 55369For SaleMLS ID #7109053, Lorrie Johnson, Checkmark Properties, LLC.. NorthstarMLS as distributed by MLS GRID
- $199,9002 bd2 ba1.3k sqft5505 E Bavarian Pass, Minneapolis, MN 55432For SaleMLS ID #7115597, Jason Wehlage, National Realty Guild. NorthstarMLS as distributed by MLS GRID
- $255,0002 bd3 ba1.5k sqft1070 Grandview Ct NE APT 304, Columbia Heights, MN 55421For SaleMLS ID #7029423, Bobby Kuhlmann, Edina Realty, Inc. NorthstarMLS as distributed by MLS GRID
- $194,9002 bd2 ba1.2k sqft14314 Fairway Dr, Eden Prairie, MN 55344For SaleMLS ID #7112080, Charles A Nichols, Coldwell Banker Realty. NorthstarMLS as distributed by MLS GRID
- $164,9002 bd1 ba1k sqft3200 Virginia Ave S APT 104, Saint Louis Park, MN 55426For SaleMLS ID #7123098, Michael DeLong, Bridge Realty, LLC. NorthstarMLS as distributed by MLS GRID
- $134,9002 bd2 ba1k sqft999 41st Ave NE APT 307, Columbia Heights, MN 55421For SaleMLS ID #7102963, Thomas Stanek GRI. ABR., Stanek Realty, Inc.. NorthstarMLS as distributed by MLS GRID
- $179,9002 bd2 ba1.1k sqft2920 Mounds View Blvd, Mounds View, MN 55112For SaleMLS ID #7118794, Kurt Evans, Coldwell Banker Realty. NorthstarMLS as distributed by MLS GRID
- $139,9002 bd2 ba1k sqft1601 Cohansey St APT 204, Saint Paul, MN 55117For SaleMLS ID #7084725, Valarie J Nordstrom, Century 21 Atwood. NorthstarMLS as distributed by MLS GRID
- $205,0002 bd2 ba1.2k sqft10511 Cedar Lake Rd APT 503, Minnetonka, MN 55305For SaleMLS ID #7111956, Alexander E Maly, Pine Hill Realty, LLC. NorthstarMLS as distributed by MLS GRID
- $134,9002 bd2 ba1.2k sqft2730 Dale St N #D-309, Roseville, MN 55113For SaleMLS ID #6808299, Ray B. Hitchcock, Edina Realty, Inc.. NorthstarMLS as distributed by MLS GRID
- $199,9002 bd2 ba1k sqft2932 67th Ln N, Brooklyn Center, MN 55430For SaleMLS ID #7122840, Jan E Wentland, Counselor Realty, Inc. NorthstarMLS as distributed by MLS GRID
