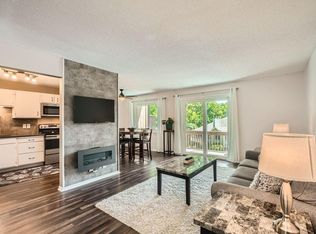
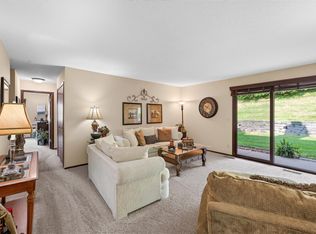
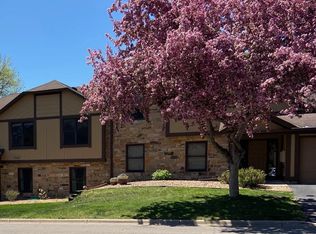
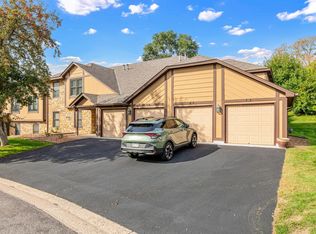
Sharp, sharp 3 BR, 2 Bath, one level condo with all the living on the ground level. This home is in move-in condition. Seller has had all the ceilings and walls professionally painted and has updated the flooring throughout the unit. This home includes the laundry in the unit. Look at all that has been updated: All ceilings and walls painted. All new flooring, except for laundry room. New floors in the two bathrooms and a new bathtub in the full bath. Kitchen has a new floor and the kitchen cabinets have been re-stained. Light and bright location with the western and southern sunshine. Informal dining in the kitchen, which has access to the patio, plus a formal dining room. The living room has a decorative F/P and a door out to the patio. Spacious primary bedroom has a walk-in closet and 3/4 bathroom. This spacious and lovely 3 bedroom home is ready for you to move into.
Active
Price cut: $6K (9/29)
$229,000
5201 Balmoral Ln, Bloomington, MN 55437
3beds
1,312sqft
(CC) Condominium
Built in 1981
-- sqft lot
$-- Zestimate®
$175/sqft
$637/mo HOA
What's special
Formal dining roomLaundry in the unitSpacious primary bedroomWalk-in closet
- 66 days
- 266
- 8
Zillow last checked:
Listing updated:
Listed by:
Wayne E King 612-716-1751,
Twin Oaks Realty, Inc,
Chad C King 612-716-1783
Source: NorthstarMLS as distributed by MLS GRID,MLS#: 7066314
Facts & features
Interior
Bedrooms & bathrooms
- Bedrooms: 3
- Bathrooms: 2
- Full bathrooms: 1
- 3/4 bathrooms: 1
Bedroom
- Level: Main
- Area: 175 Square Feet
- Dimensions: 14 x 12.5
Bedroom 2
- Level: Main
- Area: 130 Square Feet
- Dimensions: 13 x 10
Bedroom 3
- Level: Main
- Area: 100 Square Feet
- Dimensions: 10 x 10
Dining room
- Level: Main
- Area: 100 Square Feet
- Dimensions: 10 x 10
Kitchen
- Level: Main
- Area: 160 Square Feet
- Dimensions: 16 x 10
Living room
- Level: Main
- Area: 240 Square Feet
- Dimensions: 16 x 15
Patio
- Level: Main
- Area: 84 Square Feet
- Dimensions: 14 x 6
Utility room
- Level: Main
- Area: 45 Square Feet
- Dimensions: 9 x 5
Heating
- Forced Air
Cooling
- Central Air
Appliances
- Included: Dishwasher, Dryer, Gas Water Heater, Microwave, Range, Refrigerator, Washer
- Laundry: Electric Dryer Hookup, Laundry Room, Main Level, In Unit, Washer Hookup
Features
- Basement: None
- Has fireplace: No
- Fireplace features: Decorative
Interior area
- Total structure area: 1,312
- Total interior livable area: 1,312 sqft
- Finished area above ground: 1,312
- Finished area below ground: 0
Property
Parking
- Total spaces: 1
- Parking features: Attached, Asphalt, Garage Door Opener, Guest
- Attached garage spaces: 1
- Has uncovered spaces: Yes
Accessibility
- Accessibility features: No Stairs External, No Stairs Internal
Features
- Levels: One
- Stories: 1
- Patio & porch: Patio
- Fencing: None
Lot
- Features: Near Public Transit, Tree Coverage - Light
Details
- Foundation area: 1312
- Parcel number: 1902724320136
- Zoning description: Residential-Single Family
Construction
Type & style
- Home type: Condo
- Property subtype: (CC) Condominium
- Attached to another structure: Yes
Materials
- Block
- Roof: Age 8 Years or Less,Asphalt
Condition
- New construction: No
- Year built: 1981
Utilities & green energy
- Electric: Circuit Breakers, 100 Amp Service
- Gas: Natural Gas
- Sewer: City Sewer/Connected
- Water: City Water/Connected
Community & HOA
Community
- Subdivision: Manor Homes Of Norman
HOA
- Has HOA: Yes
- Amenities included: In-Ground Sprinkler System
- Services included: Maintenance Structure, Hazard Insurance, Lawn Care, Maintenance Grounds, Professional Mgmt, Sanitation, Sewer, Snow Removal, Water
- HOA fee: $637 monthly
- HOA name: First Service Residential
- HOA phone: 952-277-2700
Location
- Region: Bloomington
Financial & listing details
- Price per square foot: $175/sqft
- Tax assessed value: $210,900
- Annual tax amount: $2,949
- Date on market: 8/4/2026
- Cumulative days on market: 94 days
Estimated market value
Not available
Estimated sales range
Not available
Not available
Price history
| Date | Event | Price |
|---|---|---|
| 9/29/2026 | Price change | $229,000-2.6%$175/sqft |
Source:  NorthstarMLS as distributed by MLS GRID #7066314 Report a problem NorthstarMLS as distributed by MLS GRID #7066314 Report a problem | ||
| 8/4/2026 | Listed for sale | $235,000-2%$179/sqft |
Source: NorthstarMLS as distributed by MLS GRID #7066314 Report a problem | ||
| 7/27/2026 | Listing removed | $239,900$183/sqft |
Source: NorthstarMLS as distributed by MLS GRID #7066314 Report a problem | ||
| 6/8/2026 | Price change | $239,900-4%$183/sqft |
Source: NorthstarMLS as distributed by MLS GRID #7066314 Report a problem | ||
| 5/10/2026 | Price change | $249,900-3.5%$190/sqft |
Source: NorthstarMLS as distributed by MLS GRID #7066314 Report a problem | ||
| 5/4/2026 | Listed for sale | $258,900+78.6%$197/sqft |
Source: NorthstarMLS as distributed by MLS GRID #7066314 Report a problem | ||
| 2/12/2004 | Sold | $145,000$111/sqft |
Source: Public Record Report a problem | ||
Public tax history
| Year | Property taxes | Tax assessment |
|---|---|---|
| 2026 | $2,949 +7.1% | $210,900 -1.5% |
| 2025 | $2,754 +6.3% | $214,100 +0.8% |
| 2024 | $2,590 +10.9% | $212,500 -1.3% |
| 2023 | $2,336 -1% | $215,300 +8.1% |
| 2022 | $2,360 +9.2% | $199,200 +8.1% |
| 2021 | $2,161 +9.9% | $184,300 +8.2% |
| 2020 | $1,967 -9% | $170,400 +13% |
| 2019 | $2,161 +9.9% | $150,800 +5.2% |
| 2018 | $1,967 +6.7% | $143,300 +7.5% |
| 2017 | $1,844 +1.9% | $133,300 +14.1% |
| 2016 | $1,810 +8.1% | $116,800 +15% |
| 2015 | $1,675 +10.4% | $101,600 +10.3% |
| 2014 | $1,517 -3.9% | $92,100 -10.1% |
| 2013 | $1,578 -6.1% | $102,400 -12% |
| 2012 | $1,680 -2.3% | $116,400 -7% |
| 2011 | $1,719 -7.1% | $125,200 -14% |
| 2010 | $1,852 -1.1% | $145,600 -8.1% |
| 2009 | $1,872 +3.7% | $158,400 -0.3% |
| 2006 | $1,805 +1.1% | $158,800 +4.7% |
| 2005 | $1,786 +9.3% | $151,600 +14.9% |
| 2004 | $1,634 +13% | $131,900 +12% |
| 2002 | $1,447 -29.9% | $117,800 |
| 2001 | $2,063 | -- |
Find assessor info on the county website
Monthly payment
Est. payment
Payment breakdown
Explore the cost of this home by adjusting the details. Changes won't be saved.Climate risks
Neighborhood: 55437
Similar homes
- $242,1002 bd2 ba1.4k sqft11232 Vessey Cir, Bloomington, MN 55437For Sale
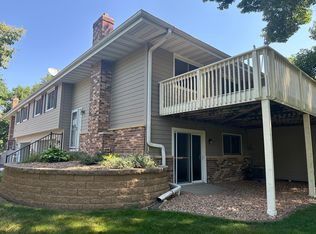
 MLS ID #7130293, Maribel Garcia, Keller Williams Realty Integrity Lakes. NorthstarMLS as distributed by MLS GRID
 - $219,9002 bd2 ba1.6k sqft9600 Portland Ave S APT 205, Bloomington, MN 55420For Sale
 MLS ID #7087894, James J. Engel, RES Realty. NorthstarMLS as distributed by MLS GRID
 - $219,9002 bd2 ba1k sqft7244 Hunters Run #21D, Eden Prairie, MN 55346For Sale
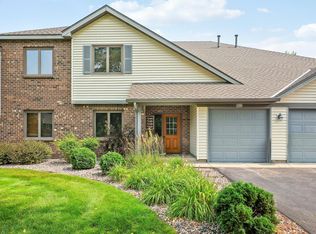 MLS ID #7122997, Terry L Eggan, Bridge Realty, LLC. NorthstarMLS as distributed by MLS GRID
 - $169,9002 bd1 ba941 sqft7509 Landau Dr, Bloomington, MN 55438For Sale
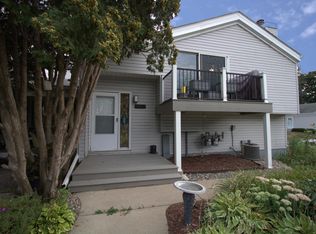 MLS ID #7139071, Jeffrey J Budzisz, Bridge Realty, LLC. NorthstarMLS as distributed by MLS GRID
 - $180,0002 bd2 ba1k sqft5697 Green Circle Dr APT 315, Minnetonka, MN 55343For SaleMLS ID #7122701, Emily Marie Eck, Engel & Volkers Minneapolis. NorthstarMLS as distributed by MLS GRID
- $249,9003 bd3 ba1.5k sqft7339 Franklin Ave W, Saint Louis Park, MN 55426For SaleMLS ID #7134839, Thomas A Peterson, Lakes Area Realty. NorthstarMLS as distributed by MLS GRID
- $187,9002 bd2 ba1.2k sqft14314 Fairway Dr, Eden Prairie, MN 55344For SaleMLS ID #7112080, Charles A Nichols, Coldwell Banker Realty. NorthstarMLS as distributed by MLS GRID
- $235,0002 bd2 ba1.1k sqft5425 Orleans Ln N APT 6, Plymouth, MN 55442For SaleMLS ID #7043447, Jeanne Vint Frischman, Edina Realty, Inc.. NorthstarMLS as distributed by MLS GRID
- $279,9003 bd2 ba1.4k sqft10355 Balsam Ln, Eden Prairie, MN 55347For SaleMLS ID #7143972, Regina M Finkelstein, RE/MAX Results. NorthstarMLS as distributed by MLS GRID
- $225,0003 bd2 ba1.4k sqft365 E 43rd St, Minneapolis, MN 55409For SaleMLS ID #7148662, Negin Emami-Simones, RE/MAX Results. NorthstarMLS as distributed by MLS GRID
- $199,9002 bd3 ba1.7k sqft150 E Burnsville Pkwy APT 303, Burnsville, MN 55337For SaleMLS ID #7123836, JoAnn White, Ashworth Real Estate. NorthstarMLS as distributed by MLS GRID
- $214,9003 bd2 ba1.3k sqft7 Crusader Ave E APT D, West Saint Paul, MN 55118For SaleMLS ID #7149844, Tou Fang, Creative Results. NorthstarMLS as distributed by MLS GRID
- $250,0002 bd2 ba1k sqft4711 Lund Point, Eagan, MN 55122For SaleMLS ID #7153806, Dana D. Schmidt, Coldwell Banker Realty. NorthstarMLS as distributed by MLS GRID
- $254,9002 bd2 ba1.6k sqft14474 Portland Ave, Burnsville, MN 55337For SaleMLS ID #7138051, Heather Hilgers, Minnesota Realty Company. NorthstarMLS as distributed by MLS GRID
- $190,0002 bd2 ba1k sqft4824 E 53rd St APT 523, Minneapolis, MN 55417For SaleMLS ID #7139765, Therese A Griffith, Bedrock Real Estate. NorthstarMLS as distributed by MLS GRID
- $234,9002 bd2 ba1.1k sqft2336 Affirmed Dr, Shakopee, MN 55379For SaleMLS ID #7140912, Khalid Mansour, Real Estate Corners, Inc. NorthstarMLS as distributed by MLS GRID
- $199,9002 bd1 ba936 sqft4371 Wilshire Blvd #303, Mound, MN 55364For SaleMLS ID #7126027, Thomas M Turner, RE/MAX Results. NorthstarMLS as distributed by MLS GRID
- $169,9002 bd2 ba1k sqft1887 Silver Bell Rd APT 318, Eagan, MN 55122For SaleMLS ID #7146687, Robert W Egan, Joe Sorenson Realty. NorthstarMLS as distributed by MLS GRID
- $138,5002 bd2 ba1k sqft2800 Hillsboro Ave N APT 307, New Hope, MN 55427For SaleMLS ID #7153312, Stephen Jahn, Fish MLS Realty. NorthstarMLS as distributed by MLS GRID
