The hard stuff is already handled here. The furnace and A/C were replaced in 2022, the washer and dryer are brand new, and the main floor has fresh new flooring, so you can skip the project list and just start living. Upstairs, all three bedrooms share one level, which makes mornings and bedtimes simple. The lower level is finished and ready to become whatever you need most: a workout corner, a place to work from home, or the spot where everyone gathers for game night. Out back, a private patio gives you a little outdoor space to call your own. With a dedicated parking spot and an easy Minneapolis location, this townhome makes day-to-day life feel a whole lot lighter.
Active
$225,000
365 E 43rd St, Minneapolis, MN 55409
3beds
1,411sqft
(TH) Side x Side
Built in 1973
871 Square Feet Lot
$226,300 Zestimate®
$159/sqft
$455/mo HOA
What's special
Fresh new flooringPrivate patio
- 14 days
- 543
- 26
Likely to sell faster than
Zillow last checked:
Listing updated:
Listed by:
Negin Emami-Simones 612-314-1520,
RE/MAX Results,
William Huffman 651-278-2089
Source: NorthstarMLS as distributed by MLS GRID,MLS#: 7148662
Facts & features
Interior
Bedrooms & bathrooms
- Bedrooms: 3
- Bathrooms: 2
- Full bathrooms: 1
- 1/2 bathrooms: 1
Bedroom
- Level: Upper
- Area: 143 Square Feet
- Dimensions: 13x11
Bedroom 2
- Level: Upper
- Area: 130 Square Feet
- Dimensions: 13x10
Bedroom 3
- Level: Upper
- Area: 100 Square Feet
- Dimensions: 10x10
Dining room
- Level: Main
- Area: 100 Square Feet
- Dimensions: 10x10
Family room
- Level: Lower
- Area: 285 Square Feet
- Dimensions: 19x15
Other
- Level: Basement
- Area: 77 Square Feet
- Dimensions: 11x7
Kitchen
- Level: Main
- Area: 100 Square Feet
- Dimensions: 10x10
Laundry
- Level: Basement
- Area: 30 Square Feet
- Dimensions: 10x3
Living room
- Level: Main
- Area: 156 Square Feet
- Dimensions: 13x12
Heating
- Forced Air
Cooling
- Central Air
Appliances
- Included: Dishwasher, Dryer, Range, Refrigerator, Stainless Steel Appliance(s), Washer
Features
- Basement: Finished,Partial
- Has fireplace: No
Interior area
- Total structure area: 1,411
- Total interior livable area: 1,411 sqft
- Finished area above ground: 1,140
- Finished area below ground: 271
Property
Parking
- Parking features: Assigned, Parking Lot, Open
- Has uncovered spaces: Yes
Accessibility
- Accessibility features: None
Features
- Levels: Two
- Stories: 2
- Patio & porch: Patio
- Fencing: Wood
Lot
- Size: 871 Square Feet
- Features: Near Public Transit, Tree Coverage - Medium
Details
- Foundation area: 591
- Parcel number: 1002824410181
- Zoning description: Residential-Single Family
Construction
Type & style
- Home type: Townhouse
- Property subtype: (TH) Side x Side
- Attached to another structure: Yes
Condition
- New construction: No
- Year built: 1973
Utilities & green energy
- Gas: Natural Gas
- Sewer: City Sewer/Connected
- Water: City Water/Connected
Community & HOA
Community
- Subdivision: Town Oaks 2nd Add
HOA
- Has HOA: Yes
- Services included: Maintenance Structure, Hazard Insurance, Lawn Care, Maintenance Grounds, Parking, Professional Mgmt, Sanitation, Snow Removal
- HOA fee: $455 monthly
- HOA name: 612-546-4323
- HOA phone: 612-546-4323
Location
- Region: Minneapolis
Financial & listing details
- Price per square foot: $159/sqft
- Tax assessed value: $249,300
- Annual tax amount: $3,508
- Date on market: 9/25/2026
- Cumulative days on market: 158 days
Estimated market value
$226,300
$215,000 - $238,000
$2,254/mo
Price history
| Date | Event | Price |
|---|---|---|
| 9/25/2026 | Listed for sale | $225,000-4.7%$159/sqft |
Source:  NorthstarMLS as distributed by MLS GRID #7148662 Report a problem NorthstarMLS as distributed by MLS GRID #7148662 Report a problem | ||
| 7/16/2026 | Listing removed | $236,000$167/sqft |
Source: NorthstarMLS as distributed by MLS GRID #7019632 Report a problem | ||
| 5/27/2026 | Price change | $236,000-1.5%$167/sqft |
Source: NorthstarMLS as distributed by MLS GRID #7019632 Report a problem | ||
| 2/25/2026 | Price change | $239,500-4%$170/sqft |
Source: NorthstarMLS as distributed by MLS GRID #7019632 Report a problem | ||
| 2/11/2026 | Listed for sale | $249,500+34.1%$177/sqft |
Source: NorthstarMLS as distributed by MLS GRID #7019632 Report a problem | ||
| 5/4/2018 | Sold | $186,000+0.6%$132/sqft |
Source: NorthstarMLS as distributed by MLS GRID #4919303 Report a problem | ||
| 3/23/2018 | Listed for sale | $184,900$131/sqft |
Source: Flourish Realty LLC #4919303 Report a problem | ||
| 11/22/2017 | Listing removed | $184,900$131/sqft |
Source: Flourish Realty LLC #4880289 Report a problem | ||
| 11/21/2017 | Price change | $184,900+3.4%$131/sqft |
Source: Flourish Realty LLC #4880289 Report a problem | ||
| 10/14/2017 | Price change | $178,900-3.2%$127/sqft |
Source: Flourish Realty LLC #4880289 Report a problem | ||
| 10/2/2017 | Listed for sale | $184,900+23.3%$131/sqft |
Source: Flourish Realty LLC #4880289 Report a problem | ||
| 7/10/2017 | Listing removed | $1,450$1/sqft |
Source: REI Property Management Report a problem | ||
| 7/5/2017 | Listed for rent | $1,450$1/sqft |
Source: REI Property Management Report a problem | ||
| 8/13/2015 | Listing removed | $1,450$1/sqft |
Source: REI Real Estate & Property Management Report a problem | ||
| 6/6/2015 | Listed for rent | $1,450+3.9%$1/sqft |
Source: Flourish Realty LLC & REI Property Management Report a problem | ||
| 7/17/2014 | Listing removed | $1,395$1/sqft |
Source: REI Property Management Report a problem | ||
| 5/22/2014 | Price change | $1,395+7.7%$1/sqft |
Source: REI Real Estate & Property Management Report a problem | ||
| 3/7/2014 | Listed for rent | $1,295$1/sqft |
Source: Flourish Realty LLC & REI Property Management Report a problem | ||
| 3/28/2012 | Listing removed | $1,295$1/sqft |
Source: REI Property Management Report a problem | ||
| 2/19/2012 | Price change | $1,295+3.6%$1/sqft |
Source: Flourish Realty LLC & REI Property Management Report a problem | ||
| 1/20/2012 | Listed for rent | $1,250$1/sqft |
Source: Coldwell Banker Burnet Report a problem | ||
| 7/13/2006 | Sold | $150,000+25.5%$106/sqft |
Source: Public Record Report a problem | ||
| 6/2/2005 | Sold | $119,482+40.7%$85/sqft |
Source: Public Record Report a problem | ||
| 1/19/2000 | Sold | $84,900$60/sqft |
Source: Public Record Report a problem | ||
Public tax history
| Year | Property taxes | Tax assessment |
|---|---|---|
| 2026 | $3,508 +12.8% | $249,300 |
| 2025 | $3,111 +9.6% | $249,300 +7% |
| 2024 | $2,839 +11% | $233,000 +5% |
| 2023 | $2,559 -0.6% | $222,000 +5.2% |
| 2022 | $2,575 +9.7% | $211,000 +3.9% |
| 2021 | $2,349 +7.8% | $203,000 +5.2% |
| 2020 | $2,178 -7.3% | $193,000 +13.9% |
| 2019 | $2,349 +7.8% | $169,500 +16.9% |
| 2018 | $2,178 +7% | $145,000 +17.9% |
| 2017 | $2,036 +1.1% | $123,000 +7% |
| 2016 | $2,013 +3.3% | $115,000 +14.4% |
| 2015 | $1,949 +8.3% | $100,500 +13.6% |
| 2014 | $1,798 +24.9% | $88,500 -9.7% |
| 2013 | $1,440 +12.6% | $98,000 +0.1% |
| 2012 | $1,279 -5.2% | $97,900 |
| 2011 | $1,348 -16.5% | $97,900 -23.8% |
| 2010 | $1,615 -7.2% | $128,500 -5% |
| 2009 | $1,741 +13.1% | $135,200 +7.5% |
| 2006 | $1,539 +12.1% | $125,800 +15% |
| 2005 | $1,373 +13.2% | $109,400 +17.5% |
| 2004 | $1,212 +15.9% | $93,100 +13.5% |
| 2002 | $1,047 -50.9% | $82,000 |
| 2001 | $2,132 | -- |
Find assessor info on the county website
Monthly payment
Est. payment
Payment breakdown
Explore the cost of this home by adjusting the details. Changes won't be saved.Climate risks
Neighborhood: Regina
Similar homes
- $245,0003 bd2 ba1.3k sqft3304 River Bluff Dr #75, Saint Paul, MN 55121For Sale
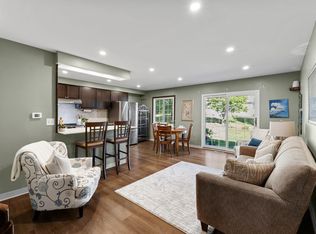
 MLS ID #7153516, Alexa Isela Neterer, Pemberton RE. NorthstarMLS as distributed by MLS GRID
 - $200,0002 bd2 ba1k sqft821 Douglas Ave APT 204, Minneapolis, MN 55403For Sale
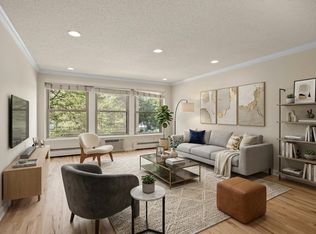 MLS ID #7147878, The Huerkamp Home Group, Keller Williams Preferred Rlty. NorthstarMLS as distributed by MLS GRID
 - $275,0003 bd2 ba1.4k sqft1612 Rose Hill Cir, Saint Paul, MN 55108For Sale
 MLS ID #6811893, Colin Voerding, Coldwell Banker Realty. NorthstarMLS as distributed by MLS GRID
 - $215,0002 bd2 ba1.1k sqft8948 Neill Lake Rd #B, Eden Prairie, MN 55347For Sale
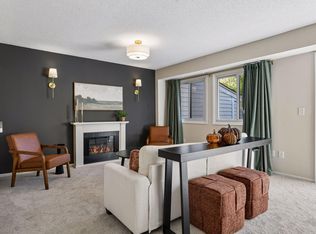 MLS ID #7140462, Welcome Home Co., Welcome Home Productions, LLC. NorthstarMLS as distributed by MLS GRID
 - $225,0003 bd3 ba1.4k sqft18669 Clear View Ct, Minnetonka, MN 55345For SaleMLS ID #7137317, Ahmad Hicks, Coldwell Banker Realty - Southwest Regional. NorthstarMLS as distributed by MLS GRID
- $259,9002 bd3 ba1.3k sqft3680 Independence Ave S APT 10, Saint Louis Park, MN 55426For SaleMLS ID #7150098, David K Johnson, Edina Realty, Inc.. NorthstarMLS as distributed by MLS GRID
- $225,0003 bd2 ba1.3k sqft10731 Aquila Ave S, Bloomington, MN 55438For SaleMLS ID #7099013, Bethany Nelson, Keller Williams Premier Realty Lake Minnetonka. NorthstarMLS as distributed by MLS GRID
- $212,5002 bd2 ba1.3k sqft6085 Lincoln Dr APT 225, Edina, MN 55436For SaleMLS ID #7108559, David J Kramer, Keller Williams Classic Rlty NW. NorthstarMLS as distributed by MLS GRID
- $285,0003 bd3 ba1.3k sqft3640 Independence Ave S APT 83, Saint Louis Park, MN 55426For SaleMLS ID #7152786, Jennifer Eibensteiner, RE/MAX Results. NorthstarMLS as distributed by MLS GRID
- $245,0002 bd2 ba1.2k sqft3620 Independence Ave S APT 41, Saint Louis Park, MN 55426For SaleMLS ID #7099180, Jack L Schepers, The Relocation Center. NorthstarMLS as distributed by MLS GRID
- $199,9003 bd2 ba1.2k sqft2023 Parkside Dr, Saint Paul, MN 55119For SaleMLS ID #7149883, Tou Fang, Creative Results. NorthstarMLS as distributed by MLS GRID
- $199,9002 bd2 ba1.3k sqft8549 Irwin Rd APT 138, Bloomington, MN 55437For SaleMLS ID #7137139, Julie Larsen, RE/MAX Results. NorthstarMLS as distributed by MLS GRID
- $274,9003 bd3 ba1.3k sqft4645 Cedar Lake Rd S, St Louis Park, MN 55416For SaleMLS ID #7123572, Katey Bean & Company, Keller Williams Realty Integrity Lakes. NorthstarMLS as distributed by MLS GRID
- $225,0002 bd2 ba1k sqft7680 13th St N, Oakdale, MN 55128For SaleMLS ID #7137206, Abby Dean, Coldwell Banker Realty. NorthstarMLS as distributed by MLS GRID
- $229,9004 bd2 ba1.6k sqft3794 Conroy Trl, Inver Grove Heights, MN 55076For SaleMLS ID #7024912, William Huffman, RE/MAX Results. NorthstarMLS as distributed by MLS GRID
- $214,9003 bd2 ba1.3k sqft7 Crusader Ave E APT D, West Saint Paul, MN 55118For SaleMLS ID #7149844, Tou Fang, Creative Results. NorthstarMLS as distributed by MLS GRID
- $194,9002 bd3 ba1.1k sqft1271 Landmark Trl S, Hopkins, MN 55343For SaleMLS ID #7075152, James L Bromenschenkel, Minnesota Realty Guide, LLC. NorthstarMLS as distributed by MLS GRID
- $253,0002 bd2 ba1.4k sqft18092 69th Pl N, Maple Grove, MN 55311For SaleMLS ID #7145582, Zakir Hassan Salyani, Bridge Realty, LLC. NorthstarMLS as distributed by MLS GRID
- $199,9002 bd2 ba928 sqft2129 49th Way E, Inver Grove Heights, MN 55077For SaleMLS ID #7150246, Tou Fang, Creative Results. NorthstarMLS as distributed by MLS GRID
