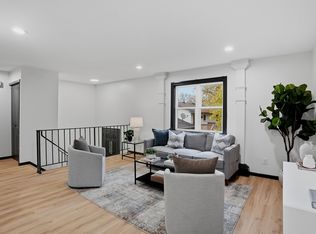
This 2-bedroom 2-bathroom townhome has so many wonderful features. The main level has a spacious living room with plenty of windows to bring in the natural light, the kitchen features newer stainless-steel refrigerator, range and microwave, breakfast bar plenty of cabinetry along with an expansive walk-in pantry. Off the kitchen is the dining area that walks out to the maintenance free deck. Both bedrooms are generous in size; the primary suite offers an oversized walk-in closet and just off the primary bedroom is the full bathroom. The lower level has a large family room, ¾ bathroom and laundry room. This is a great home in a wonderful neighborhood. All new carpet throughout.
Active
$245,000
866 94th Ave NE, Blaine, MN 55434
2beds
1,501sqft
(TH) Quad/4 Corners
Built in 1981
4,791 Square Feet Lot
$-- Zestimate®
$163/sqft
$235/mo HOA
What's special
Breakfast barExpansive walk-in pantryNewer stainless-steel refrigeratorAll new carpet throughoutPlenty of cabinetryMaintenance free deckLaundry room
- 29 days
- 581
- 51
Likely to sell faster than
Zillow last checked:
Listing updated:
Listed by:
Gary T Walters 763-232-7664,
Edina Realty, Inc.,
Thomas R Walters 612-382-4607
Source: NorthstarMLS as distributed by MLS GRID,MLS#: 7161051
Facts & features
Interior
Bedrooms & bathrooms
- Bedrooms: 2
- Bathrooms: 2
- Full bathrooms: 1
- 3/4 bathrooms: 1
Bedroom
- Level: Main
- Area: 187 Square Feet
- Dimensions: 17x11
Bedroom 2
- Level: Main
- Area: 90 Square Feet
- Dimensions: 10x9
Dining room
- Level: Main
- Area: 90 Square Feet
- Dimensions: 10x9
Family room
- Level: Lower
- Area: 176 Square Feet
- Dimensions: 16x11
Kitchen
- Level: Main
- Area: 100 Square Feet
- Dimensions: 10x10
Living room
- Level: Main
- Area: 208 Square Feet
- Dimensions: 16x13
Heating
- Forced Air
Cooling
- Central Air
Appliances
- Included: Dishwasher, Dryer, Microwave, Range, Refrigerator, Stainless Steel Appliance(s), Water Softener Owned
- Laundry: Lower Level, Laundry Room, Washer Hookup
Features
- Basement: Block,Daylight,Finished
- Has fireplace: No
Interior area
- Total structure area: 2,036
- Total interior livable area: 1,501 sqft
- Finished area above ground: 1,046
- Finished area below ground: 455
Property
Parking
- Total spaces: 2
- Parking features: Attached, Asphalt, Garage Door Opener, Tuckunder Garage
- Attached garage spaces: 2
- Has uncovered spaces: Yes
- Details: Garage Dimensions (21x20)
Accessibility
- Accessibility features: None
Features
- Levels: Multi/Split
- Patio & porch: Deck
- Pool features: None
- Fencing: None
Lot
- Size: 4,791 Square Feet
- Features: Near Public Transit, Tree Coverage - Medium
Details
- Foundation area: 990
- Parcel number: 303123440126
- Zoning description: Residential-Single Family
Construction
Type & style
- Home type: Townhouse
- Property subtype: (TH) Quad/4 Corners
- Attached to another structure: Yes
Materials
- Block
- Roof: Asphalt
Condition
- New construction: No
- Year built: 1981
Utilities & green energy
- Electric: Circuit Breakers
- Gas: Natural Gas
- Sewer: City Sewer/Connected
- Water: City Water/Connected
Community & HOA
Community
- Subdivision: Clover Leaf Farm 3rd Add
HOA
- Has HOA: Yes
- Services included: Maintenance Structure, Hazard Insurance, Lawn Care, Maintenance Grounds, Professional Mgmt, Sanitation, Snow Removal
- HOA fee: $235 monthly
- HOA name: Cedar Managment
- HOA phone: 763-231-4516
Location
- Region: Blaine
Financial & listing details
- Price per square foot: $163/sqft
- Tax assessed value: $242,500
- Annual tax amount: $2,711
- Date on market: 10/16/2026
- Road surface type: Paved
Estimated market value
Not available
Estimated sales range
Not available
Not available
Price history
| Date | Event | Price |
|---|---|---|
| 10/16/2026 | Listed for sale | $245,000-4.1%$163/sqft |
Source:  NorthstarMLS as distributed by MLS GRID #7161051 Report a problem | ||
| 8/5/2023 | Listing removed | -- |
Source: Owner Report a problem | ||
| 7/23/2023 | Listed for sale | $255,500+54.8%$170/sqft |
Source: Owner Report a problem | ||
| 6/5/2017 | Sold | $165,000-1.2%$110/sqft |
Source: NorthstarMLS as distributed by MLS GRID #4817983 Report a problem | ||
| 4/22/2017 | Pending sale | $167,000$111/sqft |
Source: Re/Max Results #4817983 Report a problem | ||
| 4/19/2017 | Listed for sale | $167,000+10.7%$111/sqft |
Source: Re/Max Results #4817983 Report a problem | ||
| 4/18/2008 | Sold | $150,835+55.7%$100/sqft |
Source:  Lake Superior Area Realtors as distributed by MLS GRID #1248556 Report a problem | ||
| 9/22/1999 | Sold | $96,900$65/sqft |
Source: Public Record Report a problem | ||
Public tax history
| Year | Property taxes | Tax assessment |
|---|---|---|
| 2026 | $2,712 +16.2% | $217,775 -0.6% |
| 2025 | $2,334 +8.9% | $219,083 +6.9% |
| 2024 | $2,143 +4.8% | $204,913 -1.9% |
| 2023 | $2,045 +6.2% | $208,882 +4.6% |
| 2022 | $1,925 +0.2% | $199,617 +22.8% |
| 2021 | $1,921 +8.7% | $162,557 +1.8% |
| 2019 | $1,768 +10.9% | $159,700 +11.3% |
| 2018 | $1,594 +5.7% | $143,500 +7.2% |
| 2017 | $1,509 +15.4% | $133,900 +14.5% |
| 2016 | $1,308 -0.6% | $116,900 |
| 2015 | $1,315 +14.4% | $116,900 +32.2% |
| 2014 | $1,149 +2% | $88,400 |
| 2013 | $1,127 -9.7% | -- |
| 2012 | $1,248 +4.1% | -- |
| 2011 | $1,200 -8.5% | -- |
| 2010 | $1,311 -12.5% | -- |
| 2008 | $1,498 +2.8% | -- |
| 2007 | $1,458 +8.7% | -- |
| 2006 | $1,342 +16.6% | -- |
| 2005 | $1,151 +9.7% | -- |
| 2004 | $1,049 +5.4% | -- |
| 2003 | $996 +25% | -- |
| 2002 | $796 -4.9% | -- |
| 2001 | $837 | -- |
Find assessor info on the county website
Monthly payment
Est. payment
Payment breakdown
Explore the cost of this home by adjusting the details. Changes won't be saved.Climate risks
Neighborhood: 55434
Similar homes
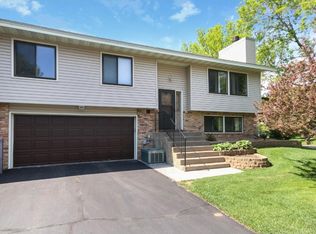
- $250,0002 bd2 ba1.4k sqft9419 Tyler St NE, Blaine, MN 55434For Sale
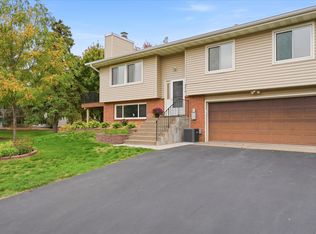
 MLS ID #7136772, Annie Kessler, Edina Realty, Inc.. NorthstarMLS as distributed by MLS GRID
- $259,9003 bd2 ba1.4k sqft10930 Colorado Ave N, Champlin, MN 55316For Sale
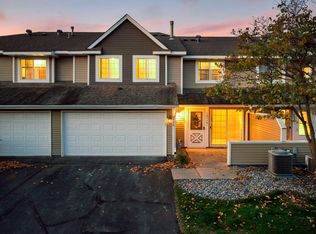 MLS ID #7156676, Mandy Kruse Rosby, Keller Williams Integrity NW. NorthstarMLS as distributed by MLS GRID
- $279,9002 bd3 ba1.7k sqft1920 111th Ave NE, Blaine, MN 55449For Sale
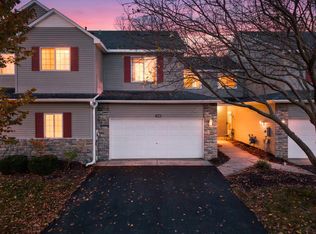 MLS ID #7164008, Sabby Group, Real Broker, LLC. NorthstarMLS as distributed by MLS GRID
- $248,0003 bd2 ba1.5k sqft7427 74th Way N, Brooklyn Park, MN 55428For Sale
 MLS ID #7168930, Alonzo Robinson, eXp Realty. NorthstarMLS as distributed by MLS GRID
- $269,9004 bd2 ba2.2k sqft5815 Lake Curve Ln, Brooklyn Center, MN 55429For SaleMLS ID #7171417, Harley Hutchinson, eXp Realty. NorthstarMLS as distributed by MLS GRID
- $249,9002 bd2 ba1.4k sqft1442 Arden View Dr, Arden Hills, MN 55112For SaleMLS ID #7143797, Jason M. Zweber, Edina Realty, Inc.. NorthstarMLS as distributed by MLS GRID
- $245,0002 bd2 ba1.4k sqft18155 96th Ave N, Maple Grove, MN 55311For SaleMLS ID #7137042, Holz Real Estate Group, Keller Williams Select Realty. NorthstarMLS as distributed by MLS GRID
- $254,9003 bd2 ba1.8k sqft12217 Drake St NW, Coon Rapids, MN 55448For SaleMLS ID #7158678, Jessi Ivers, Elite Realty Minnesota. NorthstarMLS as distributed by MLS GRID
- $252,9002 bd2 ba1.4k sqft18034 69th Pl N, Maple Grove, MN 55311For SaleMLS ID #7168963, Malee Vang, Engel & Volkers Minneapolis. NorthstarMLS as distributed by MLS GRID
- $260,0002 bd2 ba1.4k sqft9974 106th Pl N, Maple Grove, MN 55369For SaleMLS ID #7132723, Joe Carmack, Keller Williams Classic Realty. NorthstarMLS as distributed by MLS GRID
- $204,9002 bd1 ba1k sqft11139 Edgewood Cir N, Champlin, MN 55316For SaleMLS ID #7156354, Shaun W Zaudtke, Edina Realty, Inc.. NorthstarMLS as distributed by MLS GRID
- $275,0002 bd2 ba1.4k sqft8501 Inverness Ln N, Brooklyn Park, MN 55443For SaleMLS ID #7165032, Holz Real Estate Group, Keller Williams Select Realty. NorthstarMLS as distributed by MLS GRID
- $229,9002 bd3 ba1.5k sqft4090 Foss Rd #139, Minneapolis, MN 55421For SaleMLS ID #7163877, Tenzin Sopa, Real Broker, LLC. NorthstarMLS as distributed by MLS GRID
- $239,9002 bd1 ba948 sqft576 Donegal Cir, Shoreview, MN 55126For SaleMLS ID #7155573, Sandy Erickson Real Estate Team, RE/MAX Results. NorthstarMLS as distributed by MLS GRID
- $289,9003 bd3 ba1.7k sqft223 Stallion Ln, Lino Lakes, MN 55014For SaleMLS ID #7172826, Clark Lensing, RE/MAX Results. NorthstarMLS as distributed by MLS GRID
- $225,0002 bd2 ba1.4k sqft7161 Unity Ave N, Brooklyn Center, MN 55429For SaleMLS ID #7118427, Michaela Gile, Twin Cities Homes Realty. NorthstarMLS as distributed by MLS GRID
- $274,9002 bd2 ba1.5k sqft17195 49th Ave N Unit F, Plymouth, MN 55446For SaleMLS ID #7170124, Cristy Elizabeth Oldman, HOMESTEAD ROAD. NorthstarMLS as distributed by MLS GRID
- $249,9003 bd2 ba1.5k sqft4384 Arden View Ct, Arden Hills, MN 55112For SaleMLS ID #7114428, Shannon Brown, Relocation Today, Inc. NorthstarMLS as distributed by MLS GRID
- $249,7953 bd2 ba1.4k sqft13642 74th Ave N, Maple Grove, MN 55311For SaleMLS ID #7161720, Lana Cook, Coldwell Banker Realty. NorthstarMLS as distributed by MLS GRID
- $219,9002 bd3 ba1.7k sqft7413 Zane Ave N, Brooklyn Park, MN 55443For SaleMLS ID #7160597, Ken Hatfield, Keller Williams Premier Realty. NorthstarMLS as distributed by MLS GRID
