*Price Improvement* This home is vacant- easy to show, and quick close possible/preferred!
Step into this charming 3-bedroom, 2-bath townhome filled with natural light and comfortable living spaces. The spacious living room overlooks the backyard and opens to a new composite deck (2024), creating the perfect setting for morning coffee, outdoor dining, or relaxing while enjoying the view of mature trees.
The upstairs full bathroom is thoughtfully designed with access from both the primary bedroom and hallway and features a newer vanity (2022). Downstairs, the walk-out basement offers a large family room with plenty of space for gatherings, recreation, or easy outdoor access for pets and play.
Notable updates include new windows and patio doors (2023) along with new carpet (2022), new storm door (2026), new kitchen flooring (2026), new microwave (2026)
Active
Price cut: $5K (10/5)
$254,900
12217 Drake St NW, Coon Rapids, MN 55448
3beds
1,800sqft
(TH) Side x Side
Built in 1974
1,742 Square Feet Lot
$255,300 Zestimate®
$142/sqft
$287/mo HOA
What's special
Filled with natural lightView of mature trees
- 53 days
- 536
- 49
Zillow last checked:
Listing updated:
Listed by:
Jessi Ivers 612-803-4305,
Elite Realty Minnesota,
Roger Anderson 612-369-7281
Source: NorthstarMLS as distributed by MLS GRID,MLS#: 7120439
Facts & features
Interior
Bedrooms & bathrooms
- Bedrooms: 3
- Bathrooms: 2
- Full bathrooms: 1
- 1/2 bathrooms: 1
Bedroom
- Level: Upper
- Area: 228 Square Feet
- Dimensions: 19x12
Bedroom 2
- Level: Upper
- Area: 132 Square Feet
- Dimensions: 12x11
Bedroom 3
- Level: Lower
- Area: 132 Square Feet
- Dimensions: 12x11
Family room
- Level: Lower
- Area: 228 Square Feet
- Dimensions: 19x12
Informal dining room
- Level: Main
- Area: 100 Square Feet
- Dimensions: 12.5x8
Kitchen
- Level: Main
- Area: 64 Square Feet
- Dimensions: 8x8
Living room
- Level: Main
- Area: 247 Square Feet
- Dimensions: 19x13
Heating
- Forced Air
Cooling
- Central Air
Appliances
- Included: Dishwasher, Dryer, Gas Water Heater, Range, Refrigerator, Washer, Water Softener Owned
- Laundry: In Basement, Electric Dryer Hookup, Lower Level, Washer Hookup
Features
- Basement: Finished,Walk-Out Access
- Has fireplace: No
Interior area
- Total structure area: 1,800
- Total interior livable area: 1,800 sqft
- Finished area above ground: 1,200
- Finished area below ground: 600
Property
Parking
- Total spaces: 2
- Parking features: Assigned, Detached Garage, Shared Driveway, Garage Door Opener, No Int Access to Dwelling
- Garage spaces: 2
- Has uncovered spaces: Yes
- Details: Garage Dimensions (20x22)
Accessibility
- Accessibility features: None
Features
- Levels: Three Level Split
- Patio & porch: Composite Decking, Deck, Enclosed, Front Porch
- Pool features: None
- Fencing: None
Lot
- Size: 1,742 Square Feet
- Dimensions: 20 x 77
- Features: Tree Coverage - Medium
Details
- Foundation area: 600
- Parcel number: 113124230021
- Zoning description: Residential-Single Family
Construction
Type & style
- Home type: Townhouse
- Property subtype: (TH) Side x Side
- Attached to another structure: Yes
Materials
- Block, Frame
- Roof: Architectural Shingle
Condition
- New construction: No
- Year built: 1974
Utilities & green energy
- Electric: Circuit Breakers
- Gas: Natural Gas
- Sewer: City Sewer/Connected
- Water: City Water/Connected
Community & HOA
Community
- Subdivision: Riverview Twnhs 3rd Add
HOA
- Has HOA: Yes
- Services included: Maintenance Structure, Lawn Care, Maintenance Grounds, Parking, Sanitation, Snow Removal
- HOA fee: $287 monthly
- HOA name: Cedar Management
- HOA phone: 763-574-1500
Location
- Region: Coon Rapids
Financial & listing details
- Price per square foot: $142/sqft
- Tax assessed value: $228,400
- Annual tax amount: $2,325
- Date on market: 8/19/2026
- Road surface type: Paved
Estimated market value
$255,300
$243,000 - $268,000
$2,313/mo
Price history
| Date | Event | Price |
|---|---|---|
| 10/5/2026 | Price change | $254,900-1.9%$142/sqft |
Source:  NorthstarMLS as distributed by MLS GRID #7120439 Report a problem NorthstarMLS as distributed by MLS GRID #7120439 Report a problem | ||
| 9/15/2026 | Price change | $259,900-1.9%$144/sqft |
Source: NorthstarMLS as distributed by MLS GRID #7120439 Report a problem | ||
| 8/23/2026 | Listed for sale | $264,900+6%$147/sqft |
Source: NorthstarMLS as distributed by MLS GRID #7120439 Report a problem | ||
| 9/13/2022 | Sold | $249,900$139/sqft |
Source: NorthstarMLS as distributed by MLS GRID #6240114 Report a problem | ||
| 8/25/2022 | Pending sale | $249,900$139/sqft |
Source: NorthstarMLS as distributed by MLS GRID #6240114 Report a problem | ||
| 7/26/2022 | Listed for sale | $249,900+180.8%$139/sqft |
Source: NorthstarMLS as distributed by MLS GRID #6240114 Report a problem | ||
| 12/10/1998 | Sold | $89,000$49/sqft |
Source: Public Record Report a problem | ||
Public tax history
| Year | Property taxes | Tax assessment |
|---|---|---|
| 2025 | $2,478 +4% | $202,406 -9.2% |
| 2024 | $2,383 +6.6% | $223,007 -3.1% |
| 2023 | $2,235 +24% | $230,028 +4.2% |
| 2022 | $1,803 -11.2% | $220,654 +40.8% |
| 2021 | $2,030 +5% | $156,671 -7.5% |
| 2019 | $1,934 +12.1% | $169,300 +13.6% |
| 2018 | $1,726 +5% | $149,000 +7.1% |
| 2017 | $1,644 +21.7% | $139,100 +25.9% |
| 2016 | $1,351 +4.7% | $110,500 |
| 2015 | $1,291 +20.2% | $110,500 +22.8% |
| 2014 | $1,074 +4.9% | $90,000 |
| 2013 | $1,024 -9.7% | -- |
| 2012 | $1,134 -7.1% | -- |
| 2011 | $1,221 -7.2% | -- |
| 2010 | $1,316 -8.6% | -- |
| 2008 | $1,440 +10.2% | -- |
| 2007 | $1,307 +4.4% | -- |
| 2006 | $1,252 +16.3% | -- |
| 2005 | $1,077 +16.2% | -- |
| 2004 | $927 +0% | -- |
| 2003 | $927 +30.7% | -- |
| 2002 | $709 -10% | -- |
| 2001 | $788 | -- |
Find assessor info on the county website
Monthly payment
Est. payment
Payment breakdown
Explore the cost of this home by adjusting the details. Changes won't be saved.Climate risks
Neighborhood: 55448
- $220,5003 bd2 ba1.2k sqft12213 Drake St NW, Coon Rapids, MN 55448Off Market
- $225,8003 bd2 ba1.2k sqft12221 Drake St NW, Coon Rapids, MN 55448Off Market
- $223,5003 bd1 ba1.2k sqft12209 Drake St NW, Coon Rapids, MN 55448Off Market
- $225,1003 bd2 ba1.2k sqft12225 Drake St NW, Coon Rapids, MN 55448Off Market
Similar homes
- $239,9002 bd2 ba1.7k sqft12257 Drake St NW, Coon Rapids, MN 55448For Sale
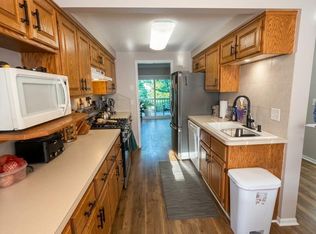
 MLS ID #7143882, Todd A Walock, NOW Realty. NorthstarMLS as distributed by MLS GRID
 - $--3 bd2 ba1.2k sqft12300 Flintwood St NW, Coon Rapids, MN 55448Auction
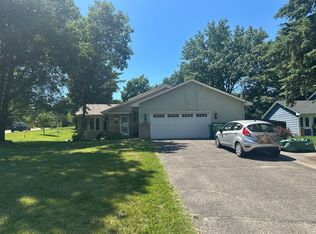 Auction.com 2
 - $253,0002 bd2 ba1.2k sqft11991 Yellow Pine St NW, Coon Rapids, MN 55448For Sale
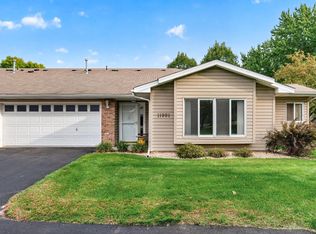 MLS ID #7145708, Kerby & Cristina Real Estate Experts, RE/MAX Results. NorthstarMLS as distributed by MLS GRID
 - $265,0002 bd2 ba1.6k sqft3738 131st Ln NW, Coon Rapids, MN 55448For Sale
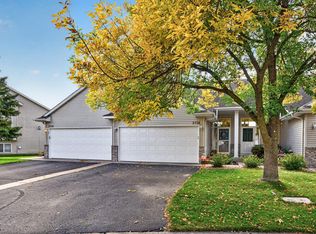 MLS ID #7155489, Jim Borden, RE/MAX Results. NorthstarMLS as distributed by MLS GRID
 - $260,0003 bd2 ba1.3k sqft632 113th Ave NW, Coon Rapids, MN 55448For SaleMLS ID #7140584, Nathan Pentz, Keller Williams Classic Rlty NW. NorthstarMLS as distributed by MLS GRID
- $249,9003 bd2 ba1.4k sqft11422 Jay St NW, Coon Rapids, MN 55433For SaleMLS ID #7134645, DeAntrie Adams, Keller Williams Realty Integrity Lakes. NorthstarMLS as distributed by MLS GRID
- $249,9003 bd2 ba1.3k sqft11430 Jay St NW, Coon Rapids, MN 55433For SaleMLS ID #7138877, Marisa Washington, National Realty Guild. NorthstarMLS as distributed by MLS GRID
- $255,0003 bd1 ba1.1k sqft11561 Kumquat St NW, Coon Rapids, MN 55448For SaleMLS ID #7144964, Kristi N Nemec, Pemberton RE. NorthstarMLS as distributed by MLS GRID
- $200,0002 bd1 ba1k sqft12125 Drake St NW, Coon Rapids, MN 55448For SaleMLS ID #7148835, Alex Zauner, Real Broker, LLC. NorthstarMLS as distributed by MLS GRID
- $225,0002 bd2 ba1.4k sqft6 110th Ln NW, Coon Rapids, MN 55448For SaleMLS ID #7147411, Jacob Milton, Keller Williams Premier Realty Lake Minnetonka. NorthstarMLS as distributed by MLS GRID
- $249,0003 bd2 ba1.6k sqft11840 Vintage St NW, Coon Rapids, MN 55433For SaleMLS ID #7141867, Michael Robert Heinrich, Dane Arthur Real Estate Agency. NorthstarMLS as distributed by MLS GRID
- $260,0003 bd2 ba1.7k sqft11442 Osage St NW, Coon Rapids, MN 55433For SaleMLS ID #7148750, Amy Marga, Edina Realty, Inc.. NorthstarMLS as distributed by MLS GRID
- $204,9952 bd2 ba1k sqft1883 121st Ln NW APT 911, Coon Rapids, MN 55448For SaleMLS ID #7140906, Thomas Edman, Coldwell Banker Realty - Southwest Regional. NorthstarMLS as distributed by MLS GRID
- $214,9002 bd2 ba987 sqft12572 University Ave NW, Minneapolis, MN 55448For SaleMLS ID #7154234, Cory Rudnitski, RE/MAX Advantage Plus. NorthstarMLS as distributed by MLS GRID
- $315,0003 bd1 ba1k sqft11833 Ilex St NW, Coon Rapids, MN 55448For SaleMLS ID #7140138, Sheryl Kammerer-Home 4 You Team, Edina Realty, Inc.. NorthstarMLS as distributed by MLS GRID
- $300,0004 bd2 ba1.6k sqft836 112th Ave NW, Coon Rapids, MN 55448For SaleMLS ID #7029510, Danny E Wallace, Edina Realty, Inc.. NorthstarMLS as distributed by MLS GRID
- $350,0004 bd2 ba1.9k sqft12515 Hummingbird St NW, Coon Rapids, MN 55448For SaleMLS ID #7121885, Autumn Landon-Johnson, Ashworth Real Estate. NorthstarMLS as distributed by MLS GRID
- $269,9003 bd2 ba1.7k sqft995 106th Ln NW APT 46, Coon Rapids, MN 55433For SaleMLS ID #7122312, Julia Wang, Keller Williams Classic Realty. NorthstarMLS as distributed by MLS GRID
