This welcoming 3-bedroom Coon Rapids rambler offers comfortable living today with plenty of opportunity to add your personal style over time. Major improvements are already behind you, including roof, siding, gutters and fascia completed in 2018, a new electrical panel in 2026, and a beautifully updated bathroom in 2026. Inside, hardwood floors, an informal dining area and comfortable living spaces create an easy, functional layout. Downstairs, the full lower level features a bedroom with an egress window, additional finished living space, and plenty of room for storage, hobbies and future ideas. Outside, enjoy a spacious .27-acre lot with a fenced backyard, mature trees, patio and storage shed. An attached garage and central air add everyday convenience. A well-cared-for home with important updates already completed and plenty of possibilities ahead!
Active
$315,000
11833 Ilex St NW, Coon Rapids, MN 55448
3beds
1,040sqft
Single Family
Built in 1963
0.27 Acres Lot
$-- Zestimate®
$303/sqft
$-- HOA
What's special
- 10 days
- 292
- 16
Likely to sell faster than
Zillow last checked:
Listing updated:
Listed by:
Sheryl Kammerer-Home 4 You Team 763-229-8515,
Edina Realty, Inc.
Source: NorthstarMLS as distributed by MLS GRID,MLS#: 7140138
Facts & features
Interior
Bedrooms & bathrooms
- Bedrooms: 3
- Bathrooms: 1
- Full bathrooms: 1
Bedroom
- Level: Main
- Area: 120 Square Feet
- Dimensions: 12x10
Bedroom 2
- Level: Main
- Area: 88 Square Feet
- Dimensions: 11x8
Bedroom 3
- Level: Basement
- Area: 168 Square Feet
- Dimensions: 14x12
Bedroom 3
- Level: Main
- Area: 80 Square Feet
- Dimensions: 10 x 8
Dining room
- Level: Main
- Area: 80 Square Feet
- Dimensions: 10x8
Kitchen
- Level: Main
- Area: 80 Square Feet
- Dimensions: 10x8
Living room
- Level: Main
- Area: 132 Square Feet
- Dimensions: 12x11
Heating
- Forced Air
Cooling
- Central Air
Appliances
- Included: Dishwasher, Dryer, Gas Water Heater, Microwave, Range, Refrigerator, Washer, Water Softener Owned
Features
- Basement: Block,Daylight,Egress Window(s),Full,Partially Finished
- Has fireplace: No
Interior area
- Total structure area: 1,744
- Total interior livable area: 1,040 sqft
- Finished area above ground: 872
- Finished area below ground: 168
Property
Parking
- Total spaces: 1
- Parking features: Attached
- Attached garage spaces: 1
Accessibility
- Accessibility features: None
Features
- Levels: One
- Stories: 1
- Patio & porch: Patio
- Fencing: Chain Link
Lot
- Size: 0.27 Acres
- Dimensions: 90 x 135 x 74 x 160
- Features: Near Public Transit, Tree Coverage - Medium
Details
- Additional structures: Storage Shed
- Foundation area: 872
- Parcel number: 123124340086
- Zoning description: Residential-Single Family
Construction
Type & style
- Home type: SingleFamily
- Property subtype: Single Family
Materials
- Roof: Age 8 Years or Less
Condition
- New construction: No
- Year built: 1963
Utilities & green energy
- Electric: 100 Amp Service
- Gas: Natural Gas
- Sewer: City Sewer/Connected
- Water: City Water/Connected
Community & HOA
HOA
- Has HOA: No
Location
- Region: Coon Rapids
Financial & listing details
- Price per square foot: $303/sqft
- Tax assessed value: $274,900
- Annual tax amount: $2,881
- Date on market: 10/7/2026
Estimated market value
Not available
Estimated sales range
Not available
Not available
Price history
| Date | Event | Price |
|---|---|---|
| 10/9/2026 | Listed for sale | $315,000+100.6%$303/sqft |
Source:  NorthstarMLS as distributed by MLS GRID #7140138 Report a problem NorthstarMLS as distributed by MLS GRID #7140138 Report a problem | ||
| 10/30/2015 | Sold | $157,000+4.7%$151/sqft |
Source: NorthstarMLS as distributed by MLS GRID #4648523 Report a problem | ||
| 10/1/2015 | Listed for sale | $149,900$144/sqft |
Source: Coldwell Banker Burnet - White Bear Lake / Forest Lake #4648523 Report a problem | ||
| 9/29/2015 | Pending sale | $149,900$144/sqft |
Source: Coldwell Banker Burnet - White Bear Lake / Forest Lake #4648523 Report a problem | ||
| 9/26/2015 | Listed for sale | $149,900+99.9%$144/sqft |
Source: Coldwell Banker Burnet - White Bear Lake / Forest Lake #4648523 Report a problem | ||
| 9/16/2011 | Sold | $75,000$72/sqft |
Source:  Lake Superior Area Realtors as distributed by MLS GRID #1060170 Report a problem Lake Superior Area Realtors as distributed by MLS GRID #1060170 Report a problem | ||
| 6/11/2011 | Price change | $75,000-9.5%$72/sqft |
Source: RE/MAX Real Estate Properties #4027662 Report a problem | ||
| 5/8/2011 | Price change | $82,900-10.8%$80/sqft |
Source: RE/MAX REAL ESTATE PROPERTIES #4027662 Report a problem | ||
| 3/30/2011 | Price change | $92,900-43.6%$89/sqft |
Source: RE/MAX Real Estate Properties #4027662 Report a problem | ||
| 3/29/2011 | Listed for sale | -- |
Source: foreclosure.com Report a problem | ||
| 5/9/2003 | Sold | $164,700$158/sqft |
Source: Public Record Report a problem | ||
Public tax history
| Year | Property taxes | Tax assessment |
|---|---|---|
| 2025 | $2,705 +6.3% | $253,091 +3.6% |
| 2024 | $2,546 +8.7% | $244,371 -0.8% |
| 2023 | $2,342 +5% | $246,378 +6.3% |
| 2022 | $2,231 +3.2% | $231,772 +18.5% |
| 2021 | $2,163 -2.2% | $195,584 -1% |
| 2019 | $2,210 +14.6% | $197,600 +15.6% |
| 2018 | $1,928 +7.4% | $170,900 +9.2% |
| 2017 | $1,795 +18.8% | $156,500 +15.5% |
| 2016 | $1,511 -3.5% | $135,500 |
| 2015 | $1,565 +6.5% | $135,500 +17.4% |
| 2014 | $1,469 0% | $115,400 |
| 2013 | $1,470 -5.5% | -- |
| 2012 | $1,556 -23.6% | -- |
| 2011 | $2,037 -1.8% | -- |
| 2010 | $2,075 -2.4% | -- |
| 2008 | $2,125 +32.9% | -- |
| 2007 | $1,599 +8% | -- |
| 2006 | $1,480 +15.6% | -- |
| 2005 | $1,280 +15.5% | -- |
| 2004 | $1,108 -0.1% | -- |
| 2003 | $1,108 +29.1% | -- |
| 2002 | $859 -9.9% | -- |
| 2001 | $953 | -- |
Find assessor info on the county website
Monthly payment
Est. payment
Payment breakdown
Explore the cost of this home by adjusting the details. Changes won't be saved.Climate risks
Neighborhood: 55448
Similar homes
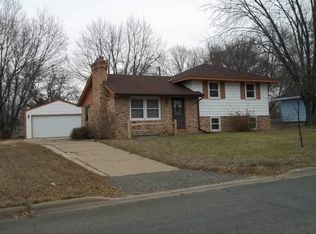
- $327,0002 bd2 ba1.4k sqft10143 Cottonwood St NW, Coon Rapids, MN 55448For Sale
 MLS ID #7143591, Jeremy L. Ellingson, RE/MAX Advantage Plus. NorthstarMLS as distributed by MLS GRID
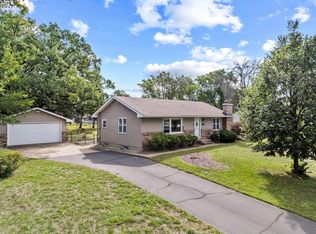
 - $300,0003 bd1 ba1.2k sqft806 89th Ave NE, Blaine, MN 55434For Sale
 MLS ID #7133532, Sheryl Kammerer-Home 4 You Team, Edina Realty, Inc.. NorthstarMLS as distributed by MLS GRID
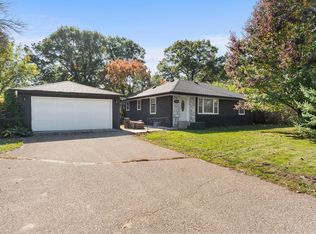
 - $350,0003 bd2 ba1.3k sqft11757 Jefferson St NE, Blaine, MN 55434For Sale
 MLS ID #7135067, Vivian Ringold, Edina Realty, Inc.. NorthstarMLS as distributed by MLS GRID
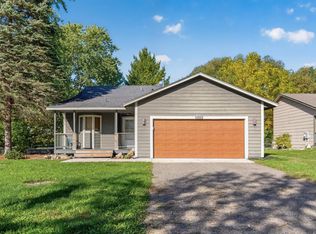
 - $319,9003 bd2 ba1.5k sqft9547 Irving Ave N, Brooklyn Park, MN 55444For Sale
 MLS ID #7143696, Kerby & Cristina Real Estate Experts, RE/MAX Results. NorthstarMLS as distributed by MLS GRID
 - $319,9003 bd1 ba1.4k sqft12350 Gladiola St NW, Coon Rapids, MN 55433For SaleMLS ID #7131060, Taylor Allen, Bridge Realty, LLC. NorthstarMLS as distributed by MLS GRID
- $325,0003 bd1 ba1.1k sqft3410 190th Ln NE, East Bethel, MN 55092For SaleMLS ID #7157655, Anissa M. Lightner, Edina Realty, Inc.. NorthstarMLS as distributed by MLS GRID
- $325,0003 bd2 ba1.2k sqft4071 99th Ave NE, Blaine, MN 55014For SaleMLS ID #7155954, Nick Weis, RE/MAX Results. NorthstarMLS as distributed by MLS GRID
- $299,9003 bd2 ba1.4k sqft7740 Regent Ave N, Brooklyn Park, MN 55443For SaleMLS ID #7153510, Daniel J Bachmann, Luke Real Estate. NorthstarMLS as distributed by MLS GRID
- $335,0003 bd1 ba1.3k sqft8634 Lincoln St NE, Blaine, MN 55434For SaleMLS ID #7153643, Jason M Fruen, Pemberton RE. NorthstarMLS as distributed by MLS GRID
- $253,0002 bd2 ba1.2k sqft11991 Yellow Pine St NW, Coon Rapids, MN 55448For SaleMLS ID #7145708, Kerby & Cristina Real Estate Experts, RE/MAX Results. NorthstarMLS as distributed by MLS GRID
- $335,0003 bd1 ba1.3k sqft6030 5th St NE, Fridley, MN 55432For SaleMLS ID #7155882, Marina Aguirre-Anthony, Real Broker, LLC. NorthstarMLS as distributed by MLS GRID
- $288,5003 bd2 ba1.2k sqft2113 109th Ave NW, Coon Rapids, MN 55433For SaleMLS ID #7137906, Pahola Clysdale, RE/MAX Advantage Plus. NorthstarMLS as distributed by MLS GRID
- $289,9003 bd2 ba1.4k sqft8691 Van Buren St NE, Blaine, MN 55434For SaleMLS ID #7138048, John W Anderson, Twin Oaks Realty, Inc. NorthstarMLS as distributed by MLS GRID
- $325,0003 bd2 ba1.5k sqft4840 N 6th St, Minneapolis, MN 55430For SaleMLS ID #7156547, Jennifer Fisk-Madison, eXp Realty. NorthstarMLS as distributed by MLS GRID
- $299,9003 bd1 ba1.4k sqft2431 Ridge Ln, Mounds View, MN 55112For SaleMLS ID #7153324, Caitlin Margaret McGuire, Keller Williams Realty Integrity Lakes. NorthstarMLS as distributed by MLS GRID
- $319,9004 bd2 ba1.5k sqft851 Brisbin St, Anoka, MN 55303For SaleMLS ID #7125673, George H. Schmidt III, Epique Realty. NorthstarMLS as distributed by MLS GRID
- $339,9004 bd1 ba1.4k sqft519 Doris Ave, Shoreview, MN 55126For SaleMLS ID #7159121, Tim Devane, Real Broker, LLC. NorthstarMLS as distributed by MLS GRID
- $329,9004 bd2 ba1.4k sqft7515 Brunswick Ave N, Brooklyn Park, MN 55443For SaleMLS ID #7155903, Soye N Chalte, RE/MAX Results. NorthstarMLS as distributed by MLS GRID
- $379,9003 bd2 ba1.4k sqft10664 Kyle Ave N, Brooklyn Park, MN 55443For SaleMLS ID #7142587, Chris P Rains, eHouse Realty, Inc. NorthstarMLS as distributed by MLS GRID
- $330,0004 bd2 ba1.5k sqft1863 164th Ln NE, Ham Lake, MN 55304For SaleMLS ID #7030236, Ashley Harrison, RE/MAX Results. NorthstarMLS as distributed by MLS GRID
