Welcome to 12350 Gladiola Street NW! This well maintained Coon Rapids home offers a functional layout with all three bedrooms conveniently located on the main level. The updated kitchen flows into the dining and living areas, while the remodeled full bath adds a fresh, modern feel. Downstairs, the spacious family room provides plenty of flexibility for a second living area, home office, workout space, or entertaining. Outside, enjoy the deck overlooking the large, fully fenced backyard, perfect for relaxing, pets, or gatherings. An attached two car garage and widened driveway provide plenty of parking and storage. Conveniently located near Riverdale shopping, restaurants, parks, commuter routes, and everyday amenities, this home offers a great combination of space, updates, and location.
Active
Price cut: $10K (10/7)
$319,900
12350 Gladiola St NW, Coon Rapids, MN 55433
3beds
1,430sqft
Single Family
Built in 1981
0.32 Acres Lot
$320,600 Zestimate®
$224/sqft
$-- HOA
What's special
- 59 days
- 508
- 47
Zillow last checked:
Listing updated:
Listed by:
Taylor Allen 763-267-3542,
Bridge Realty, LLC
Source: NorthstarMLS as distributed by MLS GRID,MLS#: 7131060
Facts & features
Interior
Bedrooms & bathrooms
- Bedrooms: 3
- Bathrooms: 1
- Full bathrooms: 1
Bedroom
- Level: Main
- Area: 117 Square Feet
- Dimensions: 13x9
Bedroom 2
- Level: Main
- Area: 100 Square Feet
- Dimensions: 10x10
Bedroom 3
- Level: Main
- Area: 108 Square Feet
- Dimensions: 12x9
Dining room
- Level: Main
- Area: 90 Square Feet
- Dimensions: 10x9
Family room
- Level: Lower
- Area: 276 Square Feet
- Dimensions: 23x12
Kitchen
- Level: Main
- Area: 120 Square Feet
- Dimensions: 10x12
Living room
- Level: Main
- Area: 196 Square Feet
- Dimensions: 14x14
Heating
- Other
Cooling
- Central Air
Appliances
- Laundry: In Basement, Laundry Room
Features
- Basement: Block,Daylight,Egress Window(s),Finished,Partial,Walk-Out Access
- Has fireplace: No
Interior area
- Total structure area: 1,430
- Total interior livable area: 1,430 sqft
- Finished area above ground: 1,100
- Finished area below ground: 330
Property
Parking
- Total spaces: 2
- Parking features: Attached, Asphalt, Garage Door Opener, Tuckunder Garage
- Attached garage spaces: 2
- Has uncovered spaces: Yes
Accessibility
- Accessibility features: None
Features
- Levels: Multi/Split
- Pool features: None
- Fencing: Full,Wood
Lot
- Size: 0.32 Acres
- Dimensions: 85 x 164
- Features: Near Public Transit, Tree Coverage - Medium
Details
- Foundation area: 1100
- Parcel number: 093124210024
- Zoning description: Residential-Single Family
Construction
Type & style
- Home type: SingleFamily
- Property subtype: Single Family
Condition
- New construction: No
- Year built: 1981
Utilities & green energy
- Electric: Circuit Breakers, Power Company: Connexus Energy
- Gas: Natural Gas
- Sewer: City Sewer/Connected
- Water: City Water/Connected
Community & HOA
Community
- Subdivision: Hazelwood Manor
HOA
- Has HOA: No
Location
- Region: Coon Rapids
Financial & listing details
- Price per square foot: $224/sqft
- Tax assessed value: $302,000
- Annual tax amount: $3,385
- Date on market: 8/21/2026
- Road surface type: Paved
Estimated market value
$320,600
$305,000 - $337,000
$2,137/mo
Price history
| Date | Event | Price |
|---|---|---|
| 10/7/2026 | Price change | $319,900-3%$224/sqft |
Source:  NorthstarMLS as distributed by MLS GRID #7131060 Report a problem NorthstarMLS as distributed by MLS GRID #7131060 Report a problem | ||
| 9/14/2026 | Price change | $329,900-1.5%$231/sqft |
Source: NorthstarMLS as distributed by MLS GRID #7131060 Report a problem | ||
| 8/27/2026 | Listed for sale | $335,000+6.3%$234/sqft |
Source: NorthstarMLS as distributed by MLS GRID #7131060 Report a problem | ||
| 8/4/2023 | Sold | $315,000$220/sqft |
Source: NorthstarMLS as distributed by MLS GRID #6394492 Report a problem | ||
| 7/24/2023 | Pending sale | $315,000$220/sqft |
Source: NorthstarMLS as distributed by MLS GRID #6394492 Report a problem | ||
| 7/13/2023 | Listing removed | -- |
Source: NorthstarMLS as distributed by MLS GRID #6394492 Report a problem | ||
| 7/8/2023 | Listed for sale | $315,000+85.3%$220/sqft |
Source: NorthstarMLS as distributed by MLS GRID #6394492 Report a problem | ||
| 2/16/2016 | Sold | $170,000-2.8%$119/sqft |
Source: NorthstarMLS as distributed by MLS GRID #4657992 Report a problem | ||
| 12/3/2015 | Price change | $174,900-10.3%$122/sqft |
Source: Minnesota Home Venture, Inc. #4657992 Report a problem | ||
| 10/29/2015 | Listed for sale | $194,900+89.2%$136/sqft |
Source: Minnesota Home Venture, Inc. #4657992 Report a problem | ||
| 6/23/1998 | Sold | $103,000$72/sqft |
Source: Public Record Report a problem | ||
Public tax history
| Year | Property taxes | Tax assessment |
|---|---|---|
| 2025 | $3,133 +24.7% | $302,000 +4.8% |
| 2024 | $2,513 -18.6% | $288,100 +18.5% |
| 2023 | $3,086 +33.7% | $243,108 -5.1% |
| 2022 | $2,309 -12.8% | $256,079 +26.4% |
| 2021 | $2,649 -4.4% | $202,669 -1.3% |
| 2019 | $2,772 +20% | $205,400 +9% |
| 2018 | $2,311 +13.9% | $188,500 +8.7% |
| 2017 | $2,028 +19.8% | $173,400 +19.2% |
| 2016 | $1,693 -32.5% | $145,500 |
| 2015 | $2,508 +35.3% | $145,500 +17.9% |
| 2014 | $1,854 -14.5% | $123,400 |
| 2013 | $2,169 -5.8% | -- |
| 2012 | $2,302 +6.4% | -- |
| 2011 | $2,163 +5.7% | -- |
| 2010 | $2,046 +1.7% | -- |
| 2008 | $2,012 +6.1% | -- |
| 2007 | $1,896 +12.8% | -- |
| 2006 | $1,680 +5.8% | -- |
| 2005 | $1,589 +14.8% | -- |
| 2004 | $1,384 +0% | -- |
| 2003 | $1,384 +27.3% | -- |
| 2002 | $1,087 -10% | -- |
| 2001 | $1,208 | -- |
Find assessor info on the county website
Monthly payment
Est. payment
Payment breakdown
Explore the cost of this home by adjusting the details. Changes won't be saved.Climate risks
Neighborhood: 55433
- $367,5004 bd2 ba1.2k sqft12342 Gladiola St NW, Coon Rapids, MN 55433Off Market
- $381,7003 bd2 ba2k sqft12355 Heather St NW, Coon Rapids, MN 55433Off Market
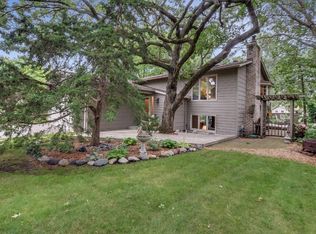
- $379,4005 bd3 ba2k sqft12400 Gladiola St NW, Coon Rapids, MN 55433Off Market
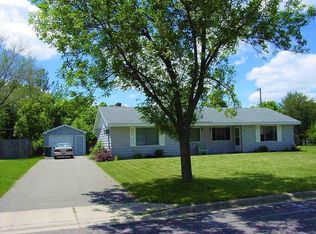
- $344,6004 bd2 ba1.1k sqft12345 Heather St NW, Coon Rapids, MN 55433Off Market
Similar homes
- $355,0004 bd2 ba1.9k sqft11843 Marigold St NW, Coon Rapids, MN 55433For Sale

 MLS ID #7123420, Tamara I Holmes, Edina Realty, Inc.. NorthstarMLS as distributed by MLS GRID
 - $359,0003 bd2 ba1.7k sqft2841 115th Ln NW, Coon Rapids, MN 55433For Sale
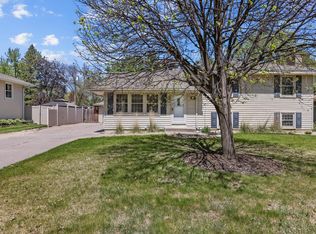 MLS ID #7074526, Tan Lawrence, National Realty Guild. NorthstarMLS as distributed by MLS GRID
 - $319,9004 bd2 ba1.5k sqft851 Brisbin St, Anoka, MN 55303For Sale
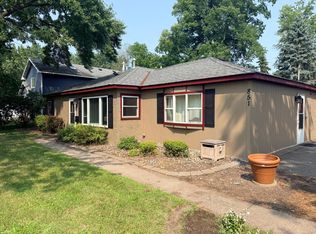 MLS ID #7125673, George H. Schmidt III, Epique Realty. NorthstarMLS as distributed by MLS GRID
 - $350,0004 bd2 ba2k sqft643 121st Ln NW, Coon Rapids, MN 55448For Sale
 MLS ID #7147003, Megan Moreau, Kris Lindahl Real Estate. NorthstarMLS as distributed by MLS GRID
 - $327,0002 bd2 ba1.4k sqft10143 Cottonwood St NW, Coon Rapids, MN 55448For SaleMLS ID #7143591, Jeremy L. Ellingson, RE/MAX Advantage Plus. NorthstarMLS as distributed by MLS GRID
- $379,9003 bd2 ba1.4k sqft10664 Kyle Ave N, Brooklyn Park, MN 55443For SaleMLS ID #7142587, Chris P Rains, eHouse Realty, Inc. NorthstarMLS as distributed by MLS GRID
- $339,9004 bd2 ba1.6k sqft14175 Barium St NW, Ramsey, MN 55303For SaleMLS ID #7151382, Gretchen F MacVeigh, RE/MAX Results. NorthstarMLS as distributed by MLS GRID
- $345,0003 bd2 ba1.6k sqft9466 Irving Ave N, Brooklyn Park, MN 55444For SaleMLS ID #7115257, Jana Williams, Ashworth Real Estate. NorthstarMLS as distributed by MLS GRID
- $350,0003 bd2 ba1.9k sqft12420 Pineview Trl, Dayton, MN 55327For SaleMLS ID #7110268, Stephanie Getz, Edina Realty, Inc.. NorthstarMLS as distributed by MLS GRID
- $325,0003 bd2 ba1.9k sqft7518 4th St NE, Fridley, MN 55432For SaleMLS ID #7144846, Chad Miller, Edina Realty, Inc.. NorthstarMLS as distributed by MLS GRID
- $289,9003 bd2 ba1.4k sqft8691 Van Buren St NE, Blaine, MN 55434For SaleMLS ID #7138048, John W Anderson, Twin Oaks Realty, Inc. NorthstarMLS as distributed by MLS GRID
- $329,9003 bd2 ba1.6k sqft2000 75th Ave N, Brooklyn Park, MN 55444For SaleMLS ID #7118652, Joel D. Friday, Keller Williams Classic Realty. NorthstarMLS as distributed by MLS GRID
- $344,9903 bd2 ba1.8k sqft474 83rd Ave NE, Spring Lake Park, MN 55432For SaleMLS ID #7123993, Mo Makroum, Compass. NorthstarMLS as distributed by MLS GRID
- $315,0003 bd2 ba1.5k sqft2739 233rd Ln NW, Saint Francis, MN 55070For SaleMLS ID #7122200, Matt Cullen, RE/MAX Advantage Plus. NorthstarMLS as distributed by MLS GRID
- $360,0004 bd2 ba1.6k sqft10315 96th Ave N, Maple Grove, MN 55369For SaleMLS ID #7156584, Regan Y Englund, Keller Williams Classic Rlty NW. NorthstarMLS as distributed by MLS GRID
- $339,9004 bd1 ba1.4k sqft519 Doris Ave, Shoreview, MN 55126For SaleMLS ID #7159121, Tim Devane, Real Broker, LLC. NorthstarMLS as distributed by MLS GRID
- $339,9002 bd2 ba1k sqft9228 Washington St NE, Blaine, MN 55434For SaleMLS ID #7152594, Candace E Rindahl, RE/MAX Results. NorthstarMLS as distributed by MLS GRID
- $375,0003 bd2 ba2k sqft16520 Yttrium St NW, Ramsey, MN 55303For SaleMLS ID #7133733, Kathleen A. Sund, LPT Realty, LLC. NorthstarMLS as distributed by MLS GRID
- $375,0004 bd2 ba2k sqft11255 Rhode Island Ave N, Champlin, MN 55316For SaleMLS ID #7126646, Stephanie Getz, Edina Realty, Inc.. NorthstarMLS as distributed by MLS GRID
- $389,9004 bd2 ba1.8k sqft756 97th Ln NE, Blaine, MN 55434For SaleMLS ID #7156362, Dale Ervin Anderson, RE/MAX Results. NorthstarMLS as distributed by MLS GRID
