Motivated Sellers with quick close possible!
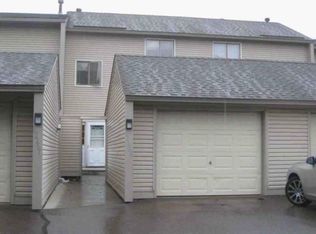
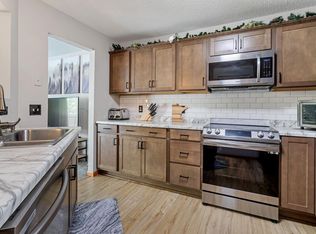
This Home offers three total exterior areas for rest and relaxation including two ground level patios and one main level deck. New decking and railing installed week 9-14-26. The interior of the home offers two large living spaces, a family and living room. Galley style kitchen. Home has had the following for upgrades: New laminate flooring and carpet in 2022, new light fixtures, 2 patio doors, new range in 2026, replaced fridge in 2023, water heater replaced in 2025, washer & dryer in 2019. Bring your ideas, paint, decorate and make this your home!
Active
Price cut: $10K (9/24)
$239,900
12257 Drake St NW, Coon Rapids, MN 55448
2beds
1,712sqft
(TH) Side x Side
Built in 1974
1,742 Square Feet Lot
$-- Zestimate®
$140/sqft
$287/mo HOA
What's special
New light fixturesGalley style kitchen
- 26 days
- 559
- 33
Zillow last checked:
Listing updated:
Listed by:
Todd A Walock 612-759-1479,
NOW Realty
Source: NorthstarMLS as distributed by MLS GRID,MLS#: 7143882
Facts & features
Interior
Bedrooms & bathrooms
- Bedrooms: 2
- Bathrooms: 2
- Full bathrooms: 1
- 3/4 bathrooms: 1
Bedroom
- Level: Upper
- Area: 228 Square Feet
- Dimensions: 19x12
Bedroom 2
- Level: Upper
- Area: 144 Square Feet
- Dimensions: 12x12
Dining room
- Level: Main
- Area: 96 Square Feet
- Dimensions: 12x8
Family room
- Level: Lower
- Area: 228 Square Feet
- Dimensions: 19x12
Flex room
- Level: Lower
- Area: 99 Square Feet
- Dimensions: 11x9
Kitchen
- Level: Main
- Area: 96 Square Feet
- Dimensions: 12x8
Living room
- Level: Main
- Area: 247 Square Feet
- Dimensions: 19x13
Heating
- Forced Air
Cooling
- Central Air
Appliances
- Included: Dryer, Microwave, Range, Refrigerator, Washer, Water Softener Owned
Features
- Basement: Finished
- Has fireplace: No
Interior area
- Total structure area: 1,712
- Total interior livable area: 1,712 sqft
- Finished area above ground: 1,200
- Finished area below ground: 512
Property
Parking
- Total spaces: 2
- Parking features: Detached Garage
- Garage spaces: 2
Accessibility
- Accessibility features: None
Features
- Levels: Three Level Split
Lot
- Size: 1,742 Square Feet
Details
- Foundation area: 600
- Parcel number: 113124230011
- Zoning description: Residential-Single Family
Construction
Type & style
- Home type: Townhouse
- Property subtype: (TH) Side x Side
- Attached to another structure: Yes
Materials
- Roof: Age Over 8 Years
Condition
- New construction: No
- Year built: 1974
Utilities & green energy
- Electric: Power Company: Connexus Energy
- Gas: Natural Gas
- Sewer: City Sewer - In Street
- Water: City Water/Connected
Community & HOA
Community
- Subdivision: Riverview Twnhs 3rd Add
HOA
- Has HOA: Yes
- Services included: Maintenance Structure, Parking, Professional Mgmt, Snow Removal
- HOA fee: $287 monthly
- HOA name: Cedar Management
- HOA phone: 800-310-6552
Location
- Region: Coon Rapids
Financial & listing details
- Price per square foot: $140/sqft
- Tax assessed value: $234,000
- Annual tax amount: $2,392
- Date on market: 9/15/2026
Estimated market value
Not available
Estimated sales range
Not available
Not available
Price history
| Date | Event | Price |
|---|---|---|
| 9/24/2026 | Price change | $239,900-4%$140/sqft |
Source:  NorthstarMLS as distributed by MLS GRID #7143882 Report a problem NorthstarMLS as distributed by MLS GRID #7143882 Report a problem | ||
| 9/15/2026 | Listed for sale | $249,900+38.8%$146/sqft |
Source: NorthstarMLS as distributed by MLS GRID #7143882 Report a problem | ||
| 7/25/2018 | Sold | $180,000+5.9%$105/sqft |
Source: NorthstarMLS as distributed by MLS GRID #4939537 Report a problem | ||
| 6/8/2018 | Pending sale | $170,000$99/sqft |
Source: Edina Realty, Inc., a Berkshire Hathaway affiliate #4939537 Report a problem | ||
| 5/14/2018 | Listed for sale | $170,000-2%$99/sqft |
Source: Edina Realty, Inc., a Berkshire Hathaway affiliate #4939537 Report a problem | ||
| 9/13/2012 | Listing removed | $1,225$1/sqft |
Source: Renters Warehouse Report a problem | ||
| 8/22/2012 | Listed for rent | $1,225$1/sqft |
Source: Renters Warehouse Report a problem | ||
| 4/25/2007 | Sold | $173,400+37%$101/sqft |
Source: Public Record Report a problem | ||
| 10/4/2006 | Sold | $126,590+26.7%$74/sqft |
Source: Public Record Report a problem | ||
| 10/28/1999 | Sold | $99,900$58/sqft |
Source: Public Record Report a problem | ||
Public tax history
| Year | Property taxes | Tax assessment |
|---|---|---|
| 2025 | $2,457 +2% | $208,510 -5.7% |
| 2024 | $2,409 +1.3% | $221,045 -10.7% |
| 2023 | $2,379 +18.4% | $247,600 +3.7% |
| 2022 | $2,009 -6.6% | $238,700 +33.1% |
| 2021 | $2,151 +1.8% | $179,400 +3.2% |
| 2019 | $2,112 +18.9% | $173,900 +23.1% |
| 2018 | $1,776 -2.1% | $141,300 +6.6% |
| 2017 | $1,814 +18% | $132,600 +26.2% |
| 2016 | $1,537 +0.8% | $105,100 |
| 2015 | $1,526 +15.9% | $105,100 +24.2% |
| 2014 | $1,316 +41.1% | $84,600 |
| 2013 | $933 -12.3% | -- |
| 2012 | $1,063 -8.6% | -- |
| 2011 | $1,163 -8.4% | -- |
| 2010 | $1,270 -9.4% | -- |
| 2008 | $1,402 -7.2% | -- |
| 2007 | $1,511 -5.3% | -- |
| 2006 | $1,596 +50.6% | -- |
| 2005 | $1,060 +16.3% | -- |
| 2004 | $911 0% | -- |
| 2003 | $911 +31% | -- |
| 2002 | $696 -9.9% | -- |
| 2001 | $773 | -- |
Find assessor info on the county website
Monthly payment
Est. payment
Payment breakdown
Explore the cost of this home by adjusting the details. Changes won't be saved.Climate risks
Neighborhood: 55448
- $221,0003 bd2 ba1.8k sqft12253 Drake St NW, Coon Rapids, MN 55448Off Market
- $154,3002 bd2 ba1.2k sqft12261 Drake St NW, Coon rapids, MN 55448Off Market
- $154,3002 bd2 ba1.2k sqft12261 Drake St NW, Coon rapids, MN 55448Off Market
- $230,2002 bd2 ba1.2k sqft12261 Drake St NW, Coon Rapids, MN 55448Off Market
Similar homes
- $225,0002 bd2 ba1.4k sqft6 110th Ln NW, Coon Rapids, MN 55448For Sale

 MLS ID #7147411, Jacob Milton, Keller Williams Premier Realty Lake Minnetonka. NorthstarMLS as distributed by MLS GRID
 - $350,0004 bd2 ba1.9k sqft12515 Hummingbird St NW, Coon Rapids, MN 55448For Sale
 MLS ID #7121885, Autumn Landon-Johnson, Ashworth Real Estate. NorthstarMLS as distributed by MLS GRID
 - $234,9002 bd2 ba1.3k sqft2636 101st Ln N, Brooklyn Park, MN 55444For Sale
 MLS ID #7132958, Mark L Thurston, Luke Real Estate. NorthstarMLS as distributed by MLS GRID
 - $245,0003 bd3 ba1.5k sqft3900 Brookdale Cir N, Brooklyn Park, MN 55443For Sale
 MLS ID #7106449, Thomas S Tamba, One Premium Realty. NorthstarMLS as distributed by MLS GRID
 - $289,0002 bd2 ba1.2k sqft10577 Sycamore St NW, Coon Rapids, MN 55433For SaleMLS ID #7136289, Jason Daley, Bridge Realty, LLC. NorthstarMLS as distributed by MLS GRID
- $260,0002 bd2 ba1.5k sqft2658 Cutters Grove Cir, Anoka, MN 55303For SaleMLS ID #7142353, Stephanie Reichow, Keller Williams Classic Realty. NorthstarMLS as distributed by MLS GRID
- $232,9002 bd1 ba1.2k sqft9923 Fillmore St NE, Blaine, MN 55434For SaleMLS ID #7144516, Brandy Skonseng, RE/MAX Results. NorthstarMLS as distributed by MLS GRID
- $294,5003 bd2 ba1.4k sqft9981 106th Pl N, Maple Grove, MN 55369For SaleMLS ID #7157737, Jonathan P Minerick, homecoin.com. NorthstarMLS as distributed by MLS GRID
- $224,0002 bd2 ba1k sqft14210 44th Pl N APT 1, Plymouth, MN 55446For SaleMLS ID #7124514, Benjamin Luedtke, Coldwell Banker Realty - Southwest Regional. NorthstarMLS as distributed by MLS GRID
- $289,9003 bd2 ba1.6k sqft12246 Johnson St NE, Blaine, MN 55434For SaleMLS ID #7146359, Richard W Bandimere, Keller Williams Classic Realty. NorthstarMLS as distributed by MLS GRID
- $244,9993 bd2 ba1.8k sqft7618 Hampshire Ave N, Brooklyn Park, MN 55428For SaleMLS ID #7113007, Syewon Sei Weah, America's Realty Group LLC. NorthstarMLS as distributed by MLS GRID
- $249,9002 bd2 ba1.4k sqft8862 Cottonwood Ln N, Maple Grove, MN 55369For SaleMLS ID #7125861, Sam Ortmann, Keller Williams Integrity NW. NorthstarMLS as distributed by MLS GRID
- $199,9002 bd1 ba1k sqft691 85th Ln NW Unit 2, Coon Rapids, MN 55433For SaleMLS ID #7155376, Linda Marie Wallin, Wallin Residential Properties. NorthstarMLS as distributed by MLS GRID
- $249,9002 bd2 ba1.2k sqft15935 71st St NE, Otsego, MN 55330For SaleMLS ID #7143756, Shobha N Uppal, Just For You Realty. NorthstarMLS as distributed by MLS GRID
- $246,9003 bd2 ba1.6k sqft8208 Halifax Ct N, Brooklyn Park, MN 55443For SaleMLS ID #6744240, Benjamin Weaver, Bridge Realty, LLC. NorthstarMLS as distributed by MLS GRID
- $223,0002 bd1 ba1.2k sqft3721 Little Linden Curv, White Bear Lake, MN 55110For SaleMLS ID #7154807, Connie Buskirk, Richards Properties LLC. NorthstarMLS as distributed by MLS GRID
- $259,9002 bd2 ba1.4k sqft6447 Lakota Trl, Lino Lakes, MN 55014For SaleMLS ID #7143572, Jackie S Egan, Master Key Real Estate Co. NorthstarMLS as distributed by MLS GRID
- $225,0003 bd2 ba1.4k sqft365 E 43rd St, Minneapolis, MN 55409For SaleMLS ID #7148662, Negin Emami-Simones, RE/MAX Results. NorthstarMLS as distributed by MLS GRID
- $255,0002 bd2 ba1.5k sqft4367 Arden View Ct, Arden Hills, MN 55112For SaleMLS ID #7062610, Christy Joyer, Keller Williams Premier Realty. NorthstarMLS as distributed by MLS GRID
- $270,0003 bd3 ba1.7k sqft15459 Iodine Rdg NW, Ramsey, MN 55303For SaleMLS ID #7132495, Lauren Janoski, Coldwell Banker Realty. NorthstarMLS as distributed by MLS GRID
