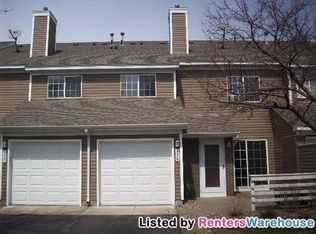
This is a good one! Beautiful end unit in an exceptional setting. This 2-bedroom, 2 car heated garage unit offers one of the
most desirable locations in the community with privacy galore and peaceful surroundings!
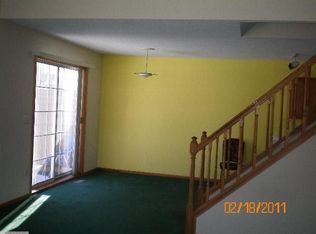
Inside, you'll find tons of natural light, vaulted ceilings, an inviting layout and thoughtfully updated
throughout. The kitchen features stainless steel appliances and flows seamlessly into the dining and
living areas, where a cozy gas fireplace awaits. A spacious loft adds fantastic flexibility for a home
office, reading nook or workout area! Step outside to your private patio and enjoy the peaceful pond and
wooded surroundings.
Beautifully updated, wonderfully private and tucked into one of the best locations in the community -
this one is a must see!
Active with contingency
Price cut: $5K (10/1)
$232,900
9923 Fillmore St NE, Blaine, MN 55434
2beds
1,236sqft
(TH) Side x Side
Built in 1990
-- sqft lot
$-- Zestimate®
$188/sqft
$315/mo HOA
What's special
- 37 days
- 538
- 39
Zillow last checked:
Listing updated:
Listed by:
Brandy Skonseng 612-298-3523,
RE/MAX Results
Source: NorthstarMLS as distributed by MLS GRID,MLS#: 7144516
Facts & features
Interior
Bedrooms & bathrooms
- Bedrooms: 2
- Bathrooms: 1
- Full bathrooms: 1
Bedroom
- Level: Upper
- Area: 187 Square Feet
- Dimensions: 17x11
Bedroom 2
- Level: Upper
- Area: 130 Square Feet
- Dimensions: 13x10
Dining room
- Level: Main
- Area: 108 Square Feet
- Dimensions: 12x9
Kitchen
- Level: Main
- Area: 110 Square Feet
- Dimensions: 11x10
Laundry
- Level: Main
Living room
- Level: Main
- Area: 221 Square Feet
- Dimensions: 17x13
Loft
- Level: Upper
- Area: 108 Square Feet
- Dimensions: 12x9
Heating
- Forced Air
Cooling
- Central Air
Appliances
- Included: Dishwasher, Disposal, Dryer, Microwave, Range, Refrigerator, Stainless Steel Appliance(s), Washer, Water Softener Owned
- Laundry: Main Level
Features
- Basement: None
- Number of fireplaces: 1
- Fireplace features: Gas, Living Room
Interior area
- Total structure area: 1,236
- Total interior livable area: 1,236 sqft
- Finished area above ground: 1,236
- Finished area below ground: 0
Video & virtual tour
Property
Parking
- Total spaces: 2
- Parking features: Attached, Asphalt, Garage Door Opener, Heated Garage
- Attached garage spaces: 2
- Has uncovered spaces: Yes
- Details: Garage Dimensions (19x17)
Accessibility
- Accessibility features: None
Features
- Levels: Two
- Stories: 2
- Patio & porch: Patio
Details
- Foundation area: 852
- Parcel number: 293123220050
- Zoning description: Residential-Single Family
Construction
Type & style
- Home type: Townhouse
- Property subtype: (TH) Side x Side
- Attached to another structure: Yes
Materials
- Roof: Age Over 8 Years
Condition
- New construction: No
- Year built: 1990
Utilities & green energy
- Gas: Natural Gas
- Sewer: City Sewer - In Street
- Water: City Water - In Street
Community & HOA
Community
- Subdivision: Condo 53 April Ridge
HOA
- Has HOA: Yes
- Services included: Maintenance Structure, Hazard Insurance, Lawn Care, Maintenance Grounds, Professional Mgmt, Sanitation, Sewer, Snow Removal, Water
- HOA fee: $315 monthly
- HOA name: Homefront Management Inc.
- HOA phone: 763-241-0838
Location
- Region: Blaine
Financial & listing details
- Price per square foot: $188/sqft
- Tax assessed value: $218,400
- Annual tax amount: $2,358
- Date on market: 9/15/2026
Estimated market value
Not available
Estimated sales range
Not available
Not available
Price history
| Date | Event | Price |
|---|---|---|
| 10/1/2026 | Price change | $232,900-2.1%$188/sqft |
Source:  NorthstarMLS as distributed by MLS GRID #7144516 Report a problem | ||
| 9/18/2026 | Listed for sale | $237,900+90.3%$192/sqft |
Source: NorthstarMLS as distributed by MLS GRID #7144516 Report a problem | ||
| 6/5/2015 | Sold | $125,000$101/sqft |
Source: Public Record Report a problem | ||
| 3/31/2015 | Sold | $125,000$101/sqft |
Source:  Lake Superior Area Realtors as distributed by MLS GRID #2279152 Report a problem | ||
| 2/26/2015 | Listed for sale | $125,000+13.6%$101/sqft |
Source: Keller Williams Classic Realty #4565608 Report a problem | ||
| 3/19/2012 | Sold | $110,000+109.5%$89/sqft |
Source: Lake Superior Area Realtors as distributed by MLS GRID #1192892 Report a problem | ||
| 12/1/2011 | Sold | $52,500-54.7%$42/sqft |
Source: Public Record Report a problem | ||
| 3/6/2000 | Sold | $116,000+43.4%$94/sqft |
Source: Public Record Report a problem | ||
| 6/18/1996 | Sold | $80,900$65/sqft |
Source: Public Record Report a problem | ||
Public tax history
| Year | Property taxes | Tax assessment |
|---|---|---|
| 2025 | $2,050 +15.4% | $191,506 +6.9% |
| 2024 | $1,777 +6.7% | $179,189 +3.6% |
| 2023 | $1,666 +2.9% | $173,021 +6.6% |
| 2022 | $1,619 +6.4% | $162,339 +19.3% |
| 2021 | $1,522 -10.1% | $136,070 -12% |
| 2019 | $1,693 +5.3% | $154,700 +6.6% |
| 2018 | $1,608 +10.5% | $145,100 +11% |
| 2017 | $1,454 +10.4% | $130,700 +20.8% |
| 2016 | $1,318 +12% | $108,200 |
| 2015 | $1,177 -27.6% | $108,200 +17.6% |
| 2014 | $1,626 +23.8% | $92,000 |
| 2013 | $1,313 +8.9% | -- |
| 2012 | $1,206 -1.2% | -- |
| 2011 | $1,220 -1.1% | -- |
| 2010 | $1,234 -10.5% | -- |
| 2008 | $1,379 +4% | -- |
| 2007 | $1,326 +10.7% | -- |
| 2006 | $1,198 +5.4% | -- |
| 2005 | $1,137 +7.3% | -- |
| 2004 | $1,059 +5.3% | -- |
| 2003 | $1,006 +24.9% | -- |
| 2002 | $805 -4.8% | -- |
| 2001 | $846 | -- |
Find assessor info on the county website
Monthly payment
Est. payment
Payment breakdown
Explore the cost of this home by adjusting the details. Changes won't be saved.Climate risks
Neighborhood: 55434
Similar homes
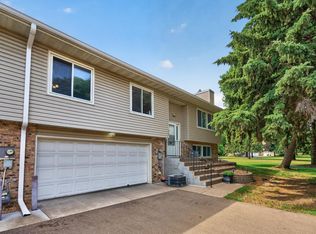
- $257,9003 bd2 ba1.5k sqft929 94th Ave NE, Blaine, MN 55434For Sale
 MLS ID #7094575, Wahidi Wyse, Compass. NorthstarMLS as distributed by MLS GRID
- $215,0002 bd1 ba1k sqft611 85th Ln NW Unit 7, Coon Rapids, MN 55433For Sale
 MLS ID #7162312, Anthony M Lorence, Jason Mitchell Group. NorthstarMLS as distributed by MLS GRID
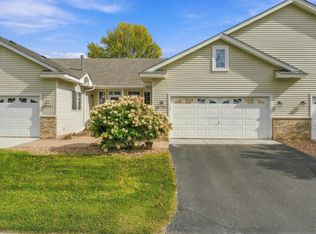
- $259,9002 bd1 ba1.2k sqft12795 Ulysses Cir NE, Blaine, MN 55434For Sale
 MLS ID #7155986, Jane M. Chars, Edina Realty, Inc.. NorthstarMLS as distributed by MLS GRID
- $264,9002 bd2 ba1.6k sqft10751 Redwood St NW, Coon Rapids, MN 55433For Sale
 MLS ID #7162262, Andrew E Marceau, Twin Cities Real Estate Group. NorthstarMLS as distributed by MLS GRID
- $255,0002 bd1 ba1.2k sqft5965 Wedgewood Ln N Unit 55, Plymouth, MN 55446For SaleMLS ID #7161389, The Nick Johnson Group, Keller Williams Classic Rlty NW. NorthstarMLS as distributed by MLS GRID
- $234,9002 bd2 ba1.3k sqft2636 101st Ln N, Brooklyn Park, MN 55444For SaleMLS ID #7132958, Mark L Thurston, Luke Real Estate. NorthstarMLS as distributed by MLS GRID
- $235,0002 bd1 ba1.4k sqft4068 Wilshire Cir #43, Shoreview, MN 55126For SaleMLS ID #7145340, Amy C. Piccott, Counselor Realty, Inc. NorthstarMLS as distributed by MLS GRID
- $215,0002 bd2 ba1.4k sqft6 110th Ln NW, Coon Rapids, MN 55448For SaleMLS ID #7147411, Jacob Milton, Keller Williams Premier Realty Lake Minnetonka. NorthstarMLS as distributed by MLS GRID
- $289,9003 bd2 ba1.6k sqft12246 Johnson St NE, Blaine, MN 55434For SaleMLS ID #7146359, Richard W Bandimere, Keller Williams Classic Realty. NorthstarMLS as distributed by MLS GRID
- $245,0002 bd2 ba1.6k sqft868 Coon Rapids Boulevard Ext NW, Coon Rapids, MN 55433For SaleMLS ID #7117218, Jessica McCarthy, Real Broker, LLC. NorthstarMLS as distributed by MLS GRID
- $225,0002 bd1 ba1k sqft9558 Kingsview Ln N, Maple Grove, MN 55369For SaleMLS ID #7162738, Carrie F Schmitz, Keller Williams Classic Rlty NW. NorthstarMLS as distributed by MLS GRID
- $234,9002 bd2 ba1.5k sqft4455 Arden View Ct, Arden Hills, MN 55112For SaleMLS ID #7151694, Amy L. Westerlund, Keller Williams Premier Realty. NorthstarMLS as distributed by MLS GRID
- $225,0002 bd2 ba1.3k sqft5536 Aldrich Dr N, Brooklyn Center, MN 55430For SaleMLS ID #7123434, Brenda Schiemo-Smith, Edina Realty, Inc.. NorthstarMLS as distributed by MLS GRID
- $250,0002 bd2 ba1.7k sqft5626 N Innsbruck Ct, Minneapolis, MN 55432For SaleMLS ID #7107332, Joe Benson, GRI, CRS, CRB, eXp Realty. NorthstarMLS as distributed by MLS GRID
- $264,9002 bd2 ba1.3k sqft1056 Lovell Ave W, Roseville, MN 55113For SaleMLS ID #7162521, David Hoefs, RE/MAX Results. NorthstarMLS as distributed by MLS GRID
- $212,8002 bd2 ba1k sqft14210 44th Pl N APT 1, Plymouth, MN 55446For SaleMLS ID #7124514, Benjamin Luedtke, Coldwell Banker Realty - Southwest Regional. NorthstarMLS as distributed by MLS GRID
- $199,9002 bd1 ba1k sqft2508 Innsbruck Trl, New Brighton, MN 55112For SaleMLS ID #7127296, Tracy Nelson, Real Estate Parkway. NorthstarMLS as distributed by MLS GRID
- $282,0002 bd2 ba1.2k sqft11521 Poppy St NW, Coon Rapids, MN 55433For SaleMLS ID #7158119, Lisa Ash, CRS, CDPE, SRES, Keller Williams Integrity NW. NorthstarMLS as distributed by MLS GRID
- $209,9002 bd1 ba1k sqft2240 Ranchview Ln N Unit 80, Plymouth, MN 55447For SaleMLS ID #7142074, Timothy Berg, Edina Realty, Inc.. NorthstarMLS as distributed by MLS GRID
- $256,9002 bd1 ba1.3k sqft15805 26th Ave N APT B, Plymouth, MN 55447For SaleMLS ID #7161607, Kristopher G. Jacobsen, Eos Realty, LLC. NorthstarMLS as distributed by MLS GRID
