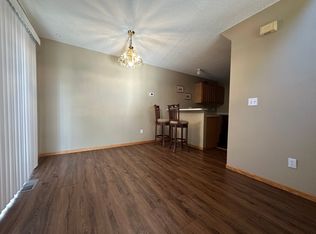
Bright, low-maintenance living awaits in this stylish 2-bedroom, 2-bathroom Roseville home. Design with an open flow, the main level features a sunlit living space centered around a warm gas fireplace. Upstairs, you'll find a spacious primary retreat with exceptional storage, plus a versatile loft area tailor-made for a home office or creative space. Step outside to a private back patio for outdoor downtime. Highlights include an attached 2-car garage and an expansive, unfinished basement primed for future expansion with a rough-in for a third bath. Perfectly positioned near neighborhood parks, dining, and shopping, this property blends comfort and convenience seamlessly.
Active
$279,000
1056 Lovell Ave W, Roseville, MN 55113
2beds
1,308sqft
:
Get pre-qualified$2,240/mo
(TH) Quad/4 Corners
Built in 1994
2,178 Square Feet Lot
$-- Zestimate®
$213/sqft
$455/mo HOA
What's special
- 8 days |
- 276 |
- 10 |
Zillow last checked:
Listing updated:
Listed by:
David Hoefs 612-223-3440,
RE/MAX Results,
Brent Peterson 612-685-7882
Source: NorthstarMLS as distributed by MLS GRID,MLS#: 7117423
Facts & features
Interior
Bedrooms & bathrooms
- Bedrooms: 2
- Bathrooms: 2
- Full bathrooms: 1
- 1/2 bathrooms: 1
Bedroom
- Level: Upper
- Area: 210 Square Feet
- Dimensions: 15x14
Bedroom 2
- Level: Upper
- Area: 169 Square Feet
- Dimensions: 13x13
Bathroom
- Level: Main
- Area: 35 Square Feet
- Dimensions: 5x7
Bathroom
- Level: Upper
- Area: 96 Square Feet
- Dimensions: 8x12
Dining room
- Level: Main
- Area: 144 Square Feet
- Dimensions: 9x16
Kitchen
- Level: Main
- Area: 220 Square Feet
- Dimensions: 11x20
Laundry
- Level: Upper
- Area: 32 Square Feet
- Dimensions: 4x8
Living room
- Level: Main
- Area: 182 Square Feet
- Dimensions: 13x14
Loft
- Level: Upper
- Area: 130 Square Feet
- Dimensions: 10x13
Other
- Level: Main
- Area: 56 Square Feet
- Dimensions: 4x14
Other
- Level: Upper
- Area: 40 Square Feet
- Dimensions: 4x10
Other
- Level: Main
- Area: 20 Square Feet
- Dimensions: 4x5
Other
- Level: Basement
- Area: 169 Square Feet
- Dimensions: 13x13
Other
- Level: Basement
- Area: 496 Square Feet
- Dimensions: 16x31
Heating
- Forced Air, Fireplace(s)
Cooling
- Central Air
Appliances
- Included: Cooktop, Dishwasher, Dryer, Exhaust Fan, Gas Water Heater, Microwave, Range, Refrigerator, Washer
- Laundry: Upper Level
Features
- Basement: Block,Unfinished
- Number of fireplaces: 1
- Fireplace features: Gas
Interior area
- Total structure area: 1,880
- Total interior livable area: 1,308 sqft
- Finished area above ground: 1,308
- Finished area below ground: 0
Property
Parking
- Total spaces: 2
- Parking features: Attached, Asphalt, Garage Door Opener, Storage
- Attached garage spaces: 2
- Has uncovered spaces: Yes
- Details: Garage Dimensions (18x20), Garage Door Height (8), Garage Door Width (18)
Accessibility
- Accessibility features: None
Features
- Levels: Two
- Stories: 2
- Patio & porch: Patio
- Fencing: None
Lot
- Size: 2,178 Square Feet
- Features: Tree Coverage - Medium
Details
- Foundation area: 1520
- Parcel number: 112923320161
- Zoning description: Residential-Single Family
Construction
Type & style
- Home type: Townhouse
- Property subtype: (TH) Quad/4 Corners
- Attached to another structure: Yes
Materials
- Block, Frame
- Roof: Age 8 Years or Less
Condition
- New construction: No
- Year built: 1994
Utilities & green energy
- Electric: Circuit Breakers, 100 Amp Service, Power Company: Xcel Energy
- Gas: Natural Gas
- Sewer: City Sewer/Connected
- Water: City Water/Connected
Community & HOA
Community
- Subdivision: Grandview Twnhms Cic 376
HOA
- Has HOA: Yes
- Amenities included: In-Ground Sprinkler System, Patio
- Services included: Hazard Insurance, Lawn Care, Other, Maintenance Grounds, Professional Mgmt, Shared Amenities, Snow Removal
- HOA fee: $455 monthly
- HOA name: Gassen Management
- HOA phone: 952-922-5575
Location
- Region: Roseville
Financial & listing details
- Price per square foot: $213/sqft
- Tax assessed value: $100
- Annual tax amount: $3,728
- Date on market: 7/28/2026
- Road surface type: Paved
Estimated market value
Not available
Estimated sales range
Not available
$1,789/mo
Price history
| Date | Event | Price |
|---|---|---|
| 7/31/2026 | Listed for sale | $279,000+6.1%$213/sqft |
Source:  NorthstarMLS as distributed by MLS GRID #7117423 Report a problem NorthstarMLS as distributed by MLS GRID #7117423 Report a problem | ||
| 10/7/2024 | Sold | $263,000-0.8%$201/sqft |
Source: NorthstarMLS as distributed by MLS GRID #6568903 Report a problem | ||
| 8/13/2024 | Pending sale | $265,000$203/sqft |
Source: NorthstarMLS as distributed by MLS GRID #6568903 Report a problem | ||
| 8/2/2024 | Listing removed | -- |
Source: NorthstarMLS as distributed by MLS GRID #6568903 Report a problem | ||
| 7/30/2024 | Listed for sale | $265,000$203/sqft |
Source: NorthstarMLS as distributed by MLS GRID #6568903 Report a problem | ||
Public tax history
| Year | Property taxes | Tax assessment |
|---|---|---|
| 2019 | $2 | $100 |
| 2018 | $2 | $100 |
| 2017 | $2 | $100 |
| 2016 | $2 | -- |
| 2015 | $2 | $100 |
| 2014 | $2 | -- |
| 2012 | $2 | -- |
| 2011 | $2 | -- |
| 2010 | -- | -- |
| 2009 | $2 | -- |
| 2008 | $2 | -- |
| 2007 | $2 | -- |
| 2006 | $2 | -- |
| 2005 | $2 | -- |
| 2004 | $2 -85.7% | -- |
| 2003 | $14 +16.7% | -- |
| 2002 | $12 -45.5% | -- |
| 2001 | $22 +19% | -- |
| 2000 | $18 | -- |
Find assessor info on the county website
Monthly payment
Est. payment
Payment breakdown
Explore the cost of this home by adjusting the details. Changes won't be saved.Climate risks
Neighborhood: 55113
Nearby schools
GreatSchools rating
- 3/10Central Park Elementary SchoolGrades: K-6Distance: 1.1 mi
- NAMiddle School Area Learning CenterGrades: 7-8Distance: 2.2 mi
- 6/10Roseville Area Senior High SchoolGrades: 9-12Distance: 0.4 mi
- $263,0002 bd1 ba1.4k sqft1056 Lovell Ave, Roseville, MN 55113Sold
- $---- bd-- ba-- sqft1056 Lovell Ave, Roseville, MN 55113Off Market
- $306,4003 bd3 ba1.8k sqft1054 Lovell Ave, Roseville, MN 55113Off Market
- $328,6003 bd3 ba1.8k sqft1054 Lovell Ave #1054, Saint Paul, MN 55113Off Market
- $316,700-- bd3 ba1.8k sqft1054 Lovell Ave W, Saint Paul, MN 55113Off Market
- $304,2003 bd3 ba1.7k sqft1060 Lovell Ave, Roseville, MN 55113Off Market
- $100-- bd-- ba-- sqft1060 Lovell Ave W, Roseville, MN 55113Off Market
- $---- bd-- ba-- sqft1060 Lovell Ave, Roseville, MN 55113Off Market
A local agent can set up tours, give advice and negotiate with sellers.
Similar homes
- $--2 bd2 ba968 sqft1092 Churchill Pl, Shoreview, MN 55126Auction
 Auction.com 1
 - $--3 bd2 ba1.4k sqft1904 Stryker Ave, West Saint Paul, MN 55118Auction
 Xome
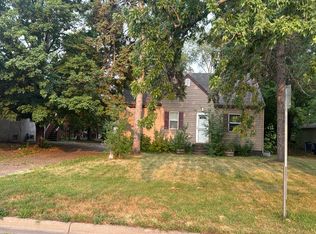
Xome - $--2 bd2 ba1.1k sqft7630 Greenfield Ave, Mounds View, MN 55112Auction
 Auction.com 2
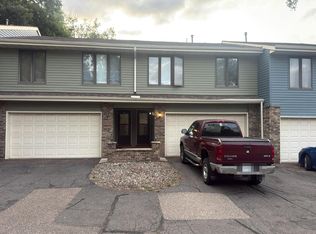
 - $--2 bd2 ba1.3k sqft2334 14th St NW, New Brighton, MN 55112Auction
 Auction.com 2
 - $--3 bd2 ba1.1k sqft1432 104th Ln NW, Coon Rapids, MN 55433AuctionAuction.com 2
- $249,9002 bd2 ba1.4k sqft13425 Europa Ct N Unit 4, Hugo, MN 55038For Sale
 MLS ID #7121335, Joseph J. Holmes, Keller Williams Premier Realty. NorthstarMLS as distributed by MLS GRID
 - $--3 bd2 ba1.2k sqft4160 3rd St NE Unit 201, Columbia Heights, MN 55421AuctionAuction.com 2
- $--2 bd2 ba1.4k sqft2117 Edinbrook Ter, Minneapolis, MN 55443AuctionAuction.com 1
- $265,0003 bd3 ba1.6k sqft2078 Shryer Ct E, North St Paul, MN 55109For SaleMLS ID #7090902, John E Morgan, eXp Realty. NorthstarMLS as distributed by MLS GRID
- $--3 bd2 ba1.6k sqft1432 Parkwood Dr, Woodbury, MN 55125AuctionAuction.com 2
- $--3 bd3 ba1.3k sqft3872 Hillsboro Ave N, New Hope, MN 55427AuctionAuction.com 2
- $--4 bd2 ba1.8k sqft2409 Bryant Ave N, Minneapolis, MN 55411AuctionAuction.com 2
- $--4 bd2 ba1.1k sqft6533 Cherokee Ln N, Brooklyn Park, MN 55428AuctionAuction.com 2
- $--2 bd1 ba1.6k sqft1728 Garden Ln, White Bear Township, MN 55110AuctionAuction.com 2
- $--3 bd2 ba1.6k sqft7540 Brunswick Ave N, Brooklyn Park, MN 55443AuctionAuction.com 2
- $254,9002 bd3 ba1.4k sqft11136 Cottonwood St NW, Coon Rapids, MN 55448For SaleMLS ID #7117202, Roman J Cantu, eHouse Realty, Inc. NorthstarMLS as distributed by MLS GRID
- $--2 bd2 ba1k sqft1953 Nevada Ave E, Saint Paul, MN 55119AuctionAuction.com 2
- $--3 bd2 ba1.3k sqft1811 Newton Ave N, Minneapolis, MN 55411AuctionAuction.com 1
- $249,9002 bd2 ba1.1k sqft2185 Shenandoah Ct Unit B, Minneapolis, MN 55447For SaleMLS ID #7107536, Blythe Davis, Keller Williams Select Realty. NorthstarMLS as distributed by MLS GRID
- $269,0003 bd2 ba1.8k sqft932 Ledgestone Dr, Mahtomedi, MN 55115For SaleMLS ID #7070804, Shang M. Thao-Berg, LPT Realty, LLC. NorthstarMLS as distributed by MLS GRID
