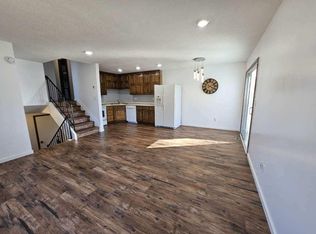
WELCOME HOME!! This beautiful 2 BR 2 BA TURNKEY townhome, Newly updated with fresh paint throughout. Vaulted ceilings and fireplace. Stainless steel appliances, Breakfast bar in kitchen. Deck off master bedroom and walk in closet. New air conditioning unit, water softener, and water heater. In the Wayzata school district. Close to parks, trails, beach at Parker’s Lake & playgrounds, and many shopping and restaurants. Don't miss this one! Come see it today!
Active
$249,900
2185 Shenandoah Ct Unit B, Minneapolis, MN 55447
2beds
1,135sqft
:
Get pre-qualified$2,165/mo
(TH) Side x Side
Built in 1993
0.77 Acres Lot
$247,200 Zestimate®
$220/sqft
$560/mo HOA
What's special
- 17 days |
- 319 |
- 5 |
Zillow last checked:
Listing updated:
Listed by:
Blythe Davis 612-804-4628,
Keller Williams Select Realty
Source: NorthstarMLS as distributed by MLS GRID,MLS#: 7107536
Facts & features
Interior
Bedrooms & bathrooms
- Bedrooms: 2
- Bathrooms: 2
- Full bathrooms: 2
Bedroom
- Level: Upper
- Area: 255 Square Feet
- Dimensions: 17x15
Bedroom 2
- Level: Upper
- Area: 130 Square Feet
- Dimensions: 13x10
Deck
- Level: Upper
- Area: 80 Square Feet
- Dimensions: 10x8
Dining room
- Level: Main
- Area: 96 Square Feet
- Dimensions: 12x8
Kitchen
- Level: Main
- Area: 90 Square Feet
- Dimensions: 10x9
Living room
- Level: Main
- Area: 132 Square Feet
- Dimensions: 12x11
Patio
- Level: Main
- Area: 100 Square Feet
- Dimensions: 10x10
Heating
- Forced Air
Cooling
- Central Air
Appliances
- Included: Cooktop, Dishwasher, Disposal, Dryer, Exhaust Fan, Humidifier, Microwave, Range, Refrigerator, Washer, Water Softener Owned
- Laundry: In Unit, Upper Level
Features
- Basement: None
- Number of fireplaces: 1
- Fireplace features: Gas, Living Room
Interior area
- Total structure area: 1,135
- Total interior livable area: 1,135 sqft
- Finished area above ground: 1,135
- Finished area below ground: 0
Property
Parking
- Total spaces: 1
- Parking features: Attached, Concrete, Garage Door Opener, Guest
- Attached garage spaces: 1
- Has uncovered spaces: Yes
Accessibility
- Accessibility features: None
Features
- Levels: One and One Half
- Stories: 1.5
- Patio & porch: Deck, Patio
- Pool features: None
- Fencing: Wood
Lot
- Size: 0.77 Acres
- Dimensions: 33527
Details
- Foundation area: 1399
- Parcel number: 2811822230209
- Zoning description: Residential-Multi-Family
Construction
Type & style
- Home type: Townhouse
- Property subtype: (TH) Side x Side
- Attached to another structure: Yes
Materials
- Roof: Age 8 Years or Less
Condition
- New construction: No
- Year built: 1993
Utilities & green energy
- Gas: Natural Gas
- Sewer: City Sewer/Connected
- Water: City Water/Connected
Community & HOA
HOA
- Has HOA: Yes
- Amenities included: Deck, Patio
- Services included: Maintenance Structure, Cable TV, Hazard Insurance, Lawn Care, Maintenance Grounds, Professional Mgmt, Sanitation, Sewer, Snow Removal, Water
- HOA fee: $560 monthly
- HOA name: Parkview at Parkers Lake
- HOA phone: 763-745-5000
Location
- Region: Minneapolis
Financial & listing details
- Price per square foot: $220/sqft
- Annual tax amount: $2,421
- Date on market: 7/10/2026
Estimated market value
$247,200
$235,000 - $260,000
$1,899/mo
Price history
| Date | Event | Price |
|---|---|---|
| 7/11/2026 | Listed for sale | $249,900+99.9%$220/sqft |
Source:  NorthstarMLS as distributed by MLS GRID #7107536 Report a problem NorthstarMLS as distributed by MLS GRID #7107536 Report a problem | ||
| 1/13/2016 | Sold | $125,000$110/sqft |
Source: NorthstarMLS as distributed by MLS GRID #4562940 Report a problem | ||
Public tax history
Tax history is unavailable.
Monthly payment
Est. payment
Payment breakdown
Explore the cost of this home by adjusting the details. Changes won't be saved.Climate risks
Neighborhood: 55447
Nearby schools
GreatSchools rating
- 7/10Oakwood Elementary SchoolGrades: PK-5Distance: 1.1 mi
- 9/10Wayzata West Middle SchoolGrades: 6-8Distance: 2.7 mi
- 10/10Wayzata High SchoolGrades: 9-12Distance: 3.3 mi
- $246,7002 bd2 ba1.2k sqft2185 Shenandoah Ct, Minneapolis, MN 55447Off Market

- $269,0002 bd2 ba1.2k sqft2185 Shenandoah Ct UNIT H, Minneapolis, MN 55447Sold
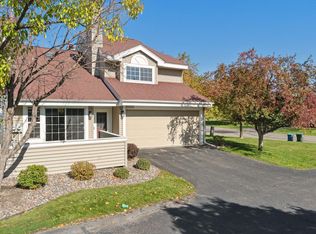
- $273,2002 bd2 ba1.2k sqft2185 Shenandoah Ct N #A, Plymouth, MN 55447Off Market
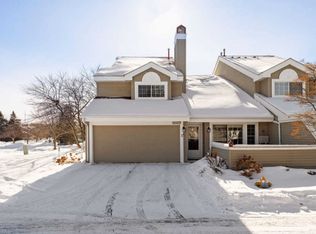
- $229,5002 bd1 ba1k sqft2185 Shenandoah Ct N #B, Plymouth, MN 55447Off Market
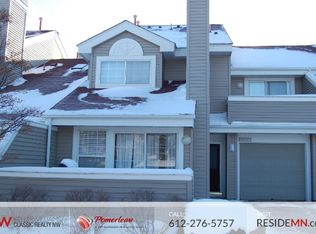
- $231,0002 bd1 ba1.1k sqft2185 Shenandoah Ct N #C, Plymouth, MN 55447Off Market
- $281,5002 bd2 ba1.1k sqft2185 Shenandoah Ct N #D, Plymouth, MN 55447Off Market
- $272,2002 bd2 ba1.3k sqft2185 Shenandoah Ct N #E, Plymouth, MN 55447Off Market
- $235,0002 bd2 ba1.1k sqft2185 Shenandoah Ct N #F, Plymouth, MN 55447Off Market
A local agent can set up tours, give advice and negotiate with sellers.
Similar homes
- $225,0002 bd1 ba1k sqft13485 60th Pl N Unit 4, Plymouth, MN 55446For Sale
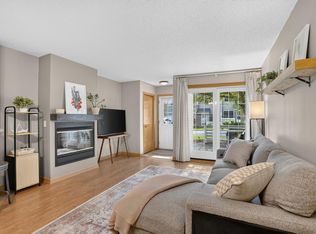
 MLS ID #7091535, Alyssa Swenson, Keller Williams Realty Integrity. NorthstarMLS as distributed by MLS GRID
 - $245,0003 bd2 ba1.3k sqft8792 N Maplebrook Cir #8792, Minneapolis, MN 55445For Sale
 MLS ID #7116585, Tyler J. Koltes, RES Realty. NorthstarMLS as distributed by MLS GRID
 - $275,0002 bd2 ba1.5k sqft240 W Eagle Lake Dr, Maple Grove, MN 55369For Sale
 MLS ID #7113286, Tami A Klenzman, eXp Realty. NorthstarMLS as distributed by MLS GRID
 - $--2 bd2 ba1.1k sqft18341 Coneflower Ln, Eden Prairie, MN 55346Auction
 Auction.com 2
 - $340,0002 bd2 ba1.5k sqft754 Wisconsin Ave N, Golden Valley, MN 55427For SaleMLS ID #7108521, Roger Anderson, Elite Realty Minnesota. NorthstarMLS as distributed by MLS GRID
- $--2 bd2 ba968 sqft1092 Churchill Pl, Shoreview, MN 55126AuctionAuction.com 1
- $255,0002 bd2 ba1.2k sqft11641 Elmwood Ave N, Champlin, MN 55316For SaleMLS ID #7113267, Landon John Mathis, RE/MAX Results. NorthstarMLS as distributed by MLS GRID
- $249,9002 bd2 ba1.2k sqft8450 Kimball Dr, Eden Prairie, MN 55347For SaleMLS ID #7105426, Steven Loraus, Active Real Estate Group LLC. NorthstarMLS as distributed by MLS GRID
- $299,9003 bd2 ba1.3k sqft3441 Pilgrim Ln N, Plymouth, MN 55441For SaleMLS ID #7086142, Margarita Zhuravel, Bridge Realty, LLC. NorthstarMLS as distributed by MLS GRID
- $267,0002 bd2 ba1.2k sqft3620 Independence Ave S APT 41, Saint Louis Park, MN 55426For SaleMLS ID #7099180, Jack L Schepers, The Relocation Center. NorthstarMLS as distributed by MLS GRID
- $248,0002 bd2 ba1k sqft10609 Hummingbird St NW, Coon Rapids, MN 55433For SaleMLS ID #7114251, Zak Carchedi, RE/MAX Synergy. NorthstarMLS as distributed by MLS GRID
- $274,9003 bd1 ba1.2k sqft5011 Vera Cruz Ave N, Crystal, MN 55429For SaleMLS ID #7111875, Emily Te Khieu, EBR Realty. NorthstarMLS as distributed by MLS GRID
- $305,0003 bd3 ba1.6k sqft17656 Elm Rd N, Maple Grove, MN 55311For SaleMLS ID #7094076, Jerry Ritten, Counselor Realty, Inc. NorthstarMLS as distributed by MLS GRID
- $--2 bd1 ba834 sqft5727 80th Ave N, Brooklyn Park, MN 55443AuctionAuction.com 1
- $245,0003 bd3 ba1.5k sqft3900 Brookdale Cir N, Brooklyn Park, MN 55443For SaleMLS ID #7106449, Thomas S Tamba, One Premium Realty. NorthstarMLS as distributed by MLS GRID
- $249,9002 bd2 ba1.3k sqft10702 Cavell Rd, Bloomington, MN 55438For SaleMLS ID #7099241, Katherine Kenefick Warner, Bridge Realty, LLC. NorthstarMLS as distributed by MLS GRID
- $--3 bd2 ba1.1k sqft1432 104th Ln NW, Coon Rapids, MN 55433AuctionAuction.com 2
- $299,5002 bd2 ba1.6k sqft18611 97th Pl N, Maple Grove, MN 55311For SaleMLS ID #7107754, Knutson/McAlpin Team, Edina Realty, Inc.. NorthstarMLS as distributed by MLS GRID
- $--3 bd2 ba1.2k sqft12300 Flintwood St NW, Coon Rapids, MN 55448AuctionAuction.com 2
- $--2 bd1 ba1k sqft6781 Brunswick Ave N, Brooklyn Park, MN 55429AuctionAuction.com 1
