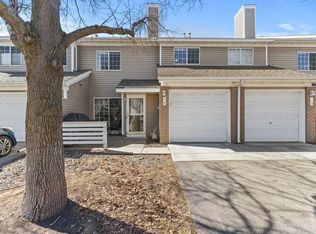
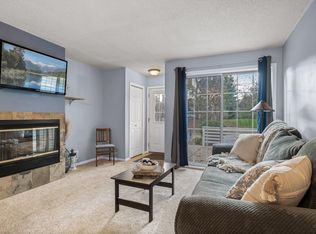
Seller is offering $5k toward buyer's closing costs with an acceptable offer! Bright, comfortable, and easy to maintain! This two bedroom, one bathroom, pet-friendly Plymouth townhome offers a practical layout in an unbeatable location walkable to everyday amenities, parks, and trails. The main level features an open living and dining area with warm laminate wood floors, neutral finishes, a cozy gas fireplace, and great natural light. The kitchen offers white cabinetry, stainless steel appliances, a breakfast bar, bright lighting, and nearby in-unit laundry for added convenience.
Upstairs, two well-sized bedrooms provide flexible options for a primary bedroom, guest space, or home office. The primary bedroom has two closets, including a walk-in plus bonus attic storage via a pull-down ladder. The full bathroom upstairs includes a spacious vanity and tub/shower combo.
Outside, enjoy a private patio area framed by a beautiful flowering-tree, plus an attached 1-car garage with built-in storage.
New AC in 2021. Newer kitchen appliances, washer & dryer, and laminate flooring in 2024. Fresh paint on the main level. You'll also love having ceiling fans throughout the home for extra air circulation!
Located near Bass Lake Road, I-494, shopping, dining, parks, and trails, this home makes low-maintenance living feel simple, comfortable, and connected.
Active with contingency
$225,000
13485 60th Pl N Unit 4, Plymouth, MN 55446
2beds
1,080sqft
:
Get pre-qualified$1,780/mo
(TH) Side x Side
Built in 1990
0.26 Acres Lot
$225,200 Zestimate®
$208/sqft
$335/mo HOA
What's special
Breakfast barCozy gas fireplacePractical layoutWarm laminate wood floorsGreat natural lightNeutral finishesStainless steel appliances
- 48 days |
- 764 |
- 41 |
Likely to sell faster than
Zillow last checked:
Listing updated:
Listed by:
Alyssa Swenson 651-247-1917,
Keller Williams Realty Integrity
Source: NorthstarMLS as distributed by MLS GRID,MLS#: 7091535
Facts & features
Interior
Bedrooms & bathrooms
- Bedrooms: 2
- Bathrooms: 1
- Full bathrooms: 1
Bedroom
- Level: Upper
- Area: 204 Square Feet
- Dimensions: 12 x 17
Bedroom 2
- Level: Upper
- Area: 165 Square Feet
- Dimensions: 11 x 15
Bathroom
- Level: Upper
- Area: 70 Square Feet
- Dimensions: 7 x 10
Living room
- Level: Main
- Area: 168 Square Feet
- Dimensions: 14 x 12
Patio
- Level: Main
- Area: 182 Square Feet
- Dimensions: 14 x 13
Walk in closet
- Level: Upper
- Area: 30 Square Feet
- Dimensions: 6 x 5
Heating
- Forced Air
Cooling
- Central Air
Appliances
- Included: Dishwasher, Dryer, Gas Water Heater, Microwave, Range, Refrigerator, Stainless Steel Appliance(s), Washer, Water Softener Owned
- Laundry: Laundry Closet, Main Level, In Unit
Features
- Basement: None
- Number of fireplaces: 1
- Fireplace features: Gas, Living Room
Interior area
- Total structure area: 1,263
- Total interior livable area: 1,080 sqft
- Finished area above ground: 1,080
- Finished area below ground: 0
Video & virtual tour
Property
Parking
- Total spaces: 1
- Parking features: Attached, Asphalt, Garage Door Opener, Guest, Insulated Garage, More Parking Onsite for Fee, Storage
- Attached garage spaces: 1
- Has uncovered spaces: Yes
- Details: Garage Dimensions (9'8" x 24'4")
Accessibility
- Accessibility features: None
Features
- Levels: Two
- Stories: 2
- Patio & porch: Patio
Lot
- Size: 0.26 Acres
Details
- Foundation area: 828
- Parcel number: 0311822210098
- Zoning description: Residential-Single Family
Construction
Type & style
- Home type: Townhouse
- Property subtype: (TH) Side x Side
- Attached to another structure: Yes
Materials
- Roof: Asphalt
Condition
- New construction: No
- Year built: 1990
Utilities & green energy
- Electric: 100 Amp Service
- Gas: Natural Gas
- Sewer: City Sewer/Connected
- Water: City Water/Connected
Community & HOA
Community
- Subdivision: Condo 0644 Lake Camevillas
HOA
- Has HOA: Yes
- Services included: Maintenance Structure, Hazard Insurance, Lawn Care, Maintenance Grounds, Parking, Professional Mgmt, Sanitation, Snow Removal
- HOA fee: $335 monthly
- HOA name: Sharper Management, LLC
- HOA phone: 952-224-4777
Location
- Region: Plymouth
Financial & listing details
- Price per square foot: $208/sqft
- Tax assessed value: $226,700
- Annual tax amount: $2,536
- Date on market: 6/20/2026
Estimated market value
$225,200
$214,000 - $236,000
$1,921/mo
Price history
| Date | Event | Price |
|---|---|---|
| 6/22/2026 | Listed for sale | $225,000-4.3%$208/sqft |
Source:  NorthstarMLS as distributed by MLS GRID #7091535 Report a problem NorthstarMLS as distributed by MLS GRID #7091535 Report a problem | ||
| 11/22/2024 | Sold | $235,000-1.9%$218/sqft |
Source: NorthstarMLS as distributed by MLS GRID #6548844 Report a problem | ||
| 10/31/2024 | Pending sale | $239,500$222/sqft |
Source: NorthstarMLS as distributed by MLS GRID #6548844 Report a problem | ||
| 10/7/2024 | Price change | $239,500-1%$222/sqft |
Source: NorthstarMLS as distributed by MLS GRID #6548844 Report a problem | ||
| 8/15/2024 | Listed for sale | $242,000+58.2%$224/sqft |
Source: NorthstarMLS as distributed by MLS GRID #6548844 Report a problem | ||
| 10/9/2018 | Sold | $153,000-4.3%$142/sqft |
Source: NorthstarMLS as distributed by MLS GRID #4975603 Report a problem | ||
| 9/26/2018 | Pending sale | $159,900$148/sqft |
Source: RE/MAX Results #4975603 Report a problem | ||
| 8/31/2018 | Listed for sale | $159,900$148/sqft |
Source: RE/MAX Results #4975603 Report a problem | ||
Public tax history
Tax history is unavailable.
Find assessor info on the county website
Monthly payment
Est. payment
Payment breakdown
Explore the cost of this home by adjusting the details. Changes won't be saved.Climate risks
Neighborhood: 55446
Nearby schools
GreatSchools rating
- 8/10Basswood Elementary SchoolGrades: PK-5Distance: 1.6 mi
- 7/10Maple Grove Middle SchoolGrades: 6-8Distance: 1.7 mi
- 10/10Maple Grove Senior High SchoolGrades: 9-12Distance: 4.8 mi
- $259,9002 bd1 ba1.1k sqft5975 Wedgewood Ln N UNIT 13, Plymouth, MN 55446Sold

- $225,0002 bd1 ba1k sqft5975 Wedgewood Ln N UNIT 14, Plymouth, MN 55446Sold
- $215,0002 bd1 ba1.3k sqft5975 Wedgewood Ln N UNIT 20, Plymouth, MN 55446Sold
- $197,2002 bd1 ba1k sqft13465 60th Pl N, Minneapolis, MN 55446Off Market
- $202,0002 bd1 ba1k sqft5975 Wedgewood Ln N, Minneapolis, MN 55446Off Market
- $239,2002 bd1 ba1k sqft13485 60th Pl N UNIT 2, Plymouth, MN 55446Off Market
- $433,1003 bd2 ba1.2k sqft6000 Yucca Ln N, Plymouth, MN 55446Off Market
- $394,9003 bd1 ba1.1k sqft5990 Yucca Ln N, Plymouth, MN 55446Off Market
A local agent can set up tours, give advice and negotiate with sellers.
Similar homes
- $245,0002 bd2 ba1.3k sqft4980 Garland Ct N APT G, Plymouth, MN 55446For Sale
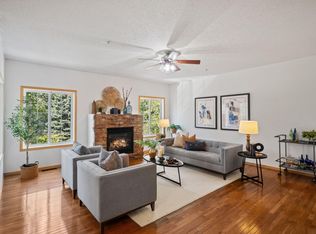
 MLS ID #7120734, Kelly Yoon, Redfin Corporation. NorthstarMLS as distributed by MLS GRID
 - $249,9002 bd2 ba1.2k sqft4255 Merrimac Ln N APT 41, Plymouth, MN 55446For Sale
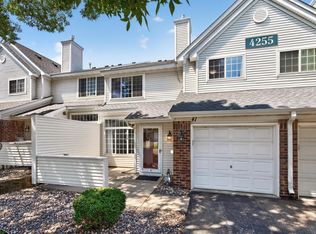 MLS ID #7118926, Timothy C Kindem, Keller Williams Realty Integrity Lakes. NorthstarMLS as distributed by MLS GRID
 - $255,0002 bd2 ba1.2k sqft3605 Lawndale Ln N Unit 17, Plymouth, MN 55446For Sale
 MLS ID #7072101, Sheryl Adan-Castillo, Jason Mitchell Real Estate. NorthstarMLS as distributed by MLS GRID
 - $255,9992 bd2 ba1.2k sqft4201 Merrimac Ln N APT 91, Plymouth, MN 55446For Sale
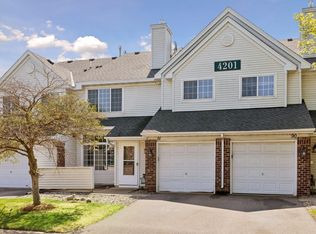 MLS ID #7114853, Huajie J Deng, Bridge Realty, LLC. NorthstarMLS as distributed by MLS GRID
 - $227,0002 bd1 ba1k sqft2240 Ranchview Ln N Unit 80, Plymouth, MN 55447For SaleMLS ID #7096431, Timothy Berg, Edina Realty, Inc.. NorthstarMLS as distributed by MLS GRID
- $215,0002 bd1 ba1k sqft14025 44th Pl N APT 4, Plymouth, MN 55446For SaleMLS ID #7076962, Jake P Kurtz, Engel & Volkers Blaine. NorthstarMLS as distributed by MLS GRID
- $208,0002 bd1 ba980 sqft2225 Ranchview Ln N Unit 1, Plymouth, MN 55447For SaleMLS ID #7111857, Trish G. Baraghoush, National Realty Guild. NorthstarMLS as distributed by MLS GRID
- $235,0002 bd1 ba1.2k sqft9945 Russell Ave N APT 6, Brooklyn Park, MN 55444For SaleMLS ID #7122588, Josslynn Remer, Real Broker, LLC. NorthstarMLS as distributed by MLS GRID
- $210,0002 bd2 ba1k sqft6260 Magda Dr Unit B, Osseo, MN 55369For SaleMLS ID #7106752, Brian Offerdahl, Keller Williams Realty Integrity. NorthstarMLS as distributed by MLS GRID
- $215,0002 bd1 ba1k sqft10045 Russell Ave N APT 10, Brooklyn Park, MN 55444For SaleMLS ID #7121258, Levi Schatz, Schatz Real Estate Group. NorthstarMLS as distributed by MLS GRID
- $227,5002 bd1 ba1.2k sqft11913 70th Pl N, Maple Grove, MN 55369For SaleMLS ID #7104855, Aaron Goldstein, Gold Group Realty, LLC. NorthstarMLS as distributed by MLS GRID
- $214,9002 bd1 ba1k sqft2225 Ranchview Ln N Unit 2, Plymouth, MN 55447For SaleMLS ID #7095057, Desrochers Realty Group, eXp Realty. NorthstarMLS as distributed by MLS GRID
- $225,0002 bd2 ba934 sqft13417 Zenith Ln, Eden Prairie, MN 55346For SaleMLS ID #7082102, Alex Joseph Boxwell, Pemberton RE. NorthstarMLS as distributed by MLS GRID
- $219,9002 bd1 ba1.2k sqft8545 Maplebrook Pkwy N, Brooklyn Park, MN 55445For SaleMLS ID #7103844, Josh A Pomerleau, JPW Realty. NorthstarMLS as distributed by MLS GRID
- $170,0002 bd1 ba924 sqft6616 84th Ct N, Brooklyn Park, MN 55445For SaleMLS ID #7121297, Jessica Ellison, eXp Realty. NorthstarMLS as distributed by MLS GRID
- $249,0002 bd2 ba1.2k sqft2752 Autumnwood Ln, Minnetonka, MN 55305For SaleMLS ID #7093239, Naomi Thomas, Edina Realty, Inc.. NorthstarMLS as distributed by MLS GRID
- $204,0002 bd1 ba1k sqft9915 Fillmore St NE, Blaine, MN 55434For SaleMLS ID #7120400, Julie A. Bayer, GRI, Edina Realty, Inc.. NorthstarMLS as distributed by MLS GRID
- $249,9002 bd2 ba1.2k sqft11512 Elmwood Ave N, Champlin, MN 55316For SaleMLS ID #7107113, Leah Koschak, National Realty Guild. NorthstarMLS as distributed by MLS GRID
- $189,9002 bd2 ba1.2k sqft8605 Maplebrook Pkwy N, Brooklyn Park, MN 55445For SaleMLS ID #7116524, Joe S Maselter, Fuze Real Estate. NorthstarMLS as distributed by MLS GRID
- $225,0002 bd2 ba1.6k sqft8865 Norway St NW, Coon Rapids, MN 55433For SaleMLS ID #7084472, Meghan Radde, eXp Realty. NorthstarMLS as distributed by MLS GRID
