Welcome home to effortless style and unbeatable convenience! This move-in ready townhome in the highly desirable Wayzata School District offers the perfect blend of comfort, function, and modern updates. You'll love the fresh paint, luxury vinyl plank and tile flooring, and bright kitchen featuring stainless steel appliances. Upstairs, the spacious primary bedroom boasts an oversized walk-in closet, while the second-floor laundry adds everyday convenience. Step outside to the inviting front patio where you can enjoy your morning coffee or unwind after a busy day. Located just minutes from shopping, dining, parks, trails, and major highways, you'll enjoy easy access to everything you need while coming home to a peaceful neighborhood. Whether you're a first-time buyer, downsizing, or looking for a low-maintenance lifestyle, this home checks all the boxes. Schedule your private tour today and see why this one feels like home!
Pending
$255,000
3605 Lawndale Ln N Unit 17, Plymouth, MN 55446
2beds
1,234sqft
(TH) Side x Side
Built in 1999
0.93 Acres Lot
$254,300 Zestimate®
$207/sqft
$385/mo HOA
What's special
- 34 days
- 496
- 24
Likely to sell faster than
Zillow last checked:
Listing updated:
Listed by:
Sheryl Adan-Castillo 952-270-4272,
Jason Mitchell Real Estate
Source: NorthstarMLS as distributed by MLS GRID,MLS#: 7072101
Facts & features
Interior
Bedrooms & bathrooms
- Bedrooms: 2
- Bathrooms: 2
- Full bathrooms: 1
- 1/2 bathrooms: 1
Bedroom
- Level: Upper
- Area: 182 Square Feet
- Dimensions: 14x13
Bedroom 2
- Level: Upper
- Area: 176 Square Feet
- Dimensions: 11x16
Dining room
- Level: Main
- Area: 99 Square Feet
- Dimensions: 9x11
Kitchen
- Level: Main
- Area: 108 Square Feet
- Dimensions: 9x12
Laundry
- Level: Upper
- Area: 15 Square Feet
- Dimensions: 3x5
Living room
- Level: Main
- Area: 210 Square Feet
- Dimensions: 15x14
Walk in closet
- Level: Upper
- Area: 72 Square Feet
- Dimensions: 8x9
Heating
- Forced Air
Cooling
- Central Air
Appliances
- Included: Dishwasher, Gas Water Heater, Microwave, Range, Refrigerator, Stainless Steel Appliance(s), Washer
- Laundry: Upper Level
Features
- Basement: None
- Has fireplace: No
Interior area
- Total structure area: 1,234
- Total interior livable area: 1,234 sqft
- Finished area above ground: 1,234
- Finished area below ground: 0
Video & virtual tour
Property
Parking
- Total spaces: 1
- Parking features: Attached, Asphalt
- Attached garage spaces: 1
- Details: Garage Dimensions (12x20)
Accessibility
- Accessibility features: None
Features
- Levels: Two
- Stories: 2
- Patio & porch: Patio
- Pool features: None
- Fencing: None
Lot
- Size: 0.93 Acres
- Features: Irregular Lot
Details
- Foundation area: 675
- Parcel number: 1811822440114
- Zoning description: Residential-Single Family
Construction
Type & style
- Home type: Townhouse
- Property subtype: (TH) Side x Side
- Attached to another structure: Yes
Materials
- Concrete
- Roof: Age 8 Years or Less
Condition
- New construction: No
- Year built: 1999
Utilities & green energy
- Electric: Circuit Breakers
- Gas: Natural Gas
- Sewer: City Sewer/Connected
- Water: City Water/Connected
Community & HOA
Community
- Subdivision: Cic 0914 Villas Of Cornerstone
HOA
- Has HOA: Yes
- Services included: Hazard Insurance, Lawn Care, Maintenance Grounds, Professional Mgmt, Sanitation, Sewer, Snow Removal, Water
- HOA fee: $385 monthly
- HOA name: Gassen Company
- HOA phone: 952-922-5575
Location
- Region: Plymouth
Financial & listing details
- Price per square foot: $207/sqft
- Tax assessed value: $243,700
- Annual tax amount: $2,743
- Date on market: 7/24/2026
- Cumulative days on market: 29 days
Estimated market value
$254,300
$242,000 - $267,000
$2,029/mo
Price history
| Date | Event | Price |
|---|---|---|
| 8/20/2026 | Pending sale | $255,000$207/sqft |
Source:  NorthstarMLS as distributed by MLS GRID #7072101 Report a problem NorthstarMLS as distributed by MLS GRID #7072101 Report a problem | ||
| 7/30/2026 | Listed for sale | $255,000+6.3%$207/sqft |
Source: NorthstarMLS as distributed by MLS GRID #7072101 Report a problem | ||
| 4/20/2021 | Sold | $239,900+41.2%$194/sqft |
Source: NorthstarMLS as distributed by MLS GRID #5713621 Report a problem | ||
| 12/15/2017 | Sold | $169,900$138/sqft |
Source: NorthstarMLS as distributed by MLS GRID #4874238 Report a problem | ||
| 11/14/2017 | Pending sale | $169,900$138/sqft |
Source: Edina Realty, Inc., a Berkshire Hathaway affiliate #4874238 Report a problem | ||
| 10/26/2017 | Price change | $169,900-2.9%$138/sqft |
Source: Edina Realty, Inc., a Berkshire Hathaway affiliate #4874238 Report a problem | ||
| 10/9/2017 | Price change | $174,900-2.8%$142/sqft |
Source: Edina Realty, Inc., a Berkshire Hathaway affiliate #4874238 Report a problem | ||
| 9/22/2017 | Price change | $179,900-2.8%$146/sqft |
Source: Edina Realty, Inc., a Berkshire Hathaway affiliate #4874238 Report a problem | ||
| 9/11/2017 | Listed for sale | $185,000+42.3%$150/sqft |
Source: Edina Realty, Inc., a Berkshire Hathaway affiliate #4874238 Report a problem | ||
| 11/21/2012 | Sold | $130,000-18.7%$105/sqft |
Source: NorthstarMLS as distributed by MLS GRID #4189729 Report a problem | ||
| 12/17/2002 | Sold | $159,900+30%$130/sqft |
Source: Public Record Report a problem | ||
| 2/29/2000 | Sold | $122,960$100/sqft |
Source: Public Record Report a problem | ||
Public tax history
| Year | Property taxes | Tax assessment |
|---|---|---|
| 2025 | $2,629 -0.2% | $243,700 +0.3% |
| 2024 | $2,635 +5.4% | $242,900 -1% |
| 2023 | $2,500 +9.8% | $245,300 +1.4% |
| 2022 | $2,277 +7.6% | $242,000 +20.4% |
| 2021 | $2,115 +0.2% | $201,000 +6.3% |
| 2020 | $2,111 -0.2% | $189,000 +2.7% |
| 2019 | $2,115 +0.2% | $184,000 +1.7% |
| 2018 | $2,111 +10.8% | $181,000 +19.1% |
| 2017 | $1,904 +13% | $152,000 +19.7% |
| 2016 | $1,685 +21.6% | $127,000 -0.1% |
| 2015 | $1,386 -2.6% | $127,100 +3.3% |
| 2014 | $1,423 -0.6% | $123,000 -2.8% |
| 2013 | $1,432 -9.7% | $126,600 -9.8% |
| 2012 | $1,585 -2.7% | $140,400 -5.3% |
| 2011 | $1,629 +0.5% | $148,200 -5.7% |
| 2010 | $1,621 +1.2% | $157,100 -3.7% |
| 2009 | $1,601 -2.9% | $163,100 -1.5% |
| 2006 | $1,650 +5.3% | $165,600 +2.4% |
| 2005 | $1,567 -0.9% | $161,700 +4.9% |
| 2004 | $1,582 +10.5% | $154,100 +12% |
| 2002 | $1,431 -21.1% | $137,600 |
| 2001 | $1,814 | -- |
Find assessor info on the county website
Monthly payment
Est. payment
Payment breakdown
Explore the cost of this home by adjusting the details. Changes won't be saved.Climate risks
Neighborhood: 55446
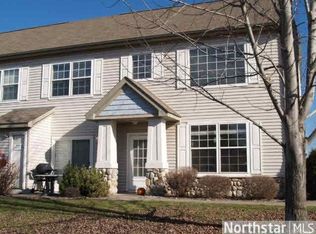
- $339,2002 bd2 ba1.6k sqft3605 Lawndale Ln N, Minneapolis, MN 55446Off Market
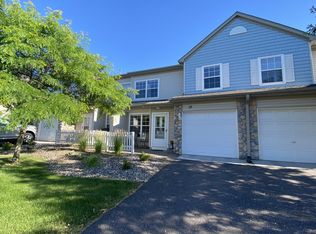
- $249,7002 bd2 ba1.2k sqft3605 Lawndale Ln N UNIT 23, Plymouth, MN 55446Off Market

- $306,0002 bd2 ba1.6k sqft3605 Lawndale Ln N UNIT 19, Plymouth, MN 55446Off Market
- $254,0002 bd1 ba1.2k sqft3605 Lawndale Ln N UNIT 15, Plymouth, MN 55446Off Market
Similar homes
- $289,9002 bd2 ba1.2k sqft17809 38th Ave N, Plymouth, MN 55446For Sale

 MLS ID #7094346, John W Anderson, Twin Oaks Realty, Inc. NorthstarMLS as distributed by MLS GRID
 - $269,9002 bd3 ba1.2k sqft4505 Orchid Cir, Plymouth, MN 55446For Sale
 MLS ID #7129044, Ryan Edick, Reliance Realty Advisers, LLC. NorthstarMLS as distributed by MLS GRID
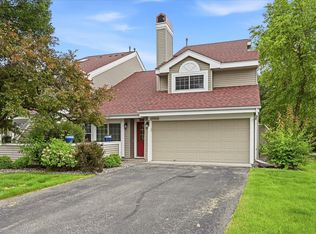
 - $249,9002 bd2 ba1.2k sqft2065 Shenandoah Ct Unit D, Minneapolis, MN 55447For Sale
 MLS ID #7098643, Nancy J Nelson, Edina Realty, Inc.. NorthstarMLS as distributed by MLS GRID
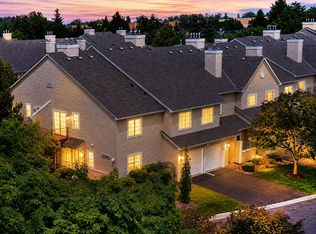
 - $227,0002 bd1 ba1k sqft2240 Ranchview Ln N Unit 80, Plymouth, MN 55447For Sale
 MLS ID #7096431, Timothy Berg, Edina Realty, Inc.. NorthstarMLS as distributed by MLS GRID
 - $208,0002 bd1 ba980 sqft2225 Ranchview Ln N Unit 1, Plymouth, MN 55447For SaleMLS ID #7111857, Trish G. Baraghoush, National Realty Guild. NorthstarMLS as distributed by MLS GRID
- $265,0002 bd2 ba1.4k sqft8367 Kimball Dr, Eden Prairie, MN 55347For SaleMLS ID #7108742, Eileen Canakes, Edina Realty, Inc.. NorthstarMLS as distributed by MLS GRID
- $249,0002 bd2 ba1.2k sqft2752 Autumnwood Ln, Minnetonka, MN 55305For SaleMLS ID #7093239, Naomi Thomas, Edina Realty, Inc.. NorthstarMLS as distributed by MLS GRID
- $236,0002 bd2 ba1.3k sqft11489 Elmwood Ave N, Champlin, MN 55316For SaleMLS ID #7130342, Elisabeth Feldkamp, RE/MAX Results. NorthstarMLS as distributed by MLS GRID
- $295,0002 bd2 ba1.7k sqft16303 70th Ave N, Maple Grove, MN 55311For SaleMLS ID #7125473, John H Gellerman, Counselor Realty, Inc. NorthstarMLS as distributed by MLS GRID
- $214,9002 bd1 ba1k sqft2210 Ranchview Ln N Unit 127, Plymouth, MN 55447For SaleMLS ID #7127577, Jeffrey R Shuman, Edina Realty, Inc.. NorthstarMLS as distributed by MLS GRID
- $285,9002 bd2 ba1.6k sqft8459 Forestview Ln N #15, Maple Grove, MN 55369For SaleMLS ID #7120402, Jamie J Kenton, Pemberton RE. NorthstarMLS as distributed by MLS GRID
- $220,0003 bd2 ba1.3k sqft12284 Zealand Cir N, Champlin, MN 55316For SaleMLS ID #7135468, Daniel Anshus, Aire LLC. NorthstarMLS as distributed by MLS GRID
- $274,9002 bd2 ba1.4k sqft17980 Cobblestone Way, Eden Prairie, MN 55347For SaleMLS ID #7103686, Han Le, Creative Results. NorthstarMLS as distributed by MLS GRID
- $235,0002 bd1 ba1.2k sqft9945 Russell Ave N APT 6, Brooklyn Park, MN 55444For SaleMLS ID #7122588, Josslynn Remer, Real Broker, LLC. NorthstarMLS as distributed by MLS GRID
- $274,9002 bd2 ba1.1k sqft446 Mission Hills Way E, Chanhassen, MN 55317For SaleMLS ID #7129656, Jared Stoneman, Pemberton RE. NorthstarMLS as distributed by MLS GRID
- $279,9003 bd3 ba1.6k sqft7209 Jewel Ln N, Maple Grove, MN 55311For SaleMLS ID #7123510, David O Bichanga, RE/MAX Results. NorthstarMLS as distributed by MLS GRID
- $305,0002 bd2 ba1.6k sqft9062 Merrimac Ln N, Maple Grove, MN 55311For SaleMLS ID #7100338, Michelle L Davis, MOVE. NorthstarMLS as distributed by MLS GRID
- $299,0002 bd2 ba1.5k sqft9649 Peony Ln N #1110, Maple Grove, MN 55311For SaleMLS ID #7106285, Corrie Line, Realty ONE Group Choice. NorthstarMLS as distributed by MLS GRID
- $215,0002 bd2 ba1k sqft11625 Elmwood Ave N, Champlin, MN 55316For SaleMLS ID #7124321, The Powers Home Team, Keller Williams Classic Rlty NW. NorthstarMLS as distributed by MLS GRID
- $295,0002 bd2 ba1.6k sqft9617 Alvarado Ln N, Maple Grove, MN 55311For SaleMLS ID #7093897, Lindsey Hasford, Edina Realty, Inc.. NorthstarMLS as distributed by MLS GRID
