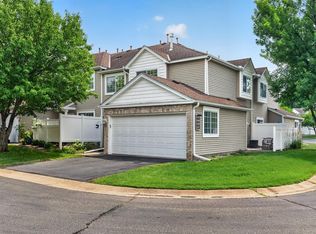
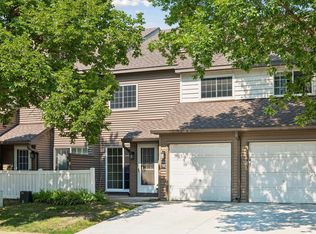
This move-in ready 2-bedroom townhome is waiting for its next chapter! Tucked away in the Elm Creek Courthome neighborhood, you'll enjoy the perfect blend of privacy, low maintenance living, and convenience with easy access to everything Champlin has to offer. Front windows and patio face south, allowing sunlight and warmth to enter the home. Step inside to find a bright and open floor plan with updated flooring flowing through the living room. The kitchen offers an abundance of storage and counter space, with the refreshed powder bathroom nearby perfect for entertaining. Upstairs find both bedrooms, including the spacious primary bedroom with a walk-in closet! Newer washer and dryer are also on the upper level; no need to haul laundry up and down the stairs! HVAC has been tuned up, ready for whatever Minnesota weather brings. Home is within the coveted Oxbow Creek Elementary school district boundaries. While the neighborhood has its own amenities to enjoy (including fenced in dog park), Champlin has plenty of other fun options too! Located just steps away from enjoying Elm Creek Park Reserve, minutes away from sledding at Highpointe Park, and a short drive to riverfront dining at Mississippi Crossings. Don't miss your chance to call this home!
Coming soon 08/13
$215,000
11625 Elmwood Ave N, Champlin, MN 55316
2beds
1,003sqft
:
Get pre-qualified$1,745/mo
(TH) Side x Side
Built in 1996
1.47 Acres Lot
$230,300 Zestimate®
$214/sqft
$364/mo HOA
What's special
- 8 hours |
- 24 |
- 2 |
Zillow last checked:
Listing updated:
Listed by:
The Powers Home Team 763-807-4287,
Keller Williams Classic Rlty NW,
Daniel Powers 763-226-9577
Source: NorthstarMLS as distributed by MLS GRID,MLS#: 7124321
Facts & features
Interior
Bedrooms & bathrooms
- Bedrooms: 2
- Bathrooms: 2
- Full bathrooms: 1
- 1/2 bathrooms: 1
Bedroom
- Level: Upper
- Area: 168 Square Feet
- Dimensions: 14x12
Bedroom 2
- Level: Upper
- Area: 140 Square Feet
- Dimensions: 14x10
Bathroom
- Level: Main
- Area: 18 Square Feet
- Dimensions: 6x3
Bathroom
- Level: Upper
- Area: 48 Square Feet
- Dimensions: 8x6
Kitchen
- Level: Main
- Area: 100 Square Feet
- Dimensions: 10x10
Living room
- Level: Main
- Area: 247 Square Feet
- Dimensions: 19x13
Walk in closet
- Level: Upper
- Area: 54 Square Feet
- Dimensions: 9x6
Heating
- Forced Air
Cooling
- Central Air
Appliances
- Included: Dishwasher, Disposal, Dryer, Electric Water Heater, Gas Water Heater, Microwave, Range, Refrigerator, Stainless Steel Appliance(s), Washer, Water Softener Owned
- Laundry: Upper Level
Features
- Basement: None
- Has fireplace: No
Interior area
- Total structure area: 1,003
- Total interior livable area: 1,003 sqft
- Finished area above ground: 1,003
- Finished area below ground: 0
Video & virtual tour
Property
Parking
- Total spaces: 1
- Parking features: Attached, Asphalt, Storage
- Attached garage spaces: 1
- Details: Garage Dimensions (21x9)
Accessibility
- Accessibility features: None
Features
- Levels: Two
- Stories: 2
- Patio & porch: Patio
- Fencing: Partial,Vinyl
Lot
- Size: 1.47 Acres
- Dimensions: 374 x 77 x 362 x 238 x 43
- Features: Tree Coverage - Light
Details
- Foundation area: 457
- Parcel number: 3112021220144
- Zoning description: Residential-Single Family
Construction
Type & style
- Home type: Townhouse
- Property subtype: (TH) Side x Side
- Attached to another structure: Yes
Materials
- Roof: Age Over 8 Years,Asphalt
Condition
- New construction: No
- Year built: 1996
Utilities & green energy
- Gas: Natural Gas
- Sewer: City Sewer/Connected
- Water: City Water/Connected
Community & HOA
Community
- Subdivision: Cic 0706 Elm Creek Courthomes
HOA
- Has HOA: Yes
- Amenities included: In-Ground Sprinkler System, Other
- Services included: Hazard Insurance, Lawn Care, Maintenance Grounds, Professional Mgmt, Sanitation, Sewer, Shared Amenities, Snow Removal, Water
- HOA fee: $364 monthly
- HOA name: RowCal Management
- HOA phone: 708-532-4600
Location
- Region: Champlin
Financial & listing details
- Price per square foot: $214/sqft
- Tax assessed value: $231,900
- Annual tax amount: $2,576
- Date on market: 8/10/2026
- Road surface type: Paved
Estimated market value
$230,300
$219,000 - $242,000
$1,831/mo
Price history
| Date | Event | Price |
|---|---|---|
| 5/11/2018 | Sold | $155,700+1004.3%$155/sqft |
Source:  NorthstarMLS as distributed by MLS GRID #4936796 Report a problem NorthstarMLS as distributed by MLS GRID #4936796 Report a problem | ||
| 5/16/2016 | Sold | $14,100-78.3%$14/sqft |
Source: Public Record Report a problem | ||
| 5/11/2011 | Sold | $64,900$65/sqft |
Source:  Lake Superior Area Realtors as distributed by MLS GRID #1056010 Report a problem Lake Superior Area Realtors as distributed by MLS GRID #1056010 Report a problem | ||
| 4/19/2011 | Listed for sale | $64,900-57.4%$65/sqft |
Source: isNowListed.com Report a problem | ||
| 3/18/2005 | Sold | $152,400+106%$152/sqft |
Source: Public Record Report a problem | ||
| 12/11/1996 | Sold | $73,985$74/sqft |
Source: Public Record Report a problem | ||
Public tax history
| Year | Property taxes | Tax assessment |
|---|---|---|
| 2025 | $2,249 -1.9% | $231,900 +10% |
| 2024 | $2,291 +2.1% | $210,900 -1.7% |
| 2023 | $2,243 +13.7% | $214,600 +0.8% |
| 2022 | $1,973 +4.3% | $213,000 +22.4% |
| 2021 | $1,892 +3.5% | $174,000 +4.2% |
| 2020 | $1,827 -3.4% | $167,000 +5% |
| 2019 | $1,892 +3.5% | $159,000 +16.9% |
| 2018 | $1,827 +17.1% | $136,000 +12.4% |
| 2017 | $1,559 +15.3% | $121,000 +8% |
| 2016 | $1,352 +6.8% | $112,000 +8.7% |
| 2015 | $1,266 -8% | $103,000 +25.6% |
| 2014 | $1,376 +53.2% | $82,000 +1.2% |
| 2013 | $898 -32.1% | $81,000 -26.4% |
| 2012 | $1,323 +0% | $110,000 |
| 2011 | $1,323 -8.7% | $110,000 -14.1% |
| 2010 | $1,449 -1.9% | $128,000 -7.2% |
| 2009 | $1,477 +2.7% | $138,000 -3.1% |
| 2006 | $1,439 +6.1% | $142,400 +12.9% |
| 2005 | $1,355 +11.7% | $126,100 +14.9% |
| 2004 | $1,214 +4.6% | $109,700 +11.9% |
| 2002 | $1,160 -57.1% | $98,000 |
| 2001 | $2,706 | -- |
Find assessor info on the county website
Monthly payment
Est. payment
Payment breakdown
Explore the cost of this home by adjusting the details. Changes won't be saved.Climate risks
Neighborhood: 55316
Nearby schools
GreatSchools rating
- 9/10Oxbow Creek Elementary SchoolGrades: K-5Distance: 1.9 mi
- 8/10Jackson Middle SchoolGrades: 6-8Distance: 2.4 mi
- 7/10Champlin Park Senior High SchoolGrades: 9-12Distance: 2.4 mi
- $243,7002 bd1 ba1.3k sqft11629 Elmwood Ave N, Champlin, MN 55316Off Market
- $291,8002 bd2 ba1.3k sqft11633 Elmwood Ave N, Champlin, MN 55316Off Market
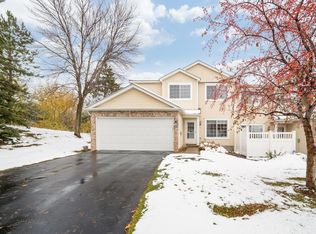
- $230,8002 bd1 ba1k sqft11635 Elmwood Ave N, Champlin, MN 55316Off Market
- $241,8002 bd1 ba1.3k sqft11631 Elmwood Ave N, Champlin, MN 55316Off Market
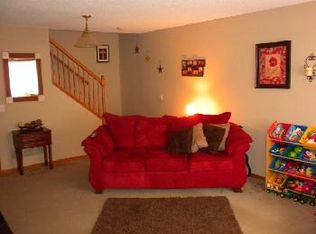
- $234,2002 bd2 ba1k sqft11627 Elmwood Ave N, Champlin, MN 55316Off Market
- $239,3002 bd1 ba1.2k sqft11623 Elmwood Ave N, Champlin, MN 55316Off Market
- $273,7003 bd1 ba1.3k sqft11609 Elmwood Ave N, Champlin, MN 55316Off Market
- $258,0002 bd2 ba1.2k sqft11601 Elmwood Ave N, Champlin, MN 55316Sold
A local agent can set up tours, give advice and negotiate with sellers.
Similar homes
- $245,0002 bd2 ba1.2k sqft11415 Elmwood Ave N, Champlin, MN 55316For Sale
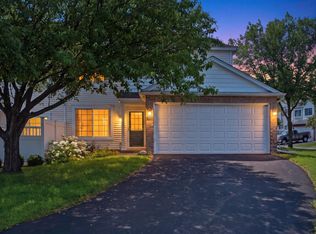
 MLS ID #7117519, Ben Desbois, Pemberton RE. NorthstarMLS as distributed by MLS GRID
 - $249,9002 bd2 ba1.2k sqft11512 Elmwood Ave N, Champlin, MN 55316For Sale
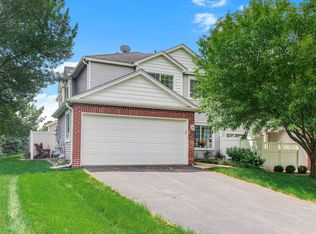 MLS ID #7107113, Leah Koschak, National Realty Guild. NorthstarMLS as distributed by MLS GRID
 - $249,9002 bd2 ba1.2k sqft11641 Elmwood Ave N, Champlin, MN 55316For Sale
 MLS ID #7113267, Landon John Mathis, RE/MAX Results. NorthstarMLS as distributed by MLS GRID
 - $215,0002 bd1 ba1k sqft10045 Russell Ave N APT 10, Brooklyn Park, MN 55444For Sale
 MLS ID #7121258, Levi Schatz, Schatz Real Estate Group. NorthstarMLS as distributed by MLS GRID
 - $235,0002 bd1 ba1.2k sqft9945 Russell Ave N APT 6, Brooklyn Park, MN 55444For SaleMLS ID #7122588, Josslynn Remer, Real Broker, LLC. NorthstarMLS as distributed by MLS GRID
- $240,0003 bd2 ba1.3k sqft12284 Zealand Cir N, Champlin, MN 55316For SaleMLS ID #7105733, Dan Anshus, Financially Free, LLC. NorthstarMLS as distributed by MLS GRID
- $184,9003 bd2 ba1.1k sqft6401 83rd Ct N, Brooklyn Park, MN 55445For SaleMLS ID #7122973, Mioshi Seto, Metro Home Realty. NorthstarMLS as distributed by MLS GRID
- $199,9002 bd2 ba1k sqft11124 Drake St NW, Coon Rapids, MN 55433For SaleMLS ID #7122629, Thomas Edman, Coldwell Banker Realty - Southwest Regional. NorthstarMLS as distributed by MLS GRID
- $269,9003 bd2 ba1.3k sqft12343 Zealand Ave N, Champlin, MN 55316For SaleMLS ID #7113294, Nam Hoang Nguyen, Pemberton RE. NorthstarMLS as distributed by MLS GRID
- $170,0002 bd1 ba924 sqft6616 84th Ct N, Brooklyn Park, MN 55445For SaleMLS ID #7121297, Jessica Ellison, eXp Realty. NorthstarMLS as distributed by MLS GRID
- $249,9003 bd2 ba1.3k sqft11430 Jay St NW, Coon Rapids, MN 55433For SaleMLS ID #7095012, Anthony J. Dagostino, RE/MAX Advantage Plus. NorthstarMLS as distributed by MLS GRID
- $209,0002 bd2 ba1k sqft1552 Creek Meadows Dr NW, Minneapolis, MN 55433For SaleMLS ID #7118475, Julie Larsen, RE/MAX Results. NorthstarMLS as distributed by MLS GRID
- $245,0002 bd1 ba1.1k sqft10665 Hummingbird St NW, Coon Rapids, MN 55433For SaleMLS ID #7113683, Stephanie Arneson, Elite Realty Minnesota. NorthstarMLS as distributed by MLS GRID
- $289,0002 bd2 ba1.4k sqft9462 Prairieview Trl N, Champlin, MN 55316For SaleMLS ID #7066599, Elton Dahn, Bridge Realty, LLC. NorthstarMLS as distributed by MLS GRID
- $193,0002 bd2 ba1.1k sqft2331 Coon Rapids Blvd NW, Coon Rapids, MN 55433For SaleMLS ID #7121088, Timothy Collelo, Tim Collelo Realty LLC. NorthstarMLS as distributed by MLS GRID
- $209,9002 bd1 ba891 sqft11102 Drake St NW, Coon Rapids, MN 55433For SaleMLS ID #7117371, Kristy Spratt, Edina Realty, Inc.. NorthstarMLS as distributed by MLS GRID
- $230,0003 bd2 ba1.4k sqft612 1st Ave NW, Osseo, MN 55369For SaleMLS ID #7092528, Paul Sigurdson, CRS, e-Pro, CNHS, Engel & Volkers Minneapolis. NorthstarMLS as distributed by MLS GRID
- $--2 bd1 ba1.4k sqft9239 Yorkshire Ln N, Brooklyn Park, MN 55443AuctionAuction.com 2
- $249,9002 bd2 ba1.4k sqft1300 119th Ln NW, Coon Rapids, MN 55448For SaleMLS ID #7121887, Jamie M. Borden, Borden Realty. NorthstarMLS as distributed by MLS GRID
- $215,0002 bd2 ba960 sqft7321 147th Ter NW, Ramsey, MN 55303For SaleMLS ID #7107574, Lyman L Jenkins, RE/MAX Results. NorthstarMLS as distributed by MLS GRID
