Welcome home to this beautifully updated 2-bedroom, 2-bath end-unit townhome, ideally located right next to Elm Creek Reserve with quick, convenient access to Hwy 169. The extra light and privacy of an end unit make this one stand out from the rest.
Step inside to find fresh paint throughout and a cozy living room anchored by a gas fireplace Š perfect for Minnesota evenings. The open-concept kitchen flows seamlessly to a private patio through sliding glass doors, ideal for morning coffee or evening grilling. The kitchen also features a newly tiled backsplash, adding a stylish, modern touch.
Upstairs, you'll find a versatile loft space, the convenience of an upstairs laundry room, and bedrooms outfitted with brand-new flooring. A new water softener adds extra everyday comfort and value.
With nature trails just outside your door and easy commuting access, this move-in-ready townhome offers the perfect blend of convenience, comfort, and outdoor living.
A must-see Š schedule your showing today!
Active
Price cut: $5.1K (8/6)
$249,900
11641 Elmwood Ave N, Champlin, MN 55316
2beds
1,216sqft
:
Get pre-qualified$1,964/mo
(TH) Side x Side
Built in 1996
-- sqft lot
$249,200 Zestimate®
$206/sqft
$364/mo HOA
What's special
New water softenerNewly tiled backsplashFresh paint throughoutOpen-concept kitchenUpstairs laundry roomVersatile loft space
- 21 days |
- 769 |
- 50 |
Likely to sell faster than
Zillow last checked:
Listing updated:
Listed by:
Landon John Mathis 763-381-7439,
RE/MAX Results,
Brett Lizotte 651-319-6599
Source: NorthstarMLS as distributed by MLS GRID,MLS#: 7113267
Facts & features
Interior
Bedrooms & bathrooms
- Bedrooms: 2
- Bathrooms: 2
- Full bathrooms: 1
- 1/2 bathrooms: 1
Bedroom
- Level: Upper
- Area: 169 Square Feet
- Dimensions: 13x13
Bedroom 2
- Level: Upper
- Area: 120 Square Feet
- Dimensions: 12x10
Family room
- Level: Upper
- Area: 144 Square Feet
- Dimensions: 16x9
Kitchen
- Level: Main
- Area: 110 Square Feet
- Dimensions: 11x10
Living room
- Level: Main
- Area: 228 Square Feet
- Dimensions: 19x12
Heating
- Forced Air
Cooling
- Central Air
Appliances
- Included: Dishwasher, Microwave, Range, Refrigerator
Features
- Basement: None
- Number of fireplaces: 1
- Fireplace features: Gas, Living Room
Interior area
- Total structure area: 1,216
- Total interior livable area: 1,216 sqft
- Finished area above ground: 1,216
- Finished area below ground: 0
Property
Parking
- Total spaces: 2
- Parking features: Attached, Asphalt, Garage Door Opener
- Attached garage spaces: 2
- Has uncovered spaces: Yes
Accessibility
- Accessibility features: None
Features
- Levels: Two
- Stories: 2
Lot
- Features: Irregular Lot, Zero Lot Line
Details
- Foundation area: 608
- Parcel number: 3112021210061
- Zoning description: Residential-Single Family
Construction
Type & style
- Home type: Townhouse
- Property subtype: (TH) Side x Side
- Attached to another structure: Yes
Materials
- Frame
- Roof: Asphalt
Condition
- New construction: No
- Year built: 1996
Utilities & green energy
- Gas: Natural Gas
- Sewer: City Sewer/Connected
- Water: City Water/Connected
Community & HOA
Community
- Subdivision: Elm Creek Courthomes
HOA
- Has HOA: Yes
- Services included: Maintenance Structure, Hazard Insurance, Lawn Care, Maintenance Grounds, Sanitation, Sewer, Shared Amenities, Snow Removal, Water
- HOA fee: $364 monthly
- HOA name: RowCal
- HOA phone: 651-233-1307
Location
- Region: Champlin
Financial & listing details
- Price per square foot: $206/sqft
- Tax assessed value: $242,900
- Annual tax amount: $2,721
- Date on market: 7/21/2026
- Road surface type: Paved
Estimated market value
$249,200
$237,000 - $262,000
$1,857/mo
Price history
| Date | Event | Price |
|---|---|---|
| 8/6/2026 | Price change | $249,900-2%$206/sqft |
Source:  NorthstarMLS as distributed by MLS GRID #7113267 Report a problem NorthstarMLS as distributed by MLS GRID #7113267 Report a problem | ||
| 7/21/2026 | Listed for sale | $255,000-1.5%$210/sqft |
Source: NorthstarMLS as distributed by MLS GRID #7113267 Report a problem | ||
| 5/2/2025 | Sold | $259,000-0.3%$213/sqft |
Source: NorthstarMLS as distributed by MLS GRID #6678217 Report a problem | ||
| 4/18/2025 | Pending sale | $259,900$214/sqft |
Source: NorthstarMLS as distributed by MLS GRID #6678217 Report a problem | ||
| 3/18/2025 | Price change | $259,900-1%$214/sqft |
Source: NorthstarMLS as distributed by MLS GRID #6678217 Report a problem | ||
| 3/3/2025 | Listed for sale | $262,500+102.1%$216/sqft |
Source: NorthstarMLS as distributed by MLS GRID #6678217 Report a problem | ||
| 10/23/2015 | Sold | $129,900$107/sqft |
Source: NorthstarMLS as distributed by MLS GRID #4624381 Report a problem | ||
| 9/24/2015 | Pending sale | $129,900$107/sqft |
Source: RE/MAX Results #4624381 Report a problem | ||
| 9/18/2015 | Price change | $129,900-3.7%$107/sqft |
Source: RE/MAX Results #4624381 Report a problem | ||
| 8/20/2015 | Price change | $134,900-3.6%$111/sqft |
Source: RE/MAX Results #4624381 Report a problem | ||
| 7/18/2015 | Listed for sale | $139,900+22.1%$115/sqft |
Source: RE/MAX Results #4624381 Report a problem | ||
| 1/7/2015 | Sold | $114,609-30.5%$94/sqft |
Source: Public Record Report a problem | ||
| 3/16/2005 | Sold | $164,900+87.7%$136/sqft |
Source: Public Record Report a problem | ||
| 1/22/1997 | Sold | $87,830$72/sqft |
Source: Public Record Report a problem | ||
Public tax history
| Year | Property taxes | Tax assessment |
|---|---|---|
| 2025 | $2,416 -0.7% | $242,900 +8.5% |
| 2024 | $2,432 +1.3% | $223,900 -1% |
| 2023 | $2,401 +13.9% | $226,100 +0% |
| 2022 | $2,108 +4% | $226,000 +22.8% |
| 2021 | $2,028 +0.3% | $184,000 +4% |
| 2020 | $2,022 -0.3% | $177,000 +2.3% |
| 2019 | $2,028 +0.3% | $173,000 +12.3% |
| 2018 | $2,022 +12.6% | $154,000 +12.4% |
| 2017 | $1,796 +13.2% | $137,000 +8.7% |
| 2016 | $1,587 +7.2% | $126,000 +7.7% |
| 2015 | $1,480 +10% | $117,000 +25.8% |
| 2014 | $1,346 +25.8% | $93,000 +2.2% |
| 2013 | $1,070 -27.9% | $91,000 -24.2% |
| 2012 | $1,485 +0.6% | $120,000 |
| 2011 | $1,477 -8.9% | $120,000 -14.3% |
| 2010 | $1,620 -1.1% | $140,000 -6.7% |
| 2009 | $1,638 +3.2% | $150,000 -2.7% |
| 2006 | $1,587 +3.8% | $154,100 +10.7% |
| 2005 | $1,529 +11.5% | $139,200 +14.9% |
| 2004 | $1,372 +3.9% | $121,100 +11.9% |
| 2002 | $1,320 -58.1% | $108,200 |
| 2001 | $3,148 | -- |
Find assessor info on the county website
Monthly payment
Est. payment
Payment breakdown
Explore the cost of this home by adjusting the details. Changes won't be saved.Climate risks
Neighborhood: 55316
Nearby schools
GreatSchools rating
- 9/10Oxbow Creek Elementary SchoolGrades: K-5Distance: 1.9 mi
- 8/10Jackson Middle SchoolGrades: 6-8Distance: 2.4 mi
- 7/10Champlin Park Senior High SchoolGrades: 9-12Distance: 2.4 mi
- $247,0003 bd2 ba1.3k sqft11651 Elmwood Ave N, Champlin, MN 55316Sold

- $253,3002 bd2 ba1.2k sqft11655 Elmwood Ave N, Champlin, MN 55316Off Market
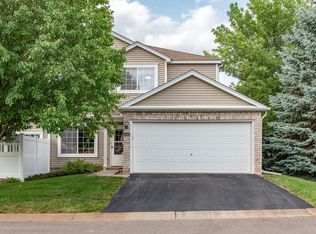
- $224,8002 bd1 ba1k sqft11647 Elmwood Ave N, Champlin, MN 55316Off Market
- $286,7003 bd2 ba1.3k sqft11643 Elmwood Ave N, Champlin, MN 55316Off Market

- $230,0002 bd2 ba1k sqft11645 Elmwood Ave N, Champlin, MN 55316Off Market
- $248,0002 bd1 ba1.3k sqft11649 Elmwood Ave N, Champlin, MN 55316Off Market
- $234,7002 bd1 ba1.2k sqft11653 Elmwood Ave N, Champlin, MN 55316Off Market
- $215,0002 bd2 ba1k sqft11625 Elmwood Ave N, Champlin, MN 55316Coming Soon
A local agent can set up tours, give advice and negotiate with sellers.
Similar homes
- $249,9003 bd2 ba1.3k sqft11430 Jay St NW, Coon Rapids, MN 55433For Sale

 MLS ID #7095012, Anthony J. Dagostino, RE/MAX Advantage Plus. NorthstarMLS as distributed by MLS GRID
 - $284,9002 bd2 ba1.5k sqft8944 Olive Ln N, Maple Grove, MN 55311For Sale
 MLS ID #7111384, Craig J Walters, Bullseye Properties & Realty. NorthstarMLS as distributed by MLS GRID
 - $245,0003 bd2 ba1.3k sqft8792 N Maplebrook Cir #8792, Minneapolis, MN 55445For Sale
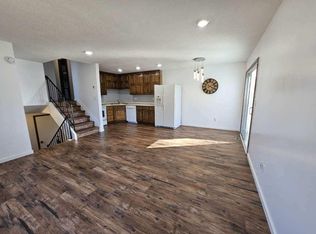 MLS ID #7116585, Tyler J. Koltes, RES Realty. NorthstarMLS as distributed by MLS GRID
 - $249,9002 bd2 ba1.2k sqft4255 Merrimac Ln N APT 41, Plymouth, MN 55446For Sale
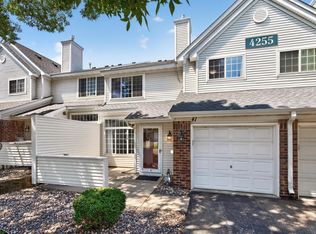 MLS ID #7118926, Timothy C Kindem, Keller Williams Realty Integrity Lakes. NorthstarMLS as distributed by MLS GRID
 - $284,0002 bd2 ba1.2k sqft12093 Yellow Pine St NW, Coon Rapids, MN 55448For SaleMLS ID #7121803, Lisa J Johnson, Hamm Realty Inc. NorthstarMLS as distributed by MLS GRID
- $244,9993 bd2 ba1.8k sqft7618 Hampshire Ave N, Brooklyn Park, MN 55428For SaleMLS ID #7113007, Syewon Sei Weah, America's Realty Group LLC. NorthstarMLS as distributed by MLS GRID
- $276,0002 bd2 ba1.5k sqft5317 140th Ave NW, Ramsey, MN 55303For SaleMLS ID #7097203, Amber N Broadway, Opendoor Brokerage, LLC. NorthstarMLS as distributed by MLS GRID
- $234,9003 bd2 ba1.3k sqft5655 Otter View Trl, White Bear Township, MN 55110For SaleMLS ID #7114994, Moe Mossa, Savvy Avenue, LLC. NorthstarMLS as distributed by MLS GRID
- $297,0002 bd2 ba1.5k sqft18000 69th Pl N, Maple Grove, MN 55311For SaleMLS ID #7053468, Tami Carpenter, RE/MAX Results. NorthstarMLS as distributed by MLS GRID
- $199,9002 bd2 ba1k sqft1552 Creek Meadows Dr NW, Minneapolis, MN 55433For SaleMLS ID #7118475, Julie Larsen, RE/MAX Results. NorthstarMLS as distributed by MLS GRID
- $299,5002 bd3 ba1.7k sqft9605 Scott Cir N, Brooklyn Park, MN 55443For SaleMLS ID #7106303, Tim Montgomery, HomeStart Realty. NorthstarMLS as distributed by MLS GRID
- $245,0003 bd3 ba1.5k sqft3900 Brookdale Cir N, Brooklyn Park, MN 55443For SaleMLS ID #7106449, Thomas S Tamba, One Premium Realty. NorthstarMLS as distributed by MLS GRID
- $225,0003 bd2 ba1.1k sqft6235 Magda Dr Unit A, Osseo, MN 55369For SaleMLS ID #7106451, Dan Nelson-Sohus Real Estate Group, Edina Realty, Inc.. NorthstarMLS as distributed by MLS GRID
- $269,9003 bd2 ba1.4k sqft14363 91st Pl N, Maple Grove, MN 55369For SaleMLS ID #7115549, Christopher Fritch, eXp Realty. NorthstarMLS as distributed by MLS GRID
- $199,9002 bd2 ba1k sqft2932 67th Ln N, Brooklyn Center, MN 55430For SaleMLS ID #7122840, Jan E Wentland, Counselor Realty, Inc. NorthstarMLS as distributed by MLS GRID
- $240,9002 bd1 ba1k sqft5821 84 1/2 Ave N, Brooklyn Park, MN 55443For SaleMLS ID #7058021, Lochan Samkaran, Citi Realty. NorthstarMLS as distributed by MLS GRID
- $204,0002 bd1 ba1k sqft9915 Fillmore St NE, Blaine, MN 55434For SaleMLS ID #7120400, Julie A. Bayer, GRI, Edina Realty, Inc.. NorthstarMLS as distributed by MLS GRID
- $170,0002 bd2 ba935 sqft11345 Ibis St NW, Coon Rapids, MN 55433For SaleMLS ID #7121143, Jessica McCarthy, Real Broker, LLC. NorthstarMLS as distributed by MLS GRID
- $210,0003 bd2 ba1.2k sqft7831 89th Ave N, Brooklyn Park, MN 55445For SaleMLS ID #7083160, Peggy Crumpton, National Realty Guild. NorthstarMLS as distributed by MLS GRID
- $224,0003 bd1 ba1.2k sqft306 W Eagle Lake Dr, Maple Grove, MN 55369For SaleMLS ID #7103171, Yu Li, Partners Realty Inc.. NorthstarMLS as distributed by MLS GRID
