Beautiful well maintained 2 bedrooms 1 bath home, with deck overlooking the large fences backyard, extended driveway for additional parking space, 4 cars driveway parking, No HOA, ready to move in, house has it all, nice fireplace in living room.
Active
Price cut: $4K (8/10)
$240,900
5821 84 1/2 Ave N, Brooklyn Park, MN 55443
2beds
1,014sqft
:
Get pre-qualified$1,542/mo
(TH) Side x Side
Built in 1980
9,583 Square Feet Lot
$241,500 Zestimate®
$238/sqft
$-- HOA
What's special
- 114 days |
- 181 |
- 14 |
Zillow last checked:
Listing updated:
Listed by:
Lochan Samkaran 612-618-8701,
Citi Realty
Source: NorthstarMLS as distributed by MLS GRID,MLS#: 7058021
Facts & features
Interior
Bedrooms & bathrooms
- Bedrooms: 2
- Bathrooms: 1
- Full bathrooms: 1
Bedroom
- Level: Lower
- Area: 156 Square Feet
- Dimensions: 13 x 12
Bedroom 2
- Level: Lower
- Area: 156 Square Feet
- Dimensions: 13 x 12
Bathroom
- Level: Lower
- Area: 60 Square Feet
- Dimensions: 10 x 6
Dining room
- Level: Main
- Area: 117 Square Feet
- Dimensions: 9 x 13
Kitchen
- Level: Main
- Area: 130 Square Feet
- Dimensions: 10 x 13
Laundry
- Level: First
- Area: 60 Square Feet
- Dimensions: 10 x 6
Living room
- Level: Main
- Area: 360 Square Feet
- Dimensions: 18 x 20
Heating
- Forced Air
Cooling
- Central Air
Features
- Basement: Finished
- Number of fireplaces: 1
Interior area
- Total structure area: 1,072
- Total interior livable area: 1,014 sqft
- Finished area above ground: 539
- Finished area below ground: 475
Property
Parking
- Total spaces: 1
- Parking features: Attached, Garage
- Attached garage spaces: 1
Accessibility
- Accessibility features: Doors 36"+
Features
- Levels: Multi/Split
Lot
- Size: 9,583 Square Feet
- Dimensions: 57 x 163
Details
- Foundation area: 536
- Parcel number: 2111921210147
- Zoning description: Residential-Single Family
Construction
Type & style
- Home type: Townhouse
- Property subtype: (TH) Side x Side
- Attached to another structure: Yes
Condition
- New construction: No
- Year built: 1980
Utilities & green energy
- Gas: Natural Gas
- Sewer: City Sewer/Connected
- Water: City Water/Connected, City Water - In Street
Community & HOA
Community
- Subdivision: Brookwood Estates
HOA
- Has HOA: No
Location
- Region: Brooklyn Park
Financial & listing details
- Price per square foot: $238/sqft
- Tax assessed value: $195,300
- Annual tax amount: $2,342
- Date on market: 4/19/2026
Estimated market value
$241,500
$229,000 - $254,000
$1,536/mo
Price history
| Date | Event | Price |
|---|---|---|
| 8/10/2026 | Price change | $240,900-1.6%$238/sqft |
Source:  NorthstarMLS as distributed by MLS GRID #7058021 Report a problem NorthstarMLS as distributed by MLS GRID #7058021 Report a problem | ||
| 6/24/2026 | Price change | $244,900-2%$242/sqft |
Source: NorthstarMLS as distributed by MLS GRID #7058021 Report a problem | ||
| 5/11/2026 | Price change | $249,900-2.7%$246/sqft |
Source: NorthstarMLS as distributed by MLS GRID #7058021 Report a problem | ||
| 4/19/2026 | Listed for sale | $256,900+5.9%$253/sqft |
Source: NorthstarMLS as distributed by MLS GRID #7058021 Report a problem | ||
| 9/19/2025 | Sold | $242,500-3%$239/sqft |
Source: NorthstarMLS as distributed by MLS GRID #6770076 Report a problem | ||
| 8/17/2025 | Pending sale | $249,900$246/sqft |
Source: NorthstarMLS as distributed by MLS GRID #6770076 Report a problem | ||
| 8/13/2025 | Listed for sale | $249,900+96%$246/sqft |
Source: NorthstarMLS as distributed by MLS GRID #6770076 Report a problem | ||
| 4/14/2017 | Sold | $127,500-18.8%$126/sqft |
Source: NorthstarMLS as distributed by MLS GRID #4823780 Report a problem | ||
| 12/26/2008 | Listing removed | $157,000$155/sqft |
Source: NRT Minneapolis #3601947 Report a problem | ||
| 9/25/2008 | Listed for sale | $157,000+25.7%$155/sqft |
Source: NRT Minneapolis #3601947 Report a problem | ||
| 9/16/2003 | Sold | $124,900$123/sqft |
Source: Public Record Report a problem | ||
Public tax history
| Year | Property taxes | Tax assessment |
|---|---|---|
| 2025 | $2,342 +1.2% | $195,300 +6.1% |
| 2024 | $2,315 +7.1% | $184,100 +0.2% |
| 2023 | $2,161 +11% | $183,800 +1.3% |
| 2022 | $1,947 -3.7% | $181,500 +15.2% |
| 2021 | $2,021 +8.2% | $157,500 -3% |
| 2020 | $1,868 -7.6% | $162,400 +11.5% |
| 2019 | $2,021 +8.2% | $145,700 +8.2% |
| 2018 | $1,868 +16.3% | $134,600 +61% |
| 2017 | $1,606 +16% | $83,600 +9.9% |
| 2016 | $1,384 +8.1% | $76,100 |
| 2015 | $1,281 -2.8% | $76,100 +11.1% |
| 2014 | $1,317 -15.8% | $68,500 -21.2% |
| 2013 | $1,564 +22.2% | $86,900 -12.7% |
| 2012 | $1,279 -6.6% | $99,500 -4.8% |
| 2011 | $1,370 -15% | $104,500 -20% |
| 2010 | $1,612 +3.5% | $130,700 -3.5% |
| 2009 | $1,557 +30.6% | $135,500 +20.1% |
| 2006 | $1,192 +21.3% | $112,800 +19.6% |
| 2005 | $983 +12.5% | $94,300 +15% |
| 2004 | $874 -6.5% | $82,000 +11.9% |
| 2002 | $935 -47.7% | $73,300 |
| 2001 | $1,788 | -- |
Find assessor info on the county website
Monthly payment
Est. payment
Payment breakdown
Explore the cost of this home by adjusting the details. Changes won't be saved.Climate risks
Neighborhood: Central
Nearby schools
GreatSchools rating
- 4/10Edinbrook Elementary SchoolGrades: PK-5Distance: 0.7 mi
- 2/10North View IB World SchoolGrades: 6-8Distance: 1.9 mi
- 2/10Park Center IB World SchoolGrades: 9-12Distance: 1.4 mi
- $---- bd-- ba-- sqft5821 84 1/2 Ave N, Minneapolis, MN 55443Off Market
- $203,4002 bd1 ba1k sqft5819 84 1/2 Ave N, Brooklyn Park, MN 55443Off Market

- $---- bd-- ba-- sqft5815 84 1/2 Ave N, Minneapolis, MN 55443Off Market
- $259,0003 bd2 ba1.7k sqft5815 84 1/2 Ave N, Brooklyn Park, MN 55443Off Market
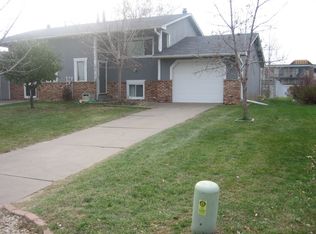
- $198,5002 bd1 ba532 sqft5811 84 1/2 Ave N, Brooklyn Park, MN 55443Off Market
- $198,8002 bd1 ba918 sqft5805 84 1/2 Ave N, Brooklyn Park, MN 55443Off Market
- $---- bd-- ba-- sqft5805 84 1/2 Ave N, Minneapolis, MN 55443Off Market
- $205,4002 bd1 ba918 sqft5803 84 1/2 Ave N, Brooklyn Park, MN 55443Off Market
A local agent can set up tours, give advice and negotiate with sellers.
Similar homes
- $235,0003 bd2 ba1.3k sqft7962 Lad Pkwy, Brooklyn Park, MN 55443For Sale
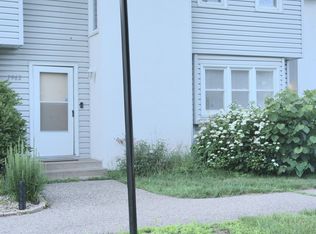
 MLS ID #7100505, Bee Xiong, Empire Realty LLC. NorthstarMLS as distributed by MLS GRID
 - $245,0003 bd3 ba1.5k sqft3900 Brookdale Cir N, Brooklyn Park, MN 55443For Sale
 MLS ID #7106449, Thomas S Tamba, One Premium Realty. NorthstarMLS as distributed by MLS GRID
 - $245,0003 bd2 ba1.3k sqft8792 N Maplebrook Cir #8792, Minneapolis, MN 55445For Sale
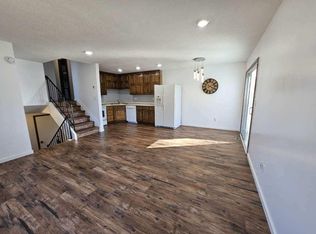 MLS ID #7116585, Tyler J. Koltes, RES Realty. NorthstarMLS as distributed by MLS GRID
 - $164,9003 bd2 ba1.2k sqft5932 83rd Pkwy N, Brooklyn Park, MN 55443For Sale
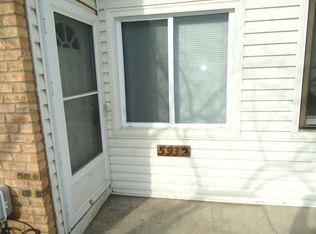 MLS ID #6707268, Calvin A. Johnson, CENTURY 21 MarketLink Realty. NorthstarMLS as distributed by MLS GRID
 - $209,5002 bd1 ba1.2k sqft8824 N Maplebrook Ct, Minneapolis, MN 55445For SaleMLS ID #7105666, Donovan R. Gilbert, Common Sense Realty. NorthstarMLS as distributed by MLS GRID
- $210,0003 bd2 ba1.2k sqft7831 89th Ave N, Brooklyn Park, MN 55445For SaleMLS ID #7083160, Peggy Crumpton, National Realty Guild. NorthstarMLS as distributed by MLS GRID
- $249,9002 bd1 ba1.3k sqft3431 Douglas Dr N, Crystal, MN 55422For SaleMLS ID #7121444, Chuck Carstensen, RE/MAX Results. NorthstarMLS as distributed by MLS GRID
- $199,9002 bd2 ba1k sqft2932 67th Ln N, Brooklyn Center, MN 55430For SaleMLS ID #7122840, Jan E Wentland, Counselor Realty, Inc. NorthstarMLS as distributed by MLS GRID
- $249,9003 bd2 ba1.3k sqft11430 Jay St NW, Coon Rapids, MN 55433For SaleMLS ID #7095012, Anthony J. Dagostino, RE/MAX Advantage Plus. NorthstarMLS as distributed by MLS GRID
- $234,9003 bd2 ba1.3k sqft5655 Otter View Trl, White Bear Township, MN 55110For SaleMLS ID #7114994, Moe Mossa, Savvy Avenue, LLC. NorthstarMLS as distributed by MLS GRID
- $249,9883 bd2 ba1.4k sqft934 94th Ave NE, Blaine, MN 55434For SaleMLS ID #7119965, James Freeman, Freeman Real Estate. NorthstarMLS as distributed by MLS GRID
- $235,0002 bd2 ba1.1k sqft5425 Orleans Ln N APT 6, Plymouth, MN 55442For SaleMLS ID #7043447, Jeanne Vint Frischman, Edina Realty, Inc.. NorthstarMLS as distributed by MLS GRID
- $269,9002 bd1 ba832 sqft6300 60th Ave N, Crystal, MN 55428For SaleMLS ID #7119496, Wayne Traver, Realty ONE Group Choice. NorthstarMLS as distributed by MLS GRID
- $225,0003 bd2 ba1.3k sqft4163 Maureen Dr NE, Columbia Heights, MN 55421For SaleMLS ID #7122522, Michael S Hatch, Bridge Realty, LLC. NorthstarMLS as distributed by MLS GRID
- $199,9002 bd2 ba1k sqft2934 68th Ln N, Brooklyn Center, MN 55430For SaleMLS ID #7089456, Craig J Walters, Bullseye Properties & Realty. NorthstarMLS as distributed by MLS GRID
- $240,0003 bd1 ba1.2k sqft5309 James Ave N, Brooklyn Center, MN 55430For SaleMLS ID #7122252, Jeffrey L Steinman, Bridge Realty, LLC. NorthstarMLS as distributed by MLS GRID
- $249,9002 bd2 ba1.2k sqft11641 Elmwood Ave N, Champlin, MN 55316For SaleMLS ID #7113267, Landon John Mathis, RE/MAX Results. NorthstarMLS as distributed by MLS GRID
- $192,9002 bd1 ba1k sqft1027 Pondview Ct, Vadnais Heights, MN 55127For SaleMLS ID #7035572, David Rice, David Robert Realty. NorthstarMLS as distributed by MLS GRID
- $199,9002 bd2 ba1k sqft1552 Creek Meadows Dr NW, Minneapolis, MN 55433For SaleMLS ID #7118475, Julie Larsen, RE/MAX Results. NorthstarMLS as distributed by MLS GRID
- $249,9003 bd1 ba992 sqft1003 9th Ave, Anoka, MN 55303For SaleMLS ID #7104357, Robert Stai, Bridge Realty, LLC. NorthstarMLS as distributed by MLS GRID
