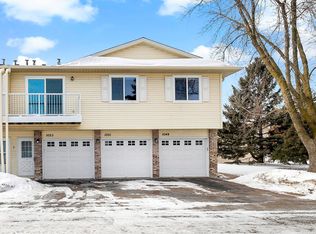
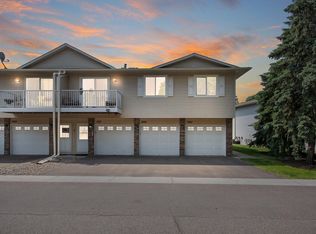
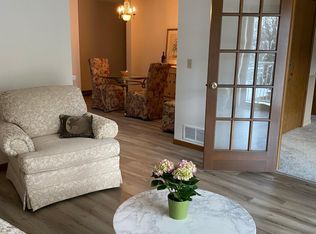
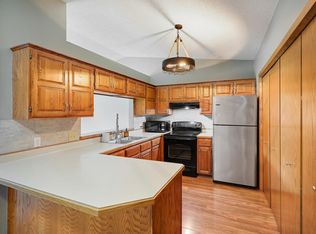
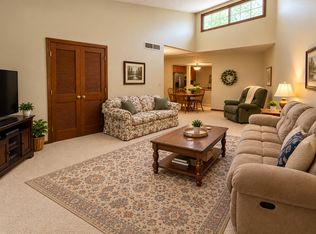
Well, maintained freshly painted home with quality carpet just installed on 3/19/26 and has never been lived on! All living facilities on the upper level. This residence offers a comfortable layout, 2 bedrooms, one bath, large walk-in closet, private entrance from outside and from an attached garage. Patio door and deck offer natural light with a pleasant sense of privacy. Pella patio door and Pella windows were installed by association in 2024. The upper floor position provides added quiet and elevated views, making it an ideal place to call home. Close to many restaurants, stores, easy access to the freeway, and just a hop, skip and jump to White Bear Lake. New driveways just installed and all HOA assessments are paid in full.
Here is a list of some of the improvements:
2015-new HVAC
2021-new water heater
2023-new roof and skylight
2024-new Pella windows & patio door
2026-new driveway and streets
Don't miss out on this nice and affordable opportunity.
Owner will look at all offers.
21 Down payment assistance programs available!
Quick close is possible!
Active
Price cut: $3K (8/20)
$189,900
1027 Pondview Ct, Vadnais Heights, MN 55127
2beds
1,015sqft
(TH) Quad/4 Corners
Built in 1987
1.08 Acres Lot
$189,800 Zestimate®
$187/sqft
$300/mo HOA
What's special
Elevated viewsComfortable layoutOne bathQuality carpetPrivate entrance from outsideNew roof and skylightLarge walk-in closet
- 76 days
- 383
- 14
Zillow last checked:
Listing updated:
Listed by:
David Rice 651-276-0394,
David Robert Realty
Source: NorthstarMLS as distributed by MLS GRID,MLS#: 7035572
Facts & features
Interior
Bedrooms & bathrooms
- Bedrooms: 2
- Bathrooms: 1
- Full bathrooms: 1
Bedroom
- Level: Upper
- Area: 160 Square Feet
- Dimensions: 10x16
Bedroom 2
- Level: Upper
- Area: 110 Square Feet
- Dimensions: 10x11
Bathroom
- Level: Upper
- Area: 45 Square Feet
- Dimensions: 5x9
Dining room
- Level: Upper
- Area: 144 Square Feet
- Dimensions: 12x12
Garage
- Level: Main
- Area: 240 Square Feet
- Dimensions: 10x24
Kitchen
- Level: Upper
- Area: 90 Square Feet
- Dimensions: 10x9
Living room
- Level: Upper
- Area: 192 Square Feet
- Dimensions: 12x16
Heating
- Forced Air
Cooling
- Central Air
Appliances
- Included: Dishwasher, Dryer, Gas Water Heater, Microwave, Range, Refrigerator, Washer
- Laundry: In Unit
Features
- Basement: None
- Has fireplace: No
Interior area
- Total structure area: 1,015
- Total interior livable area: 1,015 sqft
- Finished area above ground: 1,015
- Finished area below ground: 0
Property
Parking
- Total spaces: 1
- Parking features: Attached
- Attached garage spaces: 1
Accessibility
- Accessibility features: None
Features
- Levels: One
- Stories: 1
Lot
- Size: 1.08 Acres
Details
- Foundation area: 1015
- Parcel number: 213022240204
- Zoning description: Residential-Single Family
Construction
Type & style
- Home type: Townhouse
- Property subtype: (TH) Quad/4 Corners
- Attached to another structure: Yes
Materials
- Roof: Age 8 Years or Less
Condition
- New construction: No
- Year built: 1987
Utilities & green energy
- Electric: Power Company: Xcel Energy
- Gas: Natural Gas
- Sewer: City Sewer/Connected
- Water: City Water/Connected
Community & HOA
Community
- Subdivision: Condo 268 Est- Evergrn Pnds
HOA
- Has HOA: Yes
- Services included: Lawn Care, Maintenance Grounds, Professional Mgmt, Sanitation, Sewer, Snow Removal, Water
- HOA fee: $300 monthly
- HOA name: Property Maintenance & Management Partners (PMMP)
- HOA phone: 651-487-3708
Location
- Region: Vadnais Heights
Financial & listing details
- Price per square foot: $187/sqft
- Tax assessed value: $198,800
- Annual tax amount: $2,386
- Date on market: 8/5/2026
- Cumulative days on market: 184 days
Estimated market value
$189,800
$180,000 - $199,000
$1,685/mo
Price history
| Date | Event | Price |
|---|---|---|
| 8/20/2026 | Price change | $189,900-1.6%$187/sqft |
Source:  NorthstarMLS as distributed by MLS GRID #7035572 Report a problem NorthstarMLS as distributed by MLS GRID #7035572 Report a problem | ||
| 8/5/2026 | Listed for sale | $192,900$190/sqft |
Source: NorthstarMLS as distributed by MLS GRID #7035572 Report a problem | ||
| 7/20/2026 | Listing removed | $192,900$190/sqft |
Source: NorthstarMLS as distributed by MLS GRID #7035572 Report a problem | ||
| 6/17/2026 | Price change | $192,900-4.5%$190/sqft |
Source: NorthstarMLS as distributed by MLS GRID #7035572 Report a problem | ||
| 4/8/2026 | Price change | $202,000-2.8%$199/sqft |
Source: NorthstarMLS as distributed by MLS GRID #7035572 Report a problem | ||
| 3/20/2026 | Listed for sale | $207,900+296%$205/sqft |
Source: NorthstarMLS as distributed by MLS GRID #7035572 Report a problem | ||
| 1/14/2011 | Sold | $52,500-63.3%$52/sqft |
Source:  Lake Superior Area Realtors as distributed by MLS GRID #1082979 Report a problem Lake Superior Area Realtors as distributed by MLS GRID #1082979 Report a problem | ||
| 8/5/2004 | Sold | $143,200+114.1%$141/sqft |
Source: Public Record Report a problem | ||
| 7/1/1996 | Sold | $66,900$66/sqft |
Source: Public Record Report a problem | ||
Public tax history
| Year | Property taxes | Tax assessment |
|---|---|---|
| 2026 | $2,508 +5.1% | $198,800 +1.7% |
| 2025 | $2,386 +8.6% | $195,500 +1.8% |
| 2024 | $2,198 +12% | $192,000 +5.3% |
| 2023 | $1,962 +4.6% | $182,300 +9.2% |
| 2022 | $1,876 +6.5% | $166,900 +8.8% |
| 2021 | $1,762 +6.6% | $153,400 +2.4% |
| 2020 | $1,654 +25.7% | $149,800 +18.6% |
| 2019 | $1,316 | $126,300 |
| 2018 | $1,316 -3.1% | $126,300 +3.4% |
| 2017 | $1,358 | $122,100 |
| 2016 | $1,358 +40% | -- |
| 2015 | $970 +27% | $90,400 |
| 2014 | $764 | -- |
| 2013 | $764 -32.9% | -- |
| 2012 | $1,138 -8.7% | -- |
| 2011 | $1,246 | -- |
| 2010 | -- | -- |
| 2009 | $1,284 +2.6% | -- |
| 2008 | $1,252 +5.6% | -- |
| 2007 | $1,186 +1.5% | -- |
| 2006 | $1,168 +12.3% | -- |
| 2005 | $1,040 +7.9% | -- |
| 2004 | $964 +12.1% | -- |
| 2003 | $860 +14.1% | -- |
| 2002 | $754 -7.6% | -- |
| 2001 | $816 +8.7% | -- |
| 2000 | $751 | -- |
Find assessor info on the county website
Monthly payment
Est. payment
Payment breakdown
Explore the cost of this home by adjusting the details. Changes won't be saved.Climate risks
Neighborhood: 55127
Similar homes
- $180,0002 bd2 ba1k sqft1799 1/2 County Road East E #30, Saint Paul, MN 55110For Sale

 MLS ID #7099476, Lisa Fratzke, Coldwell Banker Realty. NorthstarMLS as distributed by MLS GRID
 - $189,9002 bd2 ba1k sqft2932 67th Ln N, Brooklyn Center, MN 55430For Sale
 MLS ID #7122840, Jan E Wentland, Counselor Realty, Inc. NorthstarMLS as distributed by MLS GRID
 - $207,5002 bd1 ba1k sqft11139 Edgewood Cir N, Champlin, MN 55316For Sale
 MLS ID #7156354, Shaun W Zaudtke, Edina Realty, Inc.. NorthstarMLS as distributed by MLS GRID
 - $169,9002 bd2 ba1.2k sqft2680 Oxford St N APT 140, Roseville, MN 55113For Sale
 MLS ID #7106477, Amy Stine, RE/MAX Advantage Plus. NorthstarMLS as distributed by MLS GRID
 - $189,9002 bd1 ba1k sqft691 85th Ln NW Unit 2, Coon Rapids, MN 55433For SaleMLS ID #7155376, Linda Marie Wallin, Wallin Residential Properties. NorthstarMLS as distributed by MLS GRID
- $165,0002 bd2 ba1.1k sqft1600 Arundel St APT 309, Saint Paul, MN 55117For SaleMLS ID #7136030, Heidi Swanson, Lynden Realty, Ltd.. NorthstarMLS as distributed by MLS GRID
- $220,0002 bd2 ba1.4k sqft1087 Barclay St, Saint Paul, MN 55106For SaleMLS ID #7157741, Nakia D Sheppard, Century 21 Atwood. NorthstarMLS as distributed by MLS GRID
- $194,9003 bd2 ba1.2k sqft2933 69th Ln N, Brooklyn Center, MN 55430For SaleMLS ID #7153708, Roman J Cantu, eHouse Realty, Inc. NorthstarMLS as distributed by MLS GRID
- $224,9002 bd2 ba1.3k sqft2231 Penn Pl APT 305, North Saint Paul, MN 55109For SaleMLS ID #7141053, Phillip Tateosian, GRI, Ocean Realty. NorthstarMLS as distributed by MLS GRID
- $189,9002 bd2 ba1k sqft1552 Creek Meadows Dr NW, Minneapolis, MN 55433For SaleMLS ID #7118475, Julie Larsen, RE/MAX Results. NorthstarMLS as distributed by MLS GRID
- $199,9002 bd2 ba928 sqft2129 49th Way E, Inver Grove Heights, MN 55077For SaleMLS ID #7150246, Tou Fang, Creative Results. NorthstarMLS as distributed by MLS GRID
- $223,0001 bd1 ba1.3k sqft1244 County Road D E Unit 102, Maplewood, MN 55109For SaleMLS ID #7107804, Jamal Pearson, Edina Realty, Inc.. NorthstarMLS as distributed by MLS GRID
- $175,0002 bd1 ba893 sqft2076 Pathways Dr #1, Saint Paul, MN 55119For SaleMLS ID #7005206, Mai Miller, Diversified Realty. NorthstarMLS as distributed by MLS GRID
- $155,0002 bd2 ba1.1k sqft2601 Kenzie Ter APT 230, Saint Anthony, MN 55418For SaleMLS ID #7099214, Kathy Daniels, Coldwell Banker Realty. NorthstarMLS as distributed by MLS GRID
- $198,5002 bd2 ba1.2k sqft3800 85th Ave N APT 119, Brooklyn Park, MN 55443For SaleMLS ID #7036342, Betty K Wilson, NOW Realty. NorthstarMLS as distributed by MLS GRID
- $144,9002 bd2 ba1k sqft132 Demont Ave E APT 326, Little Canada, MN 55117For SaleMLS ID #7137322, Mark G. Lentsch, Lentsch Company. NorthstarMLS as distributed by MLS GRID
- $139,9002 bd2 ba1k sqft1601 Cohansey St APT 204, Saint Paul, MN 55117For SaleMLS ID #7084725, Valarie J Nordstrom, Century 21 Atwood. NorthstarMLS as distributed by MLS GRID
- $179,9002 bd2 ba1.1k sqft2920 Mounds View Blvd #9, Mounds View, MN 55112For SaleMLS ID #7118794, Kurt Evans, Coldwell Banker Realty. NorthstarMLS as distributed by MLS GRID
- $215,0002 bd2 ba1.2k sqft4970 149th St N Unit 3, Hugo, MN 55038For SaleMLS ID #6651958, Brent Peterson, RE/MAX Results. NorthstarMLS as distributed by MLS GRID
- $129,5002 bd2 ba1k sqft999 41st Ave NE APT 307, Columbia Heights, MN 55421For SaleMLS ID #7159220, Thomas Stanek GRI. ABR., Stanek Realty, Inc.. NorthstarMLS as distributed by MLS GRID
