Welcome to one-level living at its finest with this beautiful, ground-level townhome located at 2920 Mounds View Boulevard. Designed for ultimate comfort and accessibility, this home eliminates the hassle of stairs and offers a highly functional layout. Durable, stylish luxury vinyl tile (LVT) flooring flows seamlessly throughout all the main living areas, creating a modern and cohesive feel from the moment you step inside. The heart of the home features a bright kitchen equipped with a handy pass-through window to the dining area, keeping the chef connected with guests while entertaining. Right off the kitchen, a sliding glass door opens up to a private, serene backyard space that backs into a beautiful wooded area, making it the perfect spot for peaceful morning coffee or relaxing evenings. Retreat to the extra-large master suite, which serves as a private oasis complete with its own dedicated 3/4 bathroom and fantastic closet space. Adding incredible value and utility to this property is the rare layout of two separate garage stalls, consisting of one attached one-stall garage for seamless daily access and one detached one-stall garage perfect for extra storage or a second vehicle. This townhome perfectly blends privacy, space, and effortless ground-floor living.
Active
$179,900
2920 Mounds View Blvd #9, Mounds View, MN 55112
2beds
1,109sqft
(CC) Condominium
Built in 1983
-- sqft lot
$179,800 Zestimate®
$162/sqft
$483/mo HOA
What's special
One-level livingFantastic closet spaceTwo separate garage stallsBright kitchenExtra-large master suite
- 67 days
- 232
- 4
Zillow last checked:
Listing updated:
Listed by:
Kurt Evans 612-282-5169,
Coldwell Banker Realty
Source: NorthstarMLS as distributed by MLS GRID,MLS#: 7118794
Facts & features
Interior
Bedrooms & bathrooms
- Bedrooms: 2
- Bathrooms: 2
- Full bathrooms: 1
- 3/4 bathrooms: 1
Bedroom
- Level: Main
- Area: 264 Square Feet
- Dimensions: 22x12
Bedroom 2
- Level: Main
- Area: 120 Square Feet
- Dimensions: 10x12
Dining room
- Level: Main
- Area: 208 Square Feet
- Dimensions: 16x13
Kitchen
- Level: Main
- Area: 110 Square Feet
- Dimensions: 11x10
Laundry
- Level: Main
- Area: 72 Square Feet
- Dimensions: 9x8
Living room
- Level: Main
- Area: 120 Square Feet
- Dimensions: 12x10
Heating
- Forced Air
Cooling
- Central Air
Appliances
- Included: Dishwasher, Gas Water Heater, Microwave, Range, Refrigerator
- Laundry: Main Level, In Unit
Features
- Basement: None
- Has fireplace: No
Interior area
- Total structure area: 1,109
- Total interior livable area: 1,109 sqft
- Finished area above ground: 1,109
- Finished area below ground: 0
Property
Parking
- Total spaces: 2
- Parking features: Attached, Detached Garage
- Attached garage spaces: 2
Accessibility
- Accessibility features: Hallways 42"+, No Stairs External, No Stairs Internal, Partially Wheelchair
Features
- Levels: One
- Stories: 1
Details
- Foundation area: 1109
- Parcel number: 063023310167
- Zoning description: Residential-Multi-Family
Construction
Type & style
- Home type: Condo
- Property subtype: (CC) Condominium
- Attached to another structure: Yes
Materials
- Frame
Condition
- New construction: No
- Year built: 1983
Utilities & green energy
- Electric: Circuit Breakers
- Gas: Natural Gas
- Sewer: City Sewer/Connected
- Water: City Water/Connected
Community & HOA
HOA
- Has HOA: Yes
- Services included: Maintenance Structure, Hazard Insurance, Lawn Care, Maintenance Grounds, Professional Mgmt, Sanitation, Snow Removal
- HOA fee: $483 monthly
- HOA name: Westport Properties
- HOA phone: 952-465-3600
Location
- Region: Mounds View
Financial & listing details
- Price per square foot: $162/sqft
- Tax assessed value: $176,900
- Annual tax amount: $2,208
- Date on market: 7/30/2026
- Cumulative days on market: 97 days
Estimated market value
$179,800
$171,000 - $189,000
$1,517/mo
Price history
| Date | Event | Price |
|---|---|---|
| 7/30/2026 | Listed for sale | $179,900-5.3%$162/sqft |
Source:  NorthstarMLS as distributed by MLS GRID #7118794 Report a problem NorthstarMLS as distributed by MLS GRID #7118794 Report a problem | ||
| 7/30/2026 | Listing removed | $189,900$171/sqft |
Source: NorthstarMLS as distributed by MLS GRID #7094877 Report a problem | ||
| 6/18/2026 | Listed for sale | $189,900+55.7%$171/sqft |
Source: NorthstarMLS as distributed by MLS GRID #7094877 Report a problem | ||
| 11/21/2016 | Sold | $122,000-2.4%$110/sqft |
Source: Agent Provided Report a problem | ||
| 10/6/2016 | Listed for sale | $125,000+78.6%$113/sqft |
Source: Edina Realty, Inc., a Berkshire Hathaway affiliate #4768111 Report a problem | ||
| 4/1/1999 | Sold | $70,000$63/sqft |
Source: Public Record Report a problem | ||
Public tax history
| Year | Property taxes | Tax assessment |
|---|---|---|
| 2026 | $2,208 +6% | $176,900 +0.1% |
| 2025 | $2,084 +4.1% | $176,800 +0.2% |
| 2024 | $2,002 +9.5% | $176,400 +4.7% |
| 2023 | $1,828 +5.5% | $168,500 +6.6% |
| 2022 | $1,732 +5.6% | $158,100 +13.5% |
| 2021 | $1,640 +0.2% | $139,300 +3.1% |
| 2020 | $1,636 +29.8% | $135,100 +19.5% |
| 2019 | $1,260 | $113,100 |
| 2018 | $1,260 | $113,100 +5.7% |
| 2017 | $1,260 | $107,000 |
| 2016 | $1,260 +11.5% | -- |
| 2015 | $1,130 +33.6% | $94,800 |
| 2014 | $846 -28.5% | -- |
| 2013 | $1,184 -10.3% | -- |
| 2012 | $1,320 -19% | -- |
| 2011 | $1,630 | -- |
| 2010 | -- | -- |
| 2009 | $1,672 +3.9% | -- |
| 2008 | $1,610 +5.4% | -- |
| 2007 | $1,528 -1.8% | -- |
| 2006 | $1,556 +10% | -- |
| 2005 | $1,414 +16.9% | -- |
| 2004 | $1,210 +31.8% | -- |
| 2003 | $918 +2.5% | -- |
| 2002 | $896 -7.8% | -- |
| 2001 | $972 +20.8% | -- |
| 2000 | $805 | -- |
Find assessor info on the county website
Monthly payment
Est. payment
Payment breakdown
Explore the cost of this home by adjusting the details. Changes won't be saved.Climate risks
Neighborhood: 55112
- $173,0002 bd1 ba924 sqft2972 Mounds View Blvd #30, Mounds View, MN 55112Sold
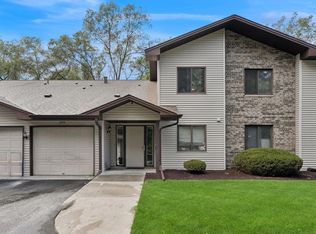
- $185,5003 bd2 ba1.2k sqft2950 Mounds View Blvd #24, Mounds View, MN 55112Off Market
- $165,700-- bd-- ba-- sqft2950 Mounds View Blvd UNIT G23, Mounds View, MN 55112Off Market
- $151,500-- bd-- ba-- sqft2950 Mounds View Blvd APT G55, Mounds View, MN 55112Off Market
Similar homes
- $199,9002 bd1 ba1k sqft2508 Innsbruck Trl, New Brighton, MN 55112For Sale
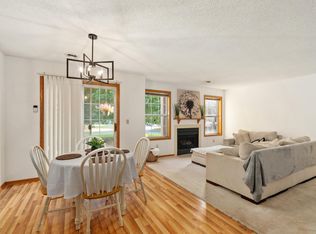
 MLS ID #7127296, Tracy Nelson, Real Estate Parkway. NorthstarMLS as distributed by MLS GRID
 - $144,9002 bd2 ba1k sqft2230 Midland Grove Rd APT 305, Roseville, MN 55113For Sale
 MLS ID #7155623, Nathan Yates, Referral Realty. NorthstarMLS as distributed by MLS GRID
 - $169,9002 bd2 ba1.2k sqft2680 Oxford St N APT 140, Roseville, MN 55113For Sale
 MLS ID #7106477, Amy Stine, RE/MAX Advantage Plus. NorthstarMLS as distributed by MLS GRID
 - $190,0002 bd2 ba1k sqft4824 E 53rd St APT 523, Minneapolis, MN 55417For Sale
 MLS ID #7139765, Therese A Griffith, Bedrock Real Estate. NorthstarMLS as distributed by MLS GRID
 - $154,9002 bd2 ba1k sqft132 Demont Ave E APT 326, Little Canada, MN 55117For SaleMLS ID #7137322, Mark G. Lentsch, Lentsch Company. NorthstarMLS as distributed by MLS GRID
- $194,9003 bd2 ba1.2k sqft2933 69th Ln N, Brooklyn Center, MN 55430For SaleMLS ID #7153708, Roman J Cantu, eHouse Realty, Inc. NorthstarMLS as distributed by MLS GRID
- $139,9002 bd2 ba1k sqft1601 Cohansey St APT 204, Saint Paul, MN 55117For SaleMLS ID #7084725, Valarie J Nordstrom, Century 21 Atwood. NorthstarMLS as distributed by MLS GRID
- $178,9992 bd2 ba1k sqft3150 Excelsior Blvd APT 211, Minneapolis, MN 55416For SaleMLS ID #6802562, Ryan Kempenich, Coldwell Banker Realty. NorthstarMLS as distributed by MLS GRID
- $189,9002 bd2 ba1k sqft1552 Creek Meadows Dr NW, Minneapolis, MN 55433For SaleMLS ID #7118475, Julie Larsen, RE/MAX Results. NorthstarMLS as distributed by MLS GRID
- $189,9002 bd1 ba1k sqft1027 Pondview Ct, Vadnais Heights, MN 55127For SaleMLS ID #7035572, David Rice, David Robert Realty. NorthstarMLS as distributed by MLS GRID
- $159,9002 bd1 ba1k sqft3200 Virginia Ave S APT 104, Saint Louis Park, MN 55426For SaleMLS ID #7123098, Michael DeLong, Bridge Realty, LLC. NorthstarMLS as distributed by MLS GRID
- $199,9002 bd2 ba1.3k sqft5505 E Bavarian Pass, Minneapolis, MN 55432For SaleMLS ID #7115597, Jason Wehlage, National Realty Guild. NorthstarMLS as distributed by MLS GRID
- $189,9002 bd2 ba1k sqft2932 67th Ln N, Brooklyn Center, MN 55430For SaleMLS ID #7122840, Jan E Wentland, Counselor Realty, Inc. NorthstarMLS as distributed by MLS GRID
- $189,9991 bd1 ba835 sqft4820 Park Commons Dr APT 137, Saint Louis Park, MN 55416For SaleMLS ID #7138046, Christine X Chen, Bridge Realty, LLC. NorthstarMLS as distributed by MLS GRID
- $175,0002 bd2 ba971 sqft4151 Boone Ave N APT 110, New Hope, MN 55427For SaleMLS ID #7063342, Susan Lynn Brecke, Lakes Sotheby's International. NorthstarMLS as distributed by MLS GRID
- $187,9002 bd1 ba832 sqft79 126th Ln NW, Coon Rapids, MN 55448For SaleMLS ID #7115896, Gregory W Lawrence, Home Avenue Flat Fee Realty. NorthstarMLS as distributed by MLS GRID
- $189,9002 bd2 ba1k sqft2020 Ridge Dr APT 16, Saint Louis Park, MN 55416For SaleMLS ID #7113890, Chuck Carstensen, RE/MAX Results. NorthstarMLS as distributed by MLS GRID
- $239,9002 bd2 ba1.2k sqft10501 Cedar Lake Rd APT 512, Minnetonka, MN 55305For SaleMLS ID #7149556, Mari Koplin, Verve Realty. NorthstarMLS as distributed by MLS GRID
- $156,9001 bd1 ba902 sqft500 Etna St APT 102, Saint Paul, MN 55106For SaleMLS ID #7113042, Susan Toohey, Toohey Realty LLC. NorthstarMLS as distributed by MLS GRID
- $194,9002 bd2 ba1.2k sqft10511 Cedar Lake Rd APT 503, Minnetonka, MN 55305For SaleMLS ID #7111956, Alexander E Maly, Pine Hill Realty, LLC. NorthstarMLS as distributed by MLS GRID
